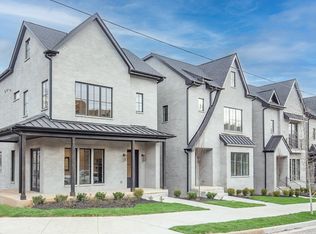
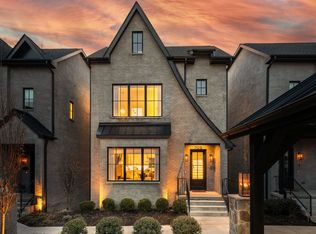
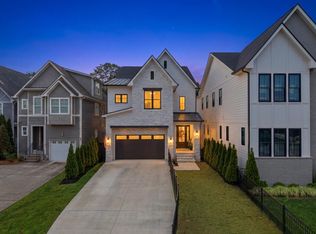
In the heart of one of Nashville’s most sought-after neighborhoods, 12 South, and moments from Belmont University, Sevier Park, top restaurants, and neighborhood favorites, this home is ideally positioned to enjoy everything the area has to offer.
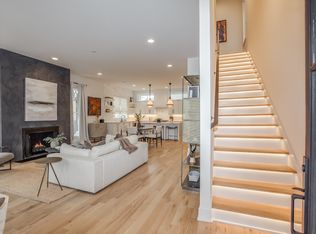
The interior is filled with natural light, featuring an open layout, elevated finishes, custom drapery, and designer touches throughout. The kitchen, dining, and living spaces flow effortlessly—perfect for hosting or just enjoying a slow morning at home.
Upstairs, you’ll find the primary suite, an additional bedroom, and a flexible third space that can easily be a bonus room, workout space, or extra bedroom. The primary suite feels like a true escape—quiet, private, and exactly where you’ll want to end your day.
The lower level offers a private ensuite bedroom, creating the ideal setup for guests, a home office, or a tucked-away retreat that feels completely separate from the rest of the home.
Residents also enjoy a thoughtfully designed outdoor area with a communal grilling space, fire pit, and gathering areas—perfect for evenings with friends or winding down after a long day.
This is the kind of home that just feels good the moment you walk in, set in one of Nashville’s most loved neighborhoods with everything 12 South close by.
Active
Price cut: $70K (7/15)
$1,629,000
2080 12th Ave S, Nashville, TN 37204
4beds
2,989sqft
:
Get pre-qualified$9,650/mo
Horizontal Property Regime - Detached, Residential
Built in 2022
871 Square Feet Lot
$-- Zestimate®
$545/sqft
$350/mo HOA
What's special
- 122 days |
- 1,623 |
- 36 |
Zillow last checked:
Listing updated:
Listed by:
Erin Krueger 615-509-7166,
Compass Tennessee, LLC 615-475-5616,
Karlie Barons 707-318-7572,
Compass Tennessee, LLC
Source: RealTracs MLS as distributed by MLS GRID,MLS#: 3165413
Facts & features
Interior
Bedrooms & bathrooms
- Bedrooms: 4
- Bathrooms: 4
- Full bathrooms: 3
- 1/2 bathrooms: 1
Bedroom 1
- Features: Full Bath
- Level: Full Bath
- Area: 289 Square Feet
- Dimensions: 17x17
Bedroom 2
- Features: Bath
- Level: Bath
- Area: 168 Square Feet
- Dimensions: 14x12
Bedroom 3
- Features: Bath
- Level: Bath
- Area: 204 Square Feet
- Dimensions: 17x12
Bedroom 4
- Area: 528 Square Feet
- Dimensions: 24x22
Primary bathroom
- Features: Suite
- Level: Suite
Kitchen
- Area: 330 Square Feet
- Dimensions: 22x15
Living room
- Features: Great Room
- Level: Great Room
- Area: 480 Square Feet
- Dimensions: 20x24
Heating
- Central
Cooling
- Central Air
Appliances
- Included: Gas Range, Dishwasher, Disposal, Dryer, Refrigerator, Washer
Features
- High Ceilings, Pantry, Smart Thermostat, Walk-In Closet(s), Wet Bar, Kitchen Island
- Flooring: Wood, Marble, Tile
- Basement: Finished,Partial
- Number of fireplaces: 1
- Fireplace features: Gas
- Common walls with other units/homes: End Unit
Interior area
- Total structure area: 2,989
- Total interior livable area: 2,989 sqft
- Finished area above ground: 2,572
- Finished area below ground: 417
Property
Parking
- Total spaces: 2
- Parking features: Alley Access
- Garage spaces: 2
Features
- Levels: Three Or More
- Stories: 4
- Patio & porch: Porch, Covered, Deck
- Exterior features: Balcony
- Fencing: Front Yard
Lot
- Size: 871 Square Feet
- Features: Corner Lot
- Topography: Corner Lot
Details
- Parcel number: 105093C00400CO
- Special conditions: Standard
Construction
Type & style
- Home type: SingleFamily
- Property subtype: Horizontal Property Regime - Detached, Residential
- Attached to another structure: Yes
Materials
- Brick
- Roof: Asphalt
Condition
- New construction: No
- Year built: 2022
Utilities & green energy
- Sewer: Public Sewer
- Water: Public
- Utilities for property: Water Available
Community & HOA
Community
- Security: Smart Camera(s)/Recording
- Subdivision: Bate Avenue Residences
HOA
- Has HOA: Yes
- Services included: Maintenance Structure, Maintenance Grounds, Trash
- HOA fee: $350 monthly
Location
- Region: Nashville
Financial & listing details
- Price per square foot: $545/sqft
- Tax assessed value: $1,586,100
- Annual tax amount: $12,300
- Date on market: 3/31/2026
Estimated market value
Not available
Estimated sales range
Not available
Not available
Price history
| Date | Event | Price |
|---|---|---|
| 7/15/2026 | Price change | $1,629,000-4.1%$545/sqft |
Source:  RealTracs MLS as distributed by MLS GRID #3165413 Report a problem RealTracs MLS as distributed by MLS GRID #3165413 Report a problem | ||
| 6/2/2026 | Price change | $1,699,000-5.6%$568/sqft |
Source: RealTracs MLS as distributed by MLS GRID #3165413 Report a problem | ||
| 4/22/2026 | Price change | $1,799,000-2.8%$602/sqft |
Source: RealTracs MLS as distributed by MLS GRID #3165413 Report a problem | ||
| 4/1/2026 | Listed for sale | $1,850,000+15.7%$619/sqft |
Source: RealTracs MLS as distributed by MLS GRID #3165413 Report a problem | ||
| 4/13/2023 | Sold | $1,599,000$535/sqft |
Source: RealTracs MLS as distributed by MLS GRID #2474022 Report a problem | ||
| 3/17/2023 | Pending sale | $1,599,000$535/sqft |
Source: RealTracs MLS as distributed by MLS GRID #2474022 Report a problem | ||
| 1/7/2023 | Listed for sale | $1,599,000$535/sqft |
Source: RealTracs MLS as distributed by MLS GRID #2474022 Report a problem | ||
| 12/30/2022 | Listing removed | -- |
Source:  Engel & Volkers Report a problem Engel & Volkers Report a problem | ||
| 12/28/2022 | Listed for sale | $1,599,000+59.9%$535/sqft |
Source: Engel & Volkers #RTC2451154 Report a problem | ||
| 6/11/2020 | Sold | $1,000,000+81.8%$335/sqft |
Source: Public Record Report a problem | ||
| 9/8/2016 | Sold | $550,000$184/sqft |
Source: Public Record Report a problem | ||
Public tax history
| Year | Property taxes | Tax assessment |
|---|---|---|
| 2025 | $11,158 +6.8% | $396,525 +23.5% |
| 2024 | $10,446 | $321,025 |
| 2023 | $10,446 +372.3% | $321,025 +372.3% |
| 2022 | $2,212 -88.4% | $67,975 -88.3% |
| 2021 | $19,102 | $580,950 |
| 2020 | -- | -- |
| 2019 | -- | -- |
| 2018 | -- | -- |
| 2017 | -- | $182,840 |
| 2016 | $5,769 +133.5% | -- |
| 2015 | $2,470 | -- |
| 2014 | -- | -- |
Find assessor info on the county website
Monthly payment
Est. payment
Payment breakdown
Explore the cost of this home by adjusting the details. Changes won't be saved.Climate risks
Neighborhood: Melrose
Nearby schools
GreatSchools rating
- 7/10Waverly-Belmont Elementary SchoolGrades: K-5Distance: 0.3 mi
- 8/10John T. Moore Middle SchoolGrades: 6-8Distance: 2.6 mi
- 6/10Hillsboro High SchoolGrades: 9-12Distance: 2.1 mi
Schools provided by the listing agent
- Elementary: Waverly-Belmont Elementary School
- Middle: John Trotwood Moore Middle
- High: Hillsboro Comp High School
Source: RealTracs MLS as distributed by MLS GRID. This data may not be complete. We recommend contacting the local school district to confirm school assignments for this home.
- $1,699,2004 bd4 ba2.9k sqft2082 12th Ave S, Nashville, TN 37204Off Market
- $1,680,4004 bd4 ba2.9k sqft2084 12th Ave S, Nashville, TN 37204Off Market
- $1,760,0004 bd4 ba2.9k sqft2086 12th Ave S, Nashville, TN 37204For Sale

- $6,6004 bd4 ba2.9k sqft1109 Bate Ave #2, Nashville, TN 37204For Rent
- $1,599,0003 bd3 ba2.6k sqft1109 Bate Ave #3, Nashville, TN 37204Sold
- $1,275,2003 bd3 ba1.8k sqft1109 Bate Ave #6, Nashville, TN 37204Off Market
- $1,599,0003 bd3 ba2.6k sqft1109 Bate Ave #4, Nashville, TN 37204Sold
- $1,644,3003 bd3 ba2.6k sqft1109 Bate Ave #1, Nashville, TN 37204Off Market
A local agent can set up tours, give advice and negotiate with sellers.
Similar homes
- $1,760,0004 bd4 ba2.9k sqft2086 12th Ave S, Nashville, TN 37204For Sale
 MLS ID #3278634, Sam Gray. RealTracs MLS as distributed by MLS GRID
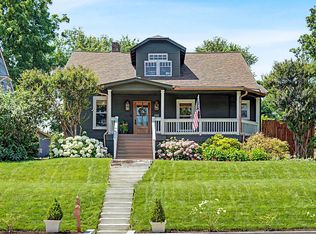
 - $1,395,0003 bd3 ba2.3k sqft837 Glen Ave, Nashville, TN 37204For Sale
 MLS ID #3232415, Garrett Beasley. RealTracs MLS as distributed by MLS GRID
 - $1,540,0004 bd4 ba3.1k sqft900B Gale Ln, Nashville, TN 37204For Sale
 MLS ID #3234101, Alex Bars. RealTracs MLS as distributed by MLS GRID
 - $1,425,0004 bd4 ba3.3k sqft3650 Mayflower Pl, Nashville, TN 37204For Sale
 MLS ID #3251483, Caroline Smith. RealTracs MLS as distributed by MLS GRID
 - $1,699,9994 bd5 ba3.6k sqft1013B Argyle Ave, Nashville, TN 37203For SaleMLS ID #3230927, Dawn Cassara. RealTracs MLS as distributed by MLS GRID
- $1,399,0004 bd4 ba3.5k sqft921A Woodmont Blvd, Nashville, TN 37204For SaleMLS ID #3250636, Millie Stubblefield. RealTracs MLS as distributed by MLS GRID
- $1,690,0004 bd4 ba3k sqft2416 W Linden Ave, Nashville, TN 37212For SaleMLS ID #3260675, Lindsay Sanford. RealTracs MLS as distributed by MLS GRID
- $1,699,9995 bd5 ba3.8k sqft2507A Vaulx Ln, Nashville, TN 37204New ConstructionMLS ID #3205939, Jessalyn Wanlim. RealTracs MLS as distributed by MLS GRID
- $1,550,0004 bd4 ba3.4k sqft5310 Elkins Ave, Nashville, TN 37209For SaleMLS ID #3261475, Wendy Monday. RealTracs MLS as distributed by MLS GRID
- $1,999,9004 bd5 ba4.3k sqft840 Kirkwood Ave, Nashville, TN 37204For SaleMLS ID #3155001, Katie Morrell. RealTracs MLS as distributed by MLS GRID
- $1,675,0005 bd5 ba3.4k sqft1411 Wade Ave, Nashville, TN 37212New ConstructionMLS ID #3254777, Dylan Jenkins/7708707352. RealTracs MLS as distributed by MLS GRID
- $1,625,0004 bd5 ba3.8k sqft3815A Woodmont Ln, Nashville, TN 37215For SaleMLS ID #3239864, Sallie Cromwell Simmons. RealTracs MLS as distributed by MLS GRID
- $1,100,0004 bd5 ba3.2k sqft937 Woodmont Blvd, Nashville, TN 37204For SaleMLS ID #3278636, JONATHAN HARRIS. RealTracs MLS as distributed by MLS GRID
- $1,499,9004 bd4 ba3.8k sqft1314 Clifton Ln, Nashville, TN 37215For SaleMLS ID #3223112, Chad Wohlers. RealTracs MLS as distributed by MLS GRID
- $1,497,0004 bd3 ba3.6k sqft3901 Park Ave, Nashville, TN 37209For SaleMLS ID #3232381, Carey MacDonald. RealTracs MLS as distributed by MLS GRID
- $1,349,9004 bd4 ba3.6k sqft1422 Clifton Ln, Nashville, TN 37215For SaleMLS ID #3304694, Katie Morrell. RealTracs MLS as distributed by MLS GRID
- $1,549,0004 bd3 ba4k sqft913 Fatherland St, Nashville, TN 37206For SaleMLS ID #3176351, Marla Richardson. RealTracs MLS as distributed by MLS GRID
- $1,684,9004 bd5 ba3.7k sqft535B Moore Ave, Nashville, TN 37203New ConstructionMLS ID #3272071, Kimberly Calcote. RealTracs MLS as distributed by MLS GRID
- $1,325,0004 bd5 ba3.6k sqft3117 Belwood St, Nashville, TN 37203For SaleMLS ID #3233691, Kristee Dickson. RealTracs MLS as distributed by MLS GRID
- $1,299,0004 bd4 ba3.2k sqft2910B Primrose Cir, Nashville, TN 37212For SaleMLS ID #3228617, Theo Antoniadis. RealTracs MLS as distributed by MLS GRID
