PRICE IMPROVEMENT!! Stunning craftsman modern home in historic Edgefield, perfectly positioned on a rare oversized lot with a detached DADU. Designed for both everyday living and entertaining, the main level offers a flexible bedroom or office with full bath, a formal dining space, and an open-concept living area seamlessly connected to the kitchen. Upstairs features a media room, two secondary bedrooms with shared bath, and a luxurious primary suite with a spa-like bathroom. The DADU above the garage (approx. 400 sq ft) with half bath is ideal for a private studio, workspace, separate guest sutie or STRP- Unbeatable location just minutes to downtown and walkable to Five Points, with top dining, coffee, and local favorites nearby.
Active
Price cut: $101K (7/13)
$1,549,000
913 Fatherland St, Nashville, TN 37206
4beds
4,078sqft
:
Get pre-qualified$8,948/mo
Single Family Residence, Residential
Built in 2014
8,276 Square Feet Lot
$-- Zestimate®
$380/sqft
$-- HOA
What's special
Detached daduMedia roomRare oversized lotFormal dining space
- 104 days |
- 658 |
- 35 |
Zillow last checked:
Listing updated:
Listed by:
Marla Richardson 615-397-3403,
Parks Compass 615-370-8669,
Lori Sherry,
Parks Compass
Source: RealTracs MLS as distributed by MLS GRID,MLS#: 3176351
Facts & features
Interior
Bedrooms & bathrooms
- Bedrooms: 4
- Bathrooms: 3
- Full bathrooms: 3
- Main level bedrooms: 1
Bedroom 1
- Features: Suite
- Level: Suite
- Area: 288 Square Feet
- Dimensions: 18x16
Bedroom 2
- Features: Bath
- Level: Bath
- Area: 196 Square Feet
- Dimensions: 14x14
Bedroom 3
- Features: Bath
- Level: Bath
- Area: 210 Square Feet
- Dimensions: 15x14
Bedroom 4
- Features: Bath
- Level: Bath
- Area: 196 Square Feet
- Dimensions: 14x14
Primary bathroom
- Features: Primary Bedroom
- Level: Primary Bedroom
Dining room
- Features: Separate
- Level: Separate
- Area: 192 Square Feet
- Dimensions: 16x12
Kitchen
- Features: Eat-in Kitchen
- Level: Eat-in Kitchen
- Area: 220 Square Feet
- Dimensions: 20x11
Living room
- Features: Great Room
- Level: Great Room
- Area: 361 Square Feet
- Dimensions: 19x19
Other
- Features: Utility Room
- Level: Utility Room
- Area: 81 Square Feet
- Dimensions: 9x9
Recreation room
- Features: Second Floor
- Level: Second Floor
- Area: 352 Square Feet
- Dimensions: 22x16
Heating
- Central
Cooling
- Central Air
Appliances
- Included: Gas Range, Dishwasher, Disposal, Microwave, Refrigerator, Stainless Steel Appliance(s)
Features
- Open Floorplan, Redecorated
- Flooring: Wood, Tile
- Basement: None
- Number of fireplaces: 2
- Fireplace features: Family Room, Gas
Interior area
- Total structure area: 4,078
- Total interior livable area: 4,078 sqft
- Finished area above ground: 4,078
Property
Parking
- Total spaces: 2
- Parking features: Attached/Detached
- Garage spaces: 2
Features
- Levels: Two
- Stories: 2
- Patio & porch: Patio, Covered, Porch
- Exterior features: Gas Grill
- Fencing: Back Yard
Lot
- Size: 8,276 Square Feet
- Dimensions: 50 x 170
- Features: Level, Private
- Topography: Level,Private
Details
- Parcel number: 08216044500
- Special conditions: Standard
Construction
Type & style
- Home type: SingleFamily
- Architectural style: Other
- Property subtype: Single Family Residence, Residential
Materials
- Hardboard Siding, Brick
- Roof: Asphalt
Condition
- New construction: No
- Year built: 2014
Utilities & green energy
- Sewer: Public Sewer
- Water: Public
- Utilities for property: Water Available
Community & HOA
Community
- Security: Security System, Smoke Detector(s)
- Subdivision: Barrows/Edgefield
HOA
- Has HOA: No
Location
- Region: Nashville
Financial & listing details
- Price per square foot: $380/sqft
- Tax assessed value: $1,781,400
- Annual tax amount: $12,532
- Date on market: 4/15/2026
Estimated market value
Not available
Estimated sales range
Not available
Not available
Price history
| Date | Event | Price |
|---|---|---|
| 7/13/2026 | Price change | $1,549,000-6.1%$380/sqft |
Source:  RealTracs MLS as distributed by MLS GRID #3176351 Report a problem RealTracs MLS as distributed by MLS GRID #3176351 Report a problem | ||
| 6/15/2026 | Price change | $1,650,000-2.7%$405/sqft |
Source: RealTracs MLS as distributed by MLS GRID #3176351 Report a problem | ||
| 4/15/2026 | Listed for sale | $1,695,000-5%$416/sqft |
Source: RealTracs MLS as distributed by MLS GRID #3176351 Report a problem | ||
| 1/25/2026 | Listing removed | $1,785,000$438/sqft |
Source: RealTracs MLS as distributed by MLS GRID #3069257 Report a problem | ||
| 12/29/2025 | Listed for sale | $1,785,000$438/sqft |
Source: RealTracs MLS as distributed by MLS GRID #3069257 Report a problem | ||
| 12/29/2025 | Listing removed | $1,785,000$438/sqft |
Source: RealTracs MLS as distributed by MLS GRID #3030382 Report a problem | ||
| 10/24/2025 | Listed for sale | $1,785,000+127.7%$438/sqft |
Source: RealTracs MLS as distributed by MLS GRID #3030382 Report a problem | ||
| 4/11/2016 | Sold | $784,000+7.4%$192/sqft |
Source: RealTracs MLS as distributed by MLS GRID #1698722 Report a problem | ||
| 8/15/2014 | Sold | $730,000+317.1%$179/sqft |
Source: RealTracs MLS as distributed by MLS GRID #1511137 Report a problem | ||
| 9/6/2013 | Sold | $175,000+753.7%$43/sqft |
Source: Public Record Report a problem | ||
| 11/30/2000 | Sold | $20,500$5/sqft |
Source: Public Record Report a problem | ||
Public tax history
| Year | Property taxes | Tax assessment |
|---|---|---|
| 2025 | $12,532 +44.9% | $445,350 +67.6% |
| 2024 | $8,648 | $265,775 |
| 2023 | $8,648 | $265,775 |
| 2022 | $8,648 -1% | $265,775 |
| 2021 | $8,739 +5.4% | $265,775 +35.3% |
| 2020 | $8,293 +33.8% | $196,475 |
| 2019 | $6,199 | $196,475 |
| 2018 | $6,199 | $196,475 |
| 2017 | $6,199 | $196,475 +2.5% |
| 2016 | $6,199 -28.4% | $191,750 |
| 2015 | $8,659 | $191,750 |
Find assessor info on the county website
Monthly payment
Est. payment
Payment breakdown
Explore the cost of this home by adjusting the details. Changes won't be saved.Climate risks
Neighborhood: Historic Edgefield
Nearby schools
GreatSchools rating
- 5/10Warner Elementary Enhanced Option SchoolGrades: PK-5Distance: 0.3 mi
- 3/10Stratford Comp High SchoolGrades: 6-12Distance: 2.6 mi
Schools provided by the listing agent
- Elementary: Warner Elementary Enhanced Option
- Middle: Stratford STEM Magnet School Lower Campus
- High: Stratford STEM Magnet School Upper Campus
Source: RealTracs MLS as distributed by MLS GRID. This data may not be complete. We recommend contacting the local school district to confirm school assignments for this home.
- $1,060,7003 bd3 ba2.8k sqft911 Fatherland St, Nashville, TN 37206Off Market
- $1,119,1001 bd1 ba720 sqft915 Fatherland St, Nashville, TN 37206Off Market
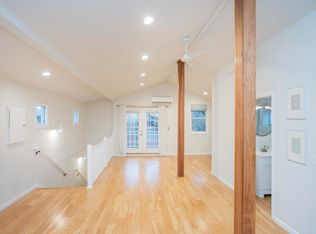
- $1,102,6004 bd4 ba3.3k sqft909 Fatherland St, Nashville, TN 37206Off Market
- $995,0003 bd3 ba2.7k sqft917 Fatherland St, Nashville, TN 37206Sold
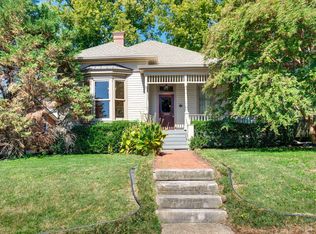
- $661,9002 bd2 ba1.4k sqft907 Fatherland St, Nashville, TN 37206Off Market
- $--2 bd1 ba690 sqft919 Fatherland St UNIT R, Nashville, TN 37206Off Market
- $1,201,2002 bd1 ba800 sqft919 Fatherland St, Nashville, TN 37206Off Market
- $--1 bd1 ba-- sqft919 Fatherland St #B, Nashville, TN 37206Off Market
A local agent can set up tours, give advice and negotiate with sellers.
A local lender can help you make sure your offer is ready when you are.
Similar homes
- $1,499,9975 bd5 ba4.4k sqft1423 Fulton St, Nashville, TN 37206New Construction

 MLS ID #3232961, Mike Wegzyn. RealTracs MLS as distributed by MLS GRID
 - $1,795,0004 bd4 ba3.5k sqft1800 Eastside Ave, Nashville, TN 37206For Sale
 MLS ID #3223238, Tyler Schnarr. RealTracs MLS as distributed by MLS GRID
 - $1,400,0004 bd4 ba2.5k sqft606 S 15th St, Nashville, TN 37206New Construction
 MLS ID #3254997, Kelly Easter. RealTracs MLS as distributed by MLS GRID
 - $1,550,0004 bd4 ba3.4k sqft5310 Elkins Ave, Nashville, TN 37209For Sale
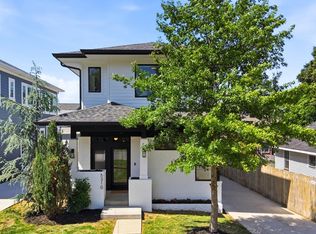 MLS ID #3261475, Wendy Monday. RealTracs MLS as distributed by MLS GRID
 - $1,190,0004 bd4 ba2.7k sqft1118 Douglas Ave, Nashville, TN 37206For SaleMLS ID #3214278, Alan Worthy. RealTracs MLS as distributed by MLS GRID
- $1,175,0004 bd4 ba3.2k sqft603A S 20th St, Nashville, TN 37206For SaleMLS ID #3210931, Jordyn Hollingsworth. RealTracs MLS as distributed by MLS GRID
- $1,499,9995 bd5 ba5.5k sqft3866 Hutson Ave, Nashville, TN 37216For SaleMLS ID #3182907, Emily Mason/ 724-599-5995. RealTracs MLS as distributed by MLS GRID
- $1,185,0005 bd5 ba3.6k sqft1129 Sharpe Ave, Nashville, TN 37206For SaleMLS ID #3229164, Enrique Selman. RealTracs MLS as distributed by MLS GRID
- $1,497,0004 bd3 ba3.6k sqft3901 Park Ave, Nashville, TN 37209For SaleMLS ID #3232381, Carey MacDonald. RealTracs MLS as distributed by MLS GRID
- $1,400,0005 bd4 ba4.2k sqft1606 10th Ave N, Nashville, TN 37208For SaleMLS ID #3180547, Megan Manly. RealTracs MLS as distributed by MLS GRID
- $900,0003 bd5 ba2.5k sqft206 S 10th St, Nashville, TN 37206For SaleMLS ID #3239873, Pete Jones. RealTracs MLS as distributed by MLS GRID
- $1,550,0004 bd4 ba3.1k sqft900B Gale Ln, Nashville, TN 37204For SaleMLS ID #3234101, Alex Bars. RealTracs MLS as distributed by MLS GRID
- $1,199,9994 bd3 ba2.8k sqft1417 Montgomery Ave, Nashville, TN 37207For SaleMLS ID #3267433, Dori Howarth. RealTracs MLS as distributed by MLS GRID
- $1,150,0005 bd4 ba3.5k sqft303A Riverside Dr, Nashville, TN 37206For SaleMLS ID #3234886, Maggie Bond. RealTracs MLS as distributed by MLS GRID
- $1,690,0004 bd4 ba3k sqft2416 W Linden Ave, Nashville, TN 37212For SaleMLS ID #3260675, Lindsay Sanford. RealTracs MLS as distributed by MLS GRID
- $1,425,0004 bd4 ba3.3k sqft3650 Mayflower Pl, Nashville, TN 37204For SaleMLS ID #3251483, Caroline Smith. RealTracs MLS as distributed by MLS GRID
- $1,424,0006 bd6 ba4k sqft1106 N 6th St, Nashville, TN 37207For SaleMLS ID #3302238, Claudia Thompson. RealTracs MLS as distributed by MLS GRID
- $1,629,0004 bd4 ba2.9k sqft2080 12th Ave S, Nashville, TN 37204For SaleMLS ID #3165413, Erin Krueger. RealTracs MLS as distributed by MLS GRID
- $1,349,9004 bd4 ba3.6k sqft1422 Clifton Ln, Nashville, TN 37215For SaleMLS ID #3304694, Katie Morrell. RealTracs MLS as distributed by MLS GRID
- $1,090,0004 bd4 ba3.3k sqft2610A Barclay Dr, Nashville, TN 37206For SaleMLS ID #3133905, Jennifer Telwar. RealTracs MLS as distributed by MLS GRID
