CIRCA 1885 VICTORIAN QUEEN ANNE IN NASHVILLE'S PREMIER HISTORIC DISTRICT.,.ORIGINAL FEATURES INCLUDE FORMAL ENTRY/FIREPLACE, POCKET DOORS, 12' CEILINGS, CLAW FOOT TUB AND GIGANTIC KITCHEN WITH ANTIQUE CABINETS FROM VINTAGE DRUG STORE. ORIGINAL HEART OF PINE FLOORS, 5 FIREPLACES, BAY WINDOWS, STAINED GLASS AND ANTIQUE LIGHT FIXTURES.. FLOORPLAN WOULD ALLOW FOR 3RD BR AND BATH TO SERVE AS OWNER OCCUPIED AIRBNB. CURRENT OWNER HAS HAD PLANS PREPARED FOR DETACHED GARAGE. LOCATED IN HISTORIC EDGEFIELD - DESIGN GUIDELINES ARE ATTACHED. .
Closed
$995,000
917 Fatherland St, Nashville, TN 37206
3beds
2,755sqft
Single Family Residence, Residential
Built in 1885
8,276 Square Feet Lot
$982,700 Zestimate®
$361/sqft
$4,685 Estimated rent
Home value
$982,700
$914,000 - $1.05M
$4,685/mo
Zestimate® history
Owner options
List your home for rent
$4,685/mo
Rent Zestimate®
Find your next renter with Zillow Rental Manager. Plus, with online applications, you can quickly screen prospective tenants – for free.
$4,685/mo
Rent Zestimate®
Refinance and save
$5,872/mo
Est. payment
Refinancing to a lower rate could help reduce your monthly payments and save thousands over the life of the loan.
$5,872/mo
Est. payment
Explore your selling options
Work with a Zillow partner agent
Leverage their expertise and Zillow's premium Showcase listings to get your home seen by more buyers.
Get startedList with your own agent
Get your home in front of millions of buyers by listing it on Zillow.
Learn how to do itSell it yourself
Take full control of how buyers see your home on Zillow by listing For Sale by Owner (FSBO).
List your homeWhat's special
Gigantic kitchenAntique light fixturesStained glassBay windowsFormal entryPocket doorsAntique cabinets
Zillow last checked:
Listing updated:
Listed by:
Andy Allen 615-347-2112,
Parks Compass
Bought with:
Barbara Keith Payne, 257058
Pilkerton Realtors
Source: RealTracs MLS as distributed by MLS GRID,MLS#: 2747158
Facts & features
Interior
Bedrooms & bathrooms
- Bedrooms: 3
- Bathrooms: 3
- Full bathrooms: 3
- Main level bedrooms: 3
Bedroom 1
- Features: Full Bath
- Level: Full Bath
- Area: 225 Square Feet
- Dimensions: 15x15
Bedroom 2
- Area: 240 Square Feet
- Dimensions: 15x16
Bedroom 3
- Features: Bath
- Level: Bath
- Area: 100 Square Feet
- Dimensions: 10x10
Den
- Features: Separate
- Level: Separate
- Area: 360 Square Feet
- Dimensions: 18x20
Dining room
- Area: 180 Square Feet
- Dimensions: 12x15
Kitchen
- Area: 224 Square Feet
- Dimensions: 14x16
Living room
- Area: 224 Square Feet
- Dimensions: 14x16
Heating
- Central, Electric, Natural Gas
Cooling
- Central Air, Electric
Appliances
- Included: Dishwasher, Disposal, Dryer, Ice Maker, Refrigerator, Stainless Steel Appliance(s), Gas Oven, Gas Range
- Laundry: Electric Dryer Hookup, Washer Hookup
Features
- Ceiling Fan(s), Entrance Foyer, Kitchen Island
- Flooring: Carpet, Wood, Tile, Vinyl
- Basement: Crawl Space
- Number of fireplaces: 5
Interior area
- Total structure area: 2,755
- Total interior livable area: 2,755 sqft
- Finished area above ground: 2,755
Property
Parking
- Total spaces: 2
- Parking features: Alley Access
- Uncovered spaces: 2
Features
- Levels: One
- Stories: 1
- Fencing: Back Yard
Lot
- Size: 8,276 Square Feet
- Dimensions: 50 x 170
Details
- Parcel number: 08216018000
- Special conditions: Standard
- Other equipment: Air Purifier
Construction
Type & style
- Home type: SingleFamily
- Architectural style: Victorian
- Property subtype: Single Family Residence, Residential
Materials
- Frame
- Roof: Asphalt
Condition
- New construction: No
- Year built: 1885
Utilities & green energy
- Sewer: Public Sewer
- Water: Public
- Utilities for property: Electricity Available, Water Available
Community & HOA
Community
- Subdivision: Historic Edgefield
HOA
- Has HOA: No
Location
- Region: Nashville
Financial & listing details
- Price per square foot: $361/sqft
- Tax assessed value: $1,238,000
- Annual tax amount: $5,765
- Date on market: 10/11/2024
- Electric utility on property: Yes
Price history
| Date | Event | Price |
|---|---|---|
| 2/13/2025 | Sold | $995,000-9.5%$361/sqft |
Source:  RealTracs MLS as distributed by MLS GRID #2747158 Report a problem RealTracs MLS as distributed by MLS GRID #2747158 Report a problem | ||
| 12/9/2024 | Contingent | $1,100,000$399/sqft |
Source: RealTracs MLS as distributed by MLS GRID #2747158 Report a problem | ||
| 10/11/2024 | Listed for sale | $1,100,000+175%$399/sqft |
Source: RealTracs MLS as distributed by MLS GRID #2747158 Report a problem | ||
| 9/2/2008 | Sold | $400,000-3.6%$145/sqft |
Source: Public Record Report a problem | ||
| 6/21/2008 | Listed for sale | $415,000$151/sqft |
Source: TheDailyClassifieds.Com #991111 Report a problem | ||
Public tax history
| Year | Property taxes | Tax assessment |
|---|---|---|
| 2025 | $8,709 +51.1% | $309,500 +74.7% |
| 2024 | $5,765 | $177,175 |
| 2023 | $5,765 | $177,175 |
| 2022 | $5,765 -1% | $177,175 |
| 2021 | $5,826 -1.4% | $177,175 +26.6% |
| 2020 | $5,907 +33.8% | $139,950 |
| 2019 | $4,415 | $139,950 |
| 2018 | $4,415 0% | $139,950 |
| 2017 | $4,415 | $139,950 +39.3% |
| 2016 | $4,415 -2.7% | $100,450 |
| 2015 | $4,536 | $100,450 |
| 2014 | $4,536 | $100,450 |
| 2013 | -- | $100,450 +12.1% |
| 2012 | -- | $89,625 |
| 2011 | -- | $89,625 |
| 2010 | -- | $89,625 |
| 2009 | -- | $89,625 +29% |
| 2008 | -- | $69,475 |
| 2007 | -- | $69,475 |
| 2006 | -- | -- |
| 2005 | -- | -- |
| 2004 | -- | -- |
| 2003 | -- | -- |
| 2002 | -- | -- |
| 2001 | -- | -- |
| 2000 | -- | -- |
Find assessor info on the county website
Neighborhood: Historic Edgefield
Nearby homes
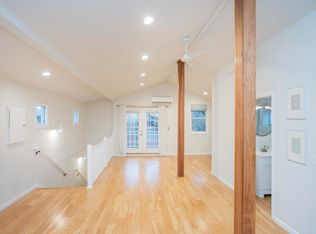
- $1,109,1001 bd1 ba720 sqft915 Fatherland St, Nashville, TN 37206Off Market
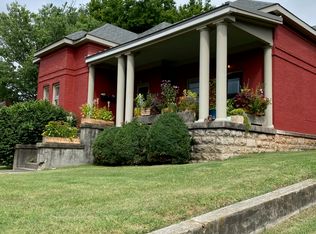
- $--2 bd1 ba690 sqft919 Fatherland St UNIT R, Nashville, TN 37206Off Market
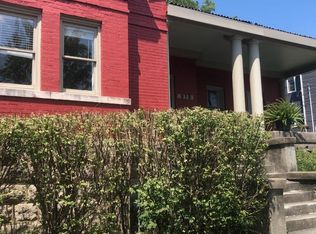
- $1,201,2002 bd1 ba800 sqft919 Fatherland St, Nashville, TN 37206Off Market
- $--1 bd1 ba-- sqft919 Fatherland St #B, Nashville, TN 37206Off Market

- $--1 bd1 ba800 sqft919 Fatherland St #A, Nashville, TN 37206Off Market
- $1,549,0004 bd3 ba4k sqft913 Fatherland St, Nashville, TN 37206For Sale
- $1,047,1003 bd3 ba2.8k sqft911 Fatherland St, Nashville, TN 37206Off Market
- $1,160,8004 bd2 ba2.8k sqft921 Fatherland St, Nashville, TN 37206Off Market
Nearby schools
GreatSchools rating
- 5/10Warner Elementary Enhanced Option SchoolGrades: PK-5Distance: 0.3 mi
- 3/10Stratford Comp High SchoolGrades: 6-12Distance: 2.6 mi
Schools provided by the listing agent
- Elementary: Warner Elementary Enhanced Option
- Middle: Stratford STEM Magnet School Lower Campus
- High: Stratford STEM Magnet School Upper Campus
Source: RealTracs MLS as distributed by MLS GRID. This data may not be complete. We recommend contacting the local school district to confirm school assignments for this home.
Get a cash offer in 3 minutes
Find out how much your home could sell for in as little as 3 minutes with a no-obligation cash offer.
Estimated market value
$982,700
Get a cash offer in 3 minutes
Find out how much your home could sell for in as little as 3 minutes with a no-obligation cash offer.
Estimated market value
$982,700
- Tennessee
- Davidson County
- Nashville
- 37206
- Historic Edgefield
- 917 Fatherland St
Nearby cities
Nearby neighborhoods
Nearby zip codes
Other Nashville Topics
