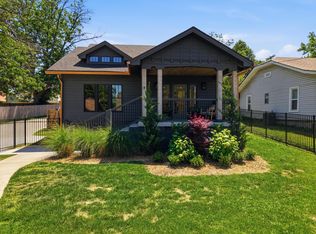
This new construction home offers the perfect combination of luxury, convenience, and East Nashville charm. Enjoy a walkable lifestyle with easy access to Historic Lockeland Springs and East Nashville's beloved Five Points District, where local restaurants, coffee shops, boutiques, and neighborhood favorites create a vibrant sense of community.
Outdoor enthusiasts will appreciate being within walking distance of Shelby Park and the expansive Shelby Bottoms Greenway and Natural Area, offering miles of scenic trails, open green space, and opportunities to connect with nature.
Inside, with three bedrooms plus a separate office, this home showcases hardwood floors, high-end fixtures, and luxury designer finishes, creating a sophisticated yet comfortable atmosphere that feels both modern and timeless.
Outside, majestic mature trees provide a beautiful setting. The side balcony offers the perfect place to enjoy your morning coffee, unwind after a busy day, or gather while taking in the peaceful outdoor setting. This exceptional property delivers the best of East Nashville living—combining urban convenience, outdoor recreation, and refined new construction in one of the city's most sought-after neighborhoods.
Active
$1,400,000
606 S 15th St, Nashville, TN 37206
4beds
2,570sqft
:
Get pre-qualified$8,174/mo
Single Family Residence, Residential
Built in 2026
8,276 Square Feet Lot
$-- Zestimate®
$545/sqft
$-- HOA
What's special
Majestic mature treesPeaceful outdoor settingSide balconyLuxury designer finishesHardwood floorsHigh-end fixtures
- 25 days |
- 882 |
- 63 |
Zillow last checked:
Listing updated:
Listed by:
Kelly Easter 615-418-4916,
Benchmark Realty, LLC 615-432-2919
Source: RealTracs MLS as distributed by MLS GRID,MLS#: 3254997
Facts & features
Interior
Bedrooms & bathrooms
- Bedrooms: 4
- Bathrooms: 4
- Full bathrooms: 3
- 1/2 bathrooms: 1
- Main level bedrooms: 1
Bedroom 1
- Features: Full Bath
- Level: Full Bath
- Area: 195 Square Feet
- Dimensions: 13x15
Bedroom 2
- Area: 169 Square Feet
- Dimensions: 13x13
Bedroom 3
- Area: 156 Square Feet
- Dimensions: 12x13
Heating
- Central
Cooling
- Central Air
Appliances
- Included: Electric Oven, Electric Range
Features
- Flooring: Wood, Tile
- Basement: Partially Finished
- Number of fireplaces: 1
- Fireplace features: Gas
Interior area
- Total structure area: 2,570
- Total interior livable area: 2,570 sqft
- Finished area above ground: 2,570
Property
Parking
- Total spaces: 2
- Parking features: Garage Faces Rear
- Attached garage spaces: 2
Features
- Levels: One
- Stories: 3
- Exterior features: Balcony
Lot
- Size: 8,276 Square Feet
- Dimensions: 56 x 95
Details
- Parcel number: 09401029700
- Special conditions: Standard
Construction
Type & style
- Home type: SingleFamily
- Property subtype: Single Family Residence, Residential
Materials
- Frame, Hardboard Siding
Condition
- New construction: Yes
- Year built: 2026
Utilities & green energy
- Sewer: Public Sewer
- Water: Public
- Utilities for property: Water Available
Community & HOA
Community
- Subdivision: Shelby Village
HOA
- Has HOA: No
Location
- Region: Nashville
Financial & listing details
- Price per square foot: $545/sqft
- Tax assessed value: $380,000
- Annual tax amount: $2,673
- Date on market: 6/30/2026
- Date available: 07/01/2026
Estimated market value
Not available
Estimated sales range
Not available
Not available
Price history
| Date | Event | Price |
|---|---|---|
| 7/1/2026 | Listed for sale | $1,400,000+273.3%$545/sqft |
Source: RealTracs MLS as distributed by MLS GRID #3254997 Report a problem | ||
| 12/3/2022 | Listing removed | -- |
Source: Zillow Rental Manager Report a problem | ||
| 12/1/2022 | Sold | $375,000+41.8%$146/sqft |
Source: Public Record Report a problem | ||
| 11/30/2022 | Price change | $2,200-8.3%$1/sqft |
Source: Zillow Rental Manager Report a problem | ||
| 11/23/2022 | Listed for rent | $2,400+50%$1/sqft |
Source: Zillow Rental Manager Report a problem | ||
| 3/24/2021 | Listing removed | -- |
Source: Owner Report a problem | ||
| 11/20/2020 | Sold | $264,500+17.6%$103/sqft |
Source:  RealTracs MLS as distributed by MLS GRID #2208409 Report a problem RealTracs MLS as distributed by MLS GRID #2208409 Report a problem | ||
| 6/27/2018 | Listing removed | $1,600$1/sqft |
Source: Owner Report a problem | ||
| 6/13/2018 | Listed for rent | $1,600$1/sqft |
Source: Owner Report a problem | ||
| 5/11/2017 | Sold | $224,900$88/sqft |
Source: RealTracs MLS as distributed by MLS GRID #1818417 Report a problem | ||
| 5/11/2017 | Pending sale | $224,900$88/sqft |
Source: Jeff Ley Real Estate , Inc. #1818417 Report a problem | ||
| 4/4/2017 | Listed for sale | $224,900+43.2%$88/sqft |
Source: Jeff Ley Real Estate , Inc. #1804892 Report a problem | ||
| 10/26/2016 | Sold | $157,000$61/sqft |
Source: Public Record Report a problem | ||
Public tax history
| Year | Property taxes | Tax assessment |
|---|---|---|
| 2025 | $2,673 +21.9% | $95,000 +40.9% |
| 2024 | $2,193 | $67,400 |
| 2023 | $2,193 | $67,400 |
| 2022 | $2,193 -1% | $67,400 |
| 2021 | $2,216 -1.8% | $67,400 +26% |
| 2020 | $2,257 +33.8% | $53,475 |
| 2019 | $1,687 | $53,475 |
| 2018 | $1,687 | $53,475 |
| 2017 | $1,687 | $53,475 +233.7% |
| 2016 | $1,687 +133.1% | $16,025 |
| 2015 | $724 | $16,025 |
| 2014 | $724 | $16,025 |
| 2013 | -- | $16,025 +1.9% |
| 2012 | -- | $15,725 |
| 2011 | -- | $15,725 |
| 2010 | -- | $15,725 |
| 2009 | -- | $15,725 +31.9% |
| 2008 | -- | $11,925 |
| 2007 | -- | $11,925 |
| 2006 | -- | -- |
| 2005 | -- | -- |
| 2004 | -- | -- |
| 2003 | -- | -- |
| 2002 | -- | -- |
| 2001 | -- | -- |
| 2000 | -- | -- |
Find assessor info on the county website
Monthly payment
Est. payment
Payment breakdown
Explore the cost of this home by adjusting the details. Changes won't be saved.Climate risks
Neighborhood: Shelby Hills
Nearby schools
GreatSchools rating
- 5/10Warner Elementary Enhanced Option SchoolGrades: PK-5Distance: 0.9 mi
- 3/10Stratford Comp High SchoolGrades: 6-12Distance: 2.5 mi
- 4/10KIPP Academy Nashville Elementary SchoolGrades: K-4Distance: 0.4 mi
Schools provided by the listing agent
- Elementary: KIPP Academy Nashville
- Middle: Stratford STEM Magnet School Lower Campus
- High: Stratford STEM Magnet School Upper Campus
Source: RealTracs MLS as distributed by MLS GRID. This data may not be complete. We recommend contacting the local school district to confirm school assignments for this home.
- $350,0003 bd1 ba1k sqft604 S 15th St, Nashville, TN 37206Sold
- $474,8003 bd2 ba952 sqft1421 Sevier Ct, Nashville, TN 37206Off Market
- $495,1003 bd2 ba882 sqft700 S 15th St, Nashville, TN 37206Off Market
- $983,8003 bd4 ba2.9k sqft408B S 15th St, Nashville, TN 37206Off Market

- $967,1003 bd4 ba2.9k sqft408A S 15th St, Nashville, TN 37206Off Market
- $749,7004 bd3 ba2.2k sqft319B S 15th St, Nashville, TN 37206Off Market
- $798,5004 bd3 ba2.2k sqft319A S 15th St, Nashville, TN 37206Off Market
- $398,7003 bd1 ba1.1k sqft1419 Sevier Ct, Nashville, TN 37206Off Market
A local agent can set up tours, give advice and negotiate with sellers.
A local lender can help you make sure your offer is ready when you are.
Similar homes
- $1,175,0004 bd4 ba3.2k sqft603A S 20th St, Nashville, TN 37206For Sale
 MLS ID #3210931, Jordyn Hollingsworth. RealTracs MLS as distributed by MLS GRID
 - $1,569,9005 bd5 ba3.7k sqft728 S 13th St, Nashville, TN 37206New Construction
 MLS ID #3244930, Clint Walker. RealTracs MLS as distributed by MLS GRID
 - $1,190,0004 bd4 ba2.7k sqft1118 Douglas Ave, Nashville, TN 37206For Sale
 MLS ID #3214278, Alan Worthy. RealTracs MLS as distributed by MLS GRID
 - $1,795,0004 bd4 ba3.5k sqft1800 Eastside Ave, Nashville, TN 37206For Sale
 MLS ID #3223238, Tyler Schnarr. RealTracs MLS as distributed by MLS GRID
 - $1,395,0003 bd3 ba2.3k sqft837 Glen Ave, Nashville, TN 37204For SaleMLS ID #3232415, Garrett Beasley. RealTracs MLS as distributed by MLS GRID
- $1,399,9005 bd5 ba3.4k sqft4025 Lealand Ln, Nashville, TN 37204For SaleMLS ID #3283730, Lacy Turner. RealTracs MLS as distributed by MLS GRID
- $1,199,9994 bd3 ba2.8k sqft1417 Montgomery Ave, Nashville, TN 37207For SaleMLS ID #3267433, Dori Howarth. RealTracs MLS as distributed by MLS GRID
- $994,9004 bd4 ba2.5k sqft605A Shady Ln, Nashville, TN 37206New ConstructionMLS ID #3247750, Danielle Hasley Helling. RealTracs MLS as distributed by MLS GRID
- $900,0003 bd5 ba2.5k sqft206 S 10th St, Nashville, TN 37206For SaleMLS ID #3239873, Pete Jones. RealTracs MLS as distributed by MLS GRID
- $1,150,0005 bd4 ba3.5k sqft303A Riverside Dr, Nashville, TN 37206For SaleMLS ID #3234886, Maggie Bond. RealTracs MLS as distributed by MLS GRID
- $1,090,0004 bd4 ba3.3k sqft2610A Barclay Dr, Nashville, TN 37206For SaleMLS ID #3133905, Jennifer Telwar. RealTracs MLS as distributed by MLS GRID
- $1,195,0004 bd4 ba2.3k sqft1207 Shelton Ave, Nashville, TN 37216For SaleMLS ID #3246885, Connor Kennedy. RealTracs MLS as distributed by MLS GRID
- $725,0004 bd3 ba2.5k sqft1523 Ward Ave, Nashville, TN 37206For SaleMLS ID #3272433, David Koellein. RealTracs MLS as distributed by MLS GRID
- $1,599,0004 bd5 ba3k sqft902 Marengo Ln, Nashville, TN 37204For SaleMLS ID #3193778, Aaron Ammon. RealTracs MLS as distributed by MLS GRID
- $1,425,0004 bd4 ba3.3k sqft3650 Mayflower Pl, Nashville, TN 37204For SaleMLS ID #3251483, Caroline Smith. RealTracs MLS as distributed by MLS GRID
- $1,399,0004 bd4 ba3.5k sqft921A Woodmont Blvd, Nashville, TN 37204For SaleMLS ID #3250636, Millie Stubblefield. RealTracs MLS as distributed by MLS GRID
- $1,500,0004 bd5 ba3.3k sqft1408 Sigler St, Nashville, TN 37203For SaleMLS ID #3245275, MacKenzie Strawn Hyde. RealTracs MLS as distributed by MLS GRID
- $1,149,0004 bd5 ba3.3k sqft905B Potter Ln, Nashville, TN 37206New ConstructionMLS ID #3233166, Allen Perry. RealTracs MLS as distributed by MLS GRID
- $885,0004 bd4 ba2.7k sqft2320 Dalebrook Ct, Nashville, TN 37206For SaleMLS ID #3228459, Jackie Tulumaris. RealTracs MLS as distributed by MLS GRID
- $1,390,0003 bd3 ba2.8k sqft6332 Wildwood Valley Dr, Brentwood, TN 37027For SaleMLS ID #3303936, Ryan Woods. RealTracs MLS as distributed by MLS GRID
