Perfectly positioned at the end of a gated cul-de-sac beside a serene 2.5-acre park and just steps from iconic Music Row, this unattached row home delivers unbeatable walkability in a true single-family home with a 2-car garage—nearly impossible to find in the city. Enjoy effortless access to Vanderbilt, The Gulch, and some of Nashville’s best shopping, coffee shops, restaurants, and nightlife—all from one of the most desirable locations in town.
A private elevator provides effortless access to all levels, while the first floor is designed for both entertaining and everyday living, featuring a welcoming entry foyer, dedicated dining space, and an open-concept kitchen and living area.
Upstairs, you’ll find four well-appointed bedrooms, including a tranquil primary suite thoughtfully set apart to provide privacy and comfort.
Ascend to the rooftop terrace for sweeping panoramic views of downtown—an unforgettable backdrop for morning coffee, sunset gatherings, or quiet moments overlooking the city.
Additional highlights include soaring ceilings and an abundance of windows, hardwood floors throughout, spacious closets and ample storage, expansive living and dining areas designed for entertaining, top-tier kitchen appliances, a reverse osmosis whole-house water filtration system, dual HVAC systems, and a tankless water heater. The home also features an attached two-car garage, dedicated mudroom space, ample guest parking, and more.
With a park that lives like your own backyard, this home offers a rare combination of privacy, urban convenience, peaceful surroundings, and elevated living. Truly a perfect 10.
Under contract - showing
Price cut: $50K (7/15)
$1,500,000
1408 Sigler St, Nashville, TN 37203
4beds
3,382sqft
:
Get pre-qualified$8,564/mo
Single Family Residence, Residential
Built in 2017
1,742 Square Feet Lot
$-- Zestimate®
$444/sqft
$-- HOA
What's special
- 49 days |
- 567 |
- 19 |
Zillow last checked:
Listing updated:
Listed by:
MacKenzie Strawn Hyde 615-335-1338,
Scout Realty 615-868-9000
Source: RealTracs MLS as distributed by MLS GRID,MLS#: 3245275
Facts & features
Interior
Bedrooms & bathrooms
- Bedrooms: 4
- Bathrooms: 5
- Full bathrooms: 3
- 1/2 bathrooms: 2
Bedroom 1
- Area: 238 Square Feet
- Dimensions: 17x14
Bedroom 2
- Area: 143 Square Feet
- Dimensions: 13x11
Bedroom 3
- Area: 143 Square Feet
- Dimensions: 13x11
Bedroom 4
- Area: 121 Square Feet
- Dimensions: 11x11
Dining room
- Area: 156 Square Feet
- Dimensions: 13x12
Kitchen
- Area: 132 Square Feet
- Dimensions: 12x11
Living room
- Area: 221 Square Feet
- Dimensions: 17x13
Recreation room
- Features: Wet Bar
- Level: Wet Bar
- Area: 195 Square Feet
- Dimensions: 15x13
Heating
- Central
Cooling
- Central Air
Appliances
- Included: Double Oven, Gas Range, Water Purifier
Features
- Elevator, Entrance Foyer, High Ceilings, Open Floorplan, Walk-In Closet(s), Wet Bar
- Flooring: Wood, Tile
- Basement: Crawl Space
Interior area
- Total structure area: 3,382
- Total interior livable area: 3,382 sqft
- Finished area above ground: 3,382
Property
Parking
- Total spaces: 2
- Parking features: Garage Faces Rear
- Attached garage spaces: 2
Features
- Levels: Three Or More
- Stories: 3
- Patio & porch: Deck
Lot
- Size: 1,742 Square Feet
Details
- Parcel number: 093130W00100CO
- Special conditions: Standard
Construction
Type & style
- Home type: SingleFamily
- Property subtype: Single Family Residence, Residential
Materials
- Brick
Condition
- New construction: No
- Year built: 2017
Utilities & green energy
- Sewer: Public Sewer
- Water: Public
- Utilities for property: Water Available
Green energy
- Energy efficient items: Water Heater
Community & HOA
Community
- Subdivision: The Gulch
HOA
- Has HOA: No
Location
- Region: Nashville
Financial & listing details
- Price per square foot: $444/sqft
- Tax assessed value: $40,000
- Annual tax amount: $7,711
- Date on market: 6/18/2026
Estimated market value
Not available
Estimated sales range
Not available
Not available
Price history
| Date | Event | Price |
|---|---|---|
| 7/27/2026 | Contingent | $1,500,000$444/sqft |
Source:  RealTracs MLS as distributed by MLS GRID #3245275 Report a problem RealTracs MLS as distributed by MLS GRID #3245275 Report a problem | ||
| 7/15/2026 | Price change | $1,500,000-3.2%$444/sqft |
Source: RealTracs MLS as distributed by MLS GRID #3245275 Report a problem | ||
| 6/24/2026 | Listed for sale | $1,550,000-3.1%$458/sqft |
Source: RealTracs MLS as distributed by MLS GRID #3245275 Report a problem | ||
| 4/14/2026 | Listing removed | $1,600,000$473/sqft |
Source: RealTracs MLS as distributed by MLS GRID #3079634 Report a problem | ||
| 3/10/2026 | Price change | $1,600,000-3%$473/sqft |
Source: RealTracs MLS as distributed by MLS GRID #3079634 Report a problem | ||
| 2/19/2026 | Price change | $1,650,000-2.4%$488/sqft |
Source: RealTracs MLS as distributed by MLS GRID #3079634 Report a problem | ||
| 2/4/2026 | Price change | $1,690,000-0.3%$500/sqft |
Source: RealTracs MLS as distributed by MLS GRID #3079634 Report a problem | ||
| 1/16/2026 | Listed for sale | $1,695,000+35.6%$501/sqft |
Source: RealTracs MLS as distributed by MLS GRID #3079634 Report a problem | ||
| 4/30/2021 | Sold | $1,250,000$370/sqft |
Source: RealTracs MLS as distributed by MLS GRID #2236742 Report a problem | ||
| 4/27/2021 | Pending sale | $1,250,000$370/sqft |
Source: RealTracs MLS as distributed by MLS GRID #2236742 Report a problem | ||
| 3/24/2021 | Contingent | $1,250,000$370/sqft |
Source: RealTracs MLS as distributed by MLS GRID #2236742 Report a problem | ||
| 3/18/2021 | Listed for sale | $1,250,000+19.6%$370/sqft |
Source: RealTracs MLS as distributed by MLS GRID #2236742 Report a problem | ||
| 2/27/2020 | Listing removed | $7,850$2/sqft |
Source: Zillow Rental Manager Report a problem | ||
| 1/27/2020 | Price change | $7,850-0.9%$2/sqft |
Source: Zillow Rental Manager Report a problem | ||
| 12/8/2019 | Price change | $7,925-0.9%$2/sqft |
Source: Owner Report a problem | ||
| 12/5/2019 | Listed for rent | $8,000+23.1%$2/sqft |
Source: Owner Report a problem | ||
| 7/17/2018 | Listing removed | $6,500$2/sqft |
Source: Owner Report a problem | ||
| 6/16/2018 | Listed for rent | $6,500$2/sqft |
Source: Owner Report a problem | ||
| 10/6/2017 | Sold | $1,045,000-0.5%$309/sqft |
Source: RealTracs MLS as distributed by MLS GRID #1850664 Report a problem | ||
| 6/14/2017 | Listed for sale | $1,050,000+75%$310/sqft |
Source: Coldwell Banker Barnes #1850664 Report a problem | ||
| 7/7/2016 | Sold | $600,000+9.1%$177/sqft |
Source: Agent Provided Report a problem | ||
| 3/29/2016 | Listed for sale | $550,000+587.5%$163/sqft |
Source: Owner Report a problem | ||
| 8/21/2015 | Sold | $80,000-50%$24/sqft |
Source: Agent Provided Report a problem | ||
| 1/14/2015 | Sold | $160,000+15999900%$47/sqft |
Source: Agent Provided Report a problem | ||
| 3/17/2014 | Sold | $1 |
Source: Agent Provided Report a problem | ||
Public tax history
| Year | Property taxes | Tax assessment |
|---|---|---|
| 2016 | -- | $10,000 -66.6% |
| 2015 | $452 -66.6% | $29,925 |
| 2014 | $1,351 | $29,925 |
| 2013 | -- | $29,925 +8.4% |
| 2012 | -- | $27,600 |
| 2011 | -- | $27,600 |
| 2010 | -- | $27,600 |
| 2009 | -- | $27,600 +40.5% |
| 2008 | -- | $19,650 |
| 2007 | -- | $19,650 |
| 2006 | -- | -- |
| 2005 | -- | -- |
| 2004 | -- | -- |
| 2003 | -- | -- |
| 2002 | -- | -- |
| 2001 | -- | -- |
| 2000 | -- | -- |
Find assessor info on the county website
Monthly payment
Est. payment
Payment breakdown
Explore the cost of this home by adjusting the details. Changes won't be saved.Climate risks
Neighborhood: Edgehill
Nearby schools
GreatSchools rating
- 7/10Eakin Elementary SchoolGrades: K-5Distance: 1.5 mi
- 8/10West End Middle SchoolGrades: 6-8Distance: 2.4 mi
- 6/10Hillsboro High SchoolGrades: 9-12Distance: 3.3 mi
Schools provided by the listing agent
- Elementary: Eakin Elementary
- Middle: West End Middle School
- High: Hillsboro Comp High School
Source: RealTracs MLS as distributed by MLS GRID. This data may not be complete. We recommend contacting the local school district to confirm school assignments for this home.
- $1,376,6004 bd5 ba3k sqft1408 Sigler St, Nashville, TN 37203Off Market
- $990,3003 bd3 ba1.9k sqft1406 Sigler St, Nashville, TN 37203Off Market

- $1,328,7004 bd4 ba3.5k sqft1410 Sigler St, Nashville, TN 37203Off Market
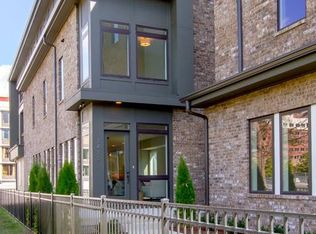
- $621,7003 bd3 ba1.9k sqft1400B Sigler St, Nashville, TN 37203Off Market
- $583,0003 bd2 ba1.9k sqft1400A Sigler St, Nashville, TN 37203Off Market
- $49,600-- bd-- ba-- sqft1410B Sigler St, Nashville, TN 37203Off Market
- $940,0004 bd2 ba2k sqft1402 Sigler St, Nashville, TN 37203Sold
- $49,600-- bd-- ba-- sqft1403C Sigler St, Nashville, TN 37203Off Market
A local agent can set up tours, give advice and negotiate with sellers.
A local lender can help you make sure your offer is ready when you are.
Similar homes
- $1,325,0004 bd5 ba3.6k sqft3117 Belwood St, Nashville, TN 37203For Sale

 MLS ID #3233691, Kristee Dickson. RealTracs MLS as distributed by MLS GRID
 - $1,199,0004 bd4 ba2.7k sqft1026 Argyle Ave, Nashville, TN 37203For Sale
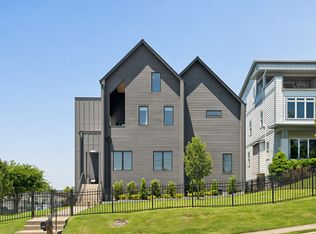 MLS ID #3246346, Lisa Fernandez-Wilson. RealTracs MLS as distributed by MLS GRID
 - $1,199,0005 bd4 ba3k sqft1014 9th Ave S, Nashville, TN 37203For Sale
 MLS ID #3184502, Lucy S. Smith. RealTracs MLS as distributed by MLS GRID
 - $1,325,0004 bd3 ba2.9k sqft4114 Oriole Pl, Nashville, TN 37215For Sale
 MLS ID #3320245, Marc Mariani. RealTracs MLS as distributed by MLS GRID
 - $1,500,0004 bd5 ba3.4k sqft6011 Hill Cir, Nashville, TN 37209New ConstructionMLS ID #3288197, Michael Giles, ABR®. RealTracs MLS as distributed by MLS GRID
- $975,0004 bd4 ba2.9k sqft1416 15th Ave S, Nashville, TN 37212For SaleMLS ID #3336244, Melissa Hawley. RealTracs MLS as distributed by MLS GRID
- $1,425,0004 bd4 ba3.3k sqft3650 Mayflower Pl, Nashville, TN 37204For SaleMLS ID #3251483, Caroline Smith. RealTracs MLS as distributed by MLS GRID
- $999,0003 bd4 ba2.2k sqft1117 Archer St, Nashville, TN 37203For SaleMLS ID #3234925, Jessi Sgarlata. RealTracs MLS as distributed by MLS GRID
- $1,349,9004 bd4 ba3.6k sqft1422 Clifton Ln, Nashville, TN 37215For SaleMLS ID #3304694, Katie Morrell. RealTracs MLS as distributed by MLS GRID
- $1,150,0004 bd4 ba2.6k sqft1016 13th Ave S, Nashville, TN 37212For SaleMLS ID #3262859, Charles (Charlie) Skidmore. RealTracs MLS as distributed by MLS GRID
- $1,100,0004 bd4 ba2.5k sqft1016B 13th Ave S, Nashville, TN 37212For SaleMLS ID #3242049, Tove Gunnarson. RealTracs MLS as distributed by MLS GRID
- $1,399,0004 bd4 ba3.5k sqft921A Woodmont Blvd, Nashville, TN 37204For SaleMLS ID #3250636, Millie Stubblefield. RealTracs MLS as distributed by MLS GRID
- $1,899,0004 bd3 ba3k sqft2409 Vaulx Ln, Nashville, TN 37204For SaleMLS ID #3312493, Molly Esworthy. RealTracs MLS as distributed by MLS GRID
- $1,690,0004 bd4 ba3k sqft2416 W Linden Ave, Nashville, TN 37212For SaleMLS ID #3260675, Lindsay Sanford. RealTracs MLS as distributed by MLS GRID
- $1,349,9004 bd5 ba3.5k sqft4115B Oriole Pl #B, Nashville, TN 37215For SaleMLS ID #3270131, Franklin Pargh. RealTracs MLS as distributed by MLS GRID
- $1,099,9004 bd4 ba3.4k sqft307 S 10th St #A, Nashville, TN 37206For SaleMLS ID #3318959, Chris Wright. RealTracs MLS as distributed by MLS GRID
- $1,487,0004 bd5 ba3.3k sqft264 38th Ave N, Nashville, TN 37209New ConstructionMLS ID #3155264, Beth Brown. RealTracs MLS as distributed by MLS GRID
- $1,499,9975 bd5 ba4.4k sqft1423 Fulton St, Nashville, TN 37206New ConstructionMLS ID #3232961, Mike Wegzyn. RealTracs MLS as distributed by MLS GRID
- $1,725,0005 bd4 ba3.7k sqft916B Gale Ln, Nashville, TN 37204For SaleMLS ID #3262134, MacKenzie Strawn Hyde. RealTracs MLS as distributed by MLS GRID
- $825,0004 bd4 ba2.6k sqft611A 21st Ave N, Nashville, TN 37203For SaleMLS ID #3176496, George Rowe, III - Principal Broker, J.D.. RealTracs MLS as distributed by MLS GRID
