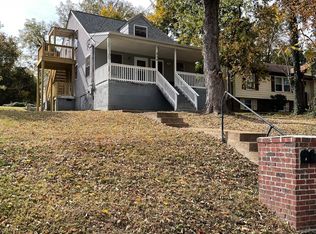
Modern Luxury Meets Historic Character in this Restored Home Built Originally in 1899!* Main Floor Primary Suite w/ Oversized Walk-in Closet and Renovated Primary Bath* Open Kitchen Layout w/ All New Appliances* Formal Dining Room* Fantastic Living Room Overlooking Covered Front Porch* Sprawling Backyard with Covered Patio which Leads to 3 Bay Carport with Alley Access* Located Near Bradford and 8th Ave S w/ Walkability to Shopping and Dining and Easy Interstate Access*
Active
$1,395,000
837 Glen Ave, Nashville, TN 37204
3beds
2,316sqft
Single Family Residence, Residential
Built in 1899
10,454 Square Feet Lot
$-- Zestimate®
$602/sqft
$-- HOA
What's special
- 69 days |
- 525 |
- 41 |
Zillow last checked:
Listing updated:
Listed by:
Garrett Beasley 615-473-2053,
Brentview Realty Company 615-373-2814
Source: RealTracs MLS as distributed by MLS GRID,MLS#: 3232415
Facts & features
Interior
Bedrooms & bathrooms
- Bedrooms: 3
- Bathrooms: 3
- Full bathrooms: 2
- 1/2 bathrooms: 1
- Main level bedrooms: 1
Bedroom 1
- Features: Full Bath
- Level: Full Bath
- Area: 180 Square Feet
- Dimensions: 15x12
Bedroom 2
- Features: Extra Large Closet
- Level: Extra Large Closet
- Area: 156 Square Feet
- Dimensions: 13x12
Bedroom 3
- Features: Walk-In Closet(s)
- Level: Walk-In Closet(s)
- Area: 221 Square Feet
- Dimensions: 17x13
Primary bathroom
- Features: Primary Bedroom
- Level: Primary Bedroom
Dining room
- Features: Separate
- Level: Separate
- Area: 182 Square Feet
- Dimensions: 14x13
Kitchen
- Features: Eat-in Kitchen
- Level: Eat-in Kitchen
- Area: 360 Square Feet
- Dimensions: 20x18
Living room
- Features: Great Room
- Level: Great Room
- Area: 276 Square Feet
- Dimensions: 23x12
Other
- Features: Utility Room
- Level: Utility Room
- Area: 143 Square Feet
- Dimensions: 13x11
Heating
- Central
Cooling
- Central Air
Appliances
- Included: Oven, Gas Range, Dishwasher, Disposal, Stainless Steel Appliance(s)
Features
- Ceiling Fan(s)
- Flooring: Wood, Tile
- Basement: Partial
- Number of fireplaces: 1
- Fireplace features: Gas, Living Room
Interior area
- Total structure area: 2,316
- Total interior livable area: 2,316 sqft
- Finished area above ground: 2,316
Property
Parking
- Total spaces: 3
- Parking features: Alley Access
- Carport spaces: 3
Features
- Levels: Two
- Stories: 2
- Patio & porch: Patio, Covered, Porch
- Fencing: Back Yard
Lot
- Size: 10,454 Square Feet
- Dimensions: 53 x 200
Details
- Parcel number: 10514030800
- Special conditions: Standard
Construction
Type & style
- Home type: SingleFamily
- Architectural style: Cottage
- Property subtype: Single Family Residence, Residential
Materials
- Frame, Hardboard Siding
- Roof: Shingle
Condition
- New construction: No
- Year built: 1899
Utilities & green energy
- Sewer: Public Sewer
- Water: Public
- Utilities for property: Water Available
Community & HOA
Community
- Subdivision: 12 South
HOA
- Has HOA: No
Location
- Region: Nashville
Financial & listing details
- Price per square foot: $602/sqft
- Tax assessed value: $1,241,400
- Annual tax amount: $8,733
- Date on market: 6/8/2026
Estimated market value
Not available
Estimated sales range
Not available
Not available
Price history
| Date | Event | Price |
|---|---|---|
| 6/24/2026 | Listed for sale | $1,395,000+32.1%$602/sqft |
Source:  RealTracs MLS as distributed by MLS GRID #3232415 Report a problem RealTracs MLS as distributed by MLS GRID #3232415 Report a problem | ||
| 12/1/2023 | Sold | $1,056,000-4%$456/sqft |
Source: RealTracs MLS as distributed by MLS GRID #2582969 Report a problem | ||
| 10/27/2023 | Contingent | $1,100,000$475/sqft |
Source: RealTracs MLS as distributed by MLS GRID #2582969 Report a problem | ||
| 10/19/2023 | Listed for sale | $1,100,000+1438.5%$475/sqft |
Source: RealTracs MLS as distributed by MLS GRID #2582969 Report a problem | ||
| 7/25/1997 | Sold | $71,500$31/sqft |
Source: Public Record Report a problem | ||
Public tax history
| Year | Property taxes | Tax assessment |
|---|---|---|
| 2025 | $8,733 +56.7% | $310,350 +81.1% |
| 2024 | $5,575 | $171,325 |
| 2023 | $5,575 | $171,325 |
| 2022 | $5,575 -1% | $171,325 |
| 2021 | $5,633 +0.1% | $171,325 +28.5% |
| 2020 | $5,627 +33.8% | $133,300 |
| 2019 | $4,206 | $133,300 |
| 2018 | $4,206 +0% | $133,300 |
| 2017 | $4,206 | $133,300 +42.1% |
| 2016 | $4,206 -0.7% | $93,825 |
| 2015 | $4,237 | $93,825 |
| 2014 | $4,237 | $93,825 |
| 2013 | -- | $93,825 -2.4% |
| 2012 | -- | $96,150 |
| 2011 | -- | $96,150 |
| 2010 | -- | $96,150 |
| 2009 | -- | $96,150 +10% |
| 2008 | -- | $87,375 |
| 2007 | -- | $87,375 |
| 2006 | -- | -- |
| 2005 | -- | -- |
| 2004 | -- | -- |
| 2003 | -- | -- |
| 2002 | -- | -- |
| 2001 | -- | -- |
| 2000 | -- | -- |
Find assessor info on the county website
Monthly payment
Est. payment
Payment breakdown
Explore the cost of this home by adjusting the details. Changes won't be saved.Climate risks
Neighborhood: Historic Waverly Place
Nearby schools
GreatSchools rating
- 7/10Waverly-Belmont Elementary SchoolGrades: K-5Distance: 0.3 mi
- 8/10John T. Moore Middle SchoolGrades: 6-8Distance: 2.5 mi
- 6/10Hillsboro High SchoolGrades: 9-12Distance: 2.2 mi
Schools provided by the listing agent
- Elementary: Waverly-Belmont Elementary School
- Middle: John Trotwood Moore Middle
- High: Hillsboro Comp High School
Source: RealTracs MLS as distributed by MLS GRID. This data may not be complete. We recommend contacting the local school district to confirm school assignments for this home.
- $--1 bd1 ba-- sqft835 Glen Ave #C, Nashville, TN 37204Off Market

- $--2 bd1 ba2.5k sqft835 Glen Ave, Nashville, TN 37204Off Market

- $764,8003 bd3 ba1.9k sqft839 Glen Ave, Nashville, TN 37204Off Market
- $--2 bd1 ba800 sqft839 Glen Ave APT A, Nashville, TN 37204Off Market
- $880,1003 bd2 ba1.4k sqft833 Glen Ave, Nashville, TN 37204Off Market
- $1,050,8005 bd3 ba3.2k sqft843 Glen Ave, Nashville, TN 37204Off Market
- $894,0004 bd3 ba1.3k sqft831 Glen Ave, Nashville, TN 37204Off Market
- $756,7003 bd2 ba1.5k sqft840 Bradford Ave, Nashville, TN 37204Off Market
A local agent can set up tours, give advice and negotiate with sellers.
Similar homes
- $1,499,9984 bd3 ba3.1k sqft947 Gale Ln, Nashville, TN 37204For Sale

 MLS ID #3505822, Jaylon Patton. RealTracs MLS as distributed by MLS GRID
 - $1,049,0003 bd4 ba2.4k sqft2500B 9th Ave S #B, Nashville, TN 37204For Sale
 MLS ID #3242374, Gary Ashton. RealTracs MLS as distributed by MLS GRID
 - $899,0004 bd3 ba2.4k sqft2115 Grantland Ave, Nashville, TN 37204For Sale
 MLS ID #3512885, Patricia Rappa Robbe. RealTracs MLS as distributed by MLS GRID
 - $999,0003 bd2 ba1.8k sqft929 Lawrence Ave, Nashville, TN 37204For Sale
 MLS ID #3243518, Kitsie Hayles. RealTracs MLS as distributed by MLS GRID
 - $1,125,0004 bd4 ba3.2k sqft2210 Grantland Ave, Nashville, TN 37204For SaleMLS ID #3243375, Chadd Bryant. RealTracs MLS as distributed by MLS GRID
- $1,200,0004 bd4 ba3k sqft908B Gale Ln, Nashville, TN 37204For SaleMLS ID #3260310, Caroline Smith. RealTracs MLS as distributed by MLS GRID
- $1,899,0004 bd3 ba3k sqft2409 Vaulx Ln, Nashville, TN 37204For SaleMLS ID #3312493, Molly Esworthy. RealTracs MLS as distributed by MLS GRID
- $1,395,0004 bd4 ba2.9k sqft1917 Kimbark Dr, Nashville, TN 37215For SaleMLS ID #3510632, Brooks Spellings. RealTracs MLS as distributed by MLS GRID
- $1,420,0005 bd3 ba2.8k sqft2500C W Linden Ave, Nashville, TN 37212For SaleMLS ID #3318923, Stacy Davis. RealTracs MLS as distributed by MLS GRID
- $1,350,0003 bd4 ba2.8k sqft194 37th Ave N, Nashville, TN 37209For SaleMLS ID #3306638, Gary Ashton. RealTracs MLS as distributed by MLS GRID
- $1,449,6153 bd3 ba2.8k sqft107 Chatsworth Dr, Nashville, TN 37215For SaleMLS ID #3474009, Johnny Roberts. RealTracs MLS as distributed by MLS GRID
- $1,629,0004 bd4 ba2.9k sqft2080 12th Ave S, Nashville, TN 37204For SaleMLS ID #3165413, Erin Krueger. RealTracs MLS as distributed by MLS GRID
- $1,739,0004 bd4 ba2.9k sqft2086 12th Ave S, Nashville, TN 37204For SaleMLS ID #3278634, Sam Gray. RealTracs MLS as distributed by MLS GRID
- $1,695,0004 bd3 ba3.1k sqft1012 Acklen Ave, Nashville, TN 37203For SaleMLS ID #3217757, Chip Wilkison. RealTracs MLS as distributed by MLS GRID
- $988,9004 bd3 ba2.2k sqft1010 Acklen Ave, Nashville, TN 37203For SaleMLS ID #3318842, Pete Prosser. RealTracs MLS as distributed by MLS GRID
- $1,275,0004 bd3 ba2.8k sqft5911 Post Rd, Nashville, TN 37205For SaleMLS ID #3270499, Margaret Flowers Orton. RealTracs MLS as distributed by MLS GRID
- $1,400,0004 bd4 ba2.5k sqft606 S 15th St, Nashville, TN 37206New ConstructionMLS ID #3254997, Kelly Easter. RealTracs MLS as distributed by MLS GRID
- $1,225,0004 bd3 ba2.7k sqft6609 Currywood Dr, Nashville, TN 37205For SaleMLS ID #3234823, Bill Bainbridge. RealTracs MLS as distributed by MLS GRID
- $1,690,0004 bd4 ba3k sqft2416 W Linden Ave, Nashville, TN 37212For SaleMLS ID #3260675, Lindsay Sanford. RealTracs MLS as distributed by MLS GRID
- $875,0003 bd3 ba2.2k sqft933 42nd Ave N, Nashville, TN 37209For SaleMLS ID #3505804, Ann Small. RealTracs MLS as distributed by MLS GRID
