This beautiful East Nashville home built 5 years ago, offers 5,573 sq ft, 5 bedrooms, and 4.5 baths with an ideal layout and high-end feel throughout. The vaulted living room creates a bright, open centerpiece, while the main-level primary suite adds everyday convenience. This home also provides a large kitchen with a center island and a full pantry making it perfect for gathering and entertaining.
The basement is a perfect space for an in-law or au pair suite, plus space for a gym and future theater room. Sitting on a rare .71-acre fully fenced lot with a private, wooded backyard, you get both space and privacy in the city. Screened-in porch for easy outdoor living. A 3-car garage and private driveway provide ample parking.
Situated just minutes from Downtown Nashville and near the heart of East Nashville's restaurant and coffee shop scene, this home truly gives you the perfect blend of urban convenience and private retreat.
Active
Price cut: $100K (8/6)
$1,399,999
3866 Hutson Ave, Nashville, TN 37216
5beds
5,573sqft
:
Get pre-qualified$8,087/mo
Single Family Residence, Residential
Built in 2021
0.71 Acres Lot
$-- Zestimate®
$251/sqft
$-- HOA
What's special
- 25 days |
- 588 |
- 52 |
Zillow last checked:
Listing updated:
Listed by:
Emily Mason/ 724-599-5995 724-599-5995,
Parks Compass 615-369-3278
Source: RealTracs MLS as distributed by MLS GRID,MLS#: 3182907
Facts & features
Interior
Bedrooms & bathrooms
- Bedrooms: 5
- Bathrooms: 5
- Full bathrooms: 4
- 1/2 bathrooms: 1
- Main level bedrooms: 1
Bedroom 1
- Features: Walk-In Closet(s)
- Level: Walk-In Closet(s)
- Area: 224 Square Feet
- Dimensions: 14x16
Bedroom 2
- Features: Bath
- Level: Bath
- Area: 180 Square Feet
- Dimensions: 12x15
Bedroom 3
- Features: Bath
- Level: Bath
- Area: 180 Square Feet
- Dimensions: 12x15
Bedroom 4
- Features: Bath
- Level: Bath
- Area: 168 Square Feet
- Dimensions: 12x14
Other
- Features: Exercise Room
- Level: Exercise Room
- Area: 180 Square Feet
- Dimensions: 12x15
Recreation room
- Features: Second Floor
- Level: Second Floor
- Area: 350 Square Feet
- Dimensions: 14x25
Heating
- Central
Cooling
- Central Air
Appliances
- Included: Double Oven, Gas Oven, Gas Range, Dishwasher, Disposal, Refrigerator
Features
- Built-in Features, Ceiling Fan(s), Entrance Foyer, High Ceilings, Open Floorplan, Pantry, Walk-In Closet(s)
- Flooring: Wood
- Basement: Finished
- Number of fireplaces: 1
Interior area
- Total structure area: 5,573
- Total interior livable area: 5,573 sqft
- Finished area above ground: 3,733
- Finished area below ground: 1,840
Property
Parking
- Total spaces: 3
- Parking features: Garage Door Opener, Garage Faces Side, Driveway, Paved
- Garage spaces: 3
- Has uncovered spaces: Yes
Features
- Levels: Three Or More
- Stories: 2
- Patio & porch: Porch, Covered, Deck, Patio, Screened
- Exterior features: Balcony
- Fencing: Back Yard
Lot
- Size: 0.71 Acres
- Dimensions: 100 x 300
- Features: Views, Wooded
- Topography: Views,Wooded
Details
- Parcel number: 06110001200
- Special conditions: Standard
Construction
Type & style
- Home type: SingleFamily
- Property subtype: Single Family Residence, Residential
Materials
- Hardboard Siding
- Roof: Shingle
Condition
- New construction: No
- Year built: 2021
Utilities & green energy
- Sewer: Public Sewer
- Water: Public
- Utilities for property: Water Available
Community & HOA
Community
- Security: Carbon Monoxide Detector(s), Smoke Detector(s)
- Subdivision: Maplewood Heights
HOA
- Has HOA: No
Location
- Region: Nashville
Financial & listing details
- Price per square foot: $251/sqft
- Tax assessed value: $1,316,800
- Annual tax amount: $9,264
- Date on market: 7/12/2026
Estimated market value
Not available
Estimated sales range
Not available
Not available
Price history
| Date | Event | Price |
|---|---|---|
| 8/6/2026 | Price change | $1,399,999-6.7%$251/sqft |
Source:  RealTracs MLS as distributed by MLS GRID #3182907 Report a problem RealTracs MLS as distributed by MLS GRID #3182907 Report a problem | ||
| 7/12/2026 | Listed for sale | $1,499,999$269/sqft |
Source: RealTracs MLS as distributed by MLS GRID #3182907 Report a problem | ||
| 7/5/2026 | Contingent | $1,499,999$269/sqft |
Source: RealTracs MLS as distributed by MLS GRID #3182907 Report a problem | ||
| 6/4/2026 | Price change | $1,499,999-6.3%$269/sqft |
Source: RealTracs MLS as distributed by MLS GRID #3182907 Report a problem | ||
| 4/27/2026 | Listed for sale | $1,599,999$287/sqft |
Source: RealTracs MLS as distributed by MLS GRID #3182907 Report a problem | ||
| 1/1/2026 | Listing removed | $1,599,999$287/sqft |
Source: RealTracs MLS as distributed by MLS GRID #3012214 Report a problem | ||
| 11/18/2025 | Price change | $1,599,999-6.4%$287/sqft |
Source: RealTracs MLS as distributed by MLS GRID #3012214 Report a problem | ||
| 11/4/2025 | Price change | $1,709,999-5%$307/sqft |
Source: RealTracs MLS as distributed by MLS GRID #3012214 Report a problem | ||
| 10/6/2025 | Listed for sale | $1,799,999+823.1%$323/sqft |
Source: RealTracs MLS as distributed by MLS GRID #3012214 Report a problem | ||
| 3/1/2019 | Listing removed | $195,000$35/sqft |
Source: Benchmark Realty, LLC #1965750 Report a problem | ||
| 1/9/2019 | Price change | $195,000-11.3%$35/sqft |
Source: Benchmark Realty, LLC #1965750 Report a problem | ||
| 8/31/2018 | Listed for sale | $219,900+36.6%$39/sqft |
Source: Benchmark Realty, LLC #1965750 Report a problem | ||
| 11/29/2017 | Sold | $161,000-10.5%$29/sqft |
Source: RealTracs MLS as distributed by MLS GRID #1867452 Report a problem | ||
| 10/16/2017 | Price change | $179,900-10%$32/sqft |
Source: Tennessee Realty Partners #1867452 Report a problem | ||
| 9/28/2017 | Listed for sale | $199,900+5.3%$36/sqft |
Source: Tennessee Realty Partners #1867452 Report a problem | ||
| 8/18/2017 | Listing removed | $189,900$34/sqft |
Source: Tennessee Realty Partners #1830488 Report a problem | ||
| 7/27/2017 | Price change | $189,900-7.3%$34/sqft |
Source: Tennessee Realty Partners #1830488 Report a problem | ||
| 6/16/2017 | Price change | $204,900-8.9%$37/sqft |
Source: Tennessee Realty Partners #1830488 Report a problem | ||
| 5/25/2017 | Listed for sale | $224,900+157.3%$40/sqft |
Source: Tennessee Realty Partners #1830488 Report a problem | ||
| 2/25/2004 | Sold | $87,400+524.3%$16/sqft |
Source: Public Record Report a problem | ||
| 2/14/2003 | Sold | $14,000$3/sqft |
Source: Public Record Report a problem | ||
Public tax history
| Year | Property taxes | Tax assessment |
|---|---|---|
| 2025 | $9,264 | $329,200 |
Find assessor info on the county website
Monthly payment
Est. payment
Payment breakdown
Explore the cost of this home by adjusting the details. Changes won't be saved.Climate risks
Neighborhood: Maplewood Neights
Nearby schools
GreatSchools rating
- 5/10Hattie Cotton ElementaryGrades: PK-5Distance: 2.2 mi
- 4/10Jere Baxter Middle SchoolGrades: 6-8Distance: 0.7 mi
- 3/10Maplewood Comp High SchoolGrades: 9-12Distance: 0.8 mi
Schools provided by the listing agent
- Elementary: Hattie Cotton Elementary
- Middle: Jere Baxter Middle
- High: Maplewood Comp High School
Source: RealTracs MLS as distributed by MLS GRID. This data may not be complete. We recommend contacting the local school district to confirm school assignments for this home.
- $300,0004 bd2 ba1.6k sqft3868 Hutson Ave, Nashville, TN 37216Sold

- $512,7004 bd2 ba2k sqft3864 Hutson Ave, Nashville, TN 37216Off Market
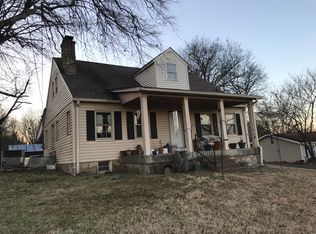
- $895,4006.34 acres3862 Hutson Ave, Nashville, TN 37216Off Market
- $681,7004 bd1 ba1.8k sqft3862 Hutson Ave, Nashville, TN 37216Off Market
- $349,0004 bd2 ba1.6k sqft3872 Hutson Ave, Nashville, TN 37216For Sale
- $287,0002 bd1 ba1.2k sqft3858 Hutson Ave, Nashville, TN 37216Off Market
- $490,4003 bd2 ba1.7k sqft3876 Hutson Ave, Nashville, TN 37216Off Market
- $--3 bd2 ba1.2k sqft3867 Hutson Ave #A, Nashville, TN 37216Off Market
A local agent can set up tours, give advice and negotiate with sellers.
A local lender can help you make sure your offer is ready when you are.
Similar homes
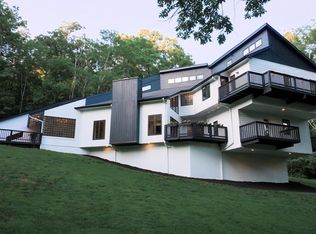
- $1,478,0006 bd5 ba5.8k sqft3704 Homeland Dr, Nashville, TN 37218For Sale
 MLS ID #3259689, Josiah McCloud. RealTracs MLS as distributed by MLS GRID
 - $1,399,9005 bd4 ba4.2k sqft95 Short Dr, Mount Juliet, TN 37122For Sale
 MLS ID #3320398, Ben Wilson. RealTracs MLS as distributed by MLS GRID
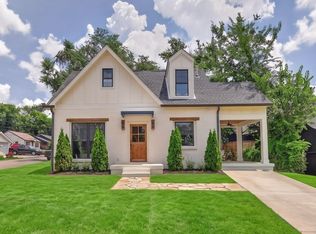
 - $1,179,9994 bd3 ba2.8k sqft1417 Montgomery Ave, Nashville, TN 37207For Sale
 MLS ID #3267433, Dori Howarth. RealTracs MLS as distributed by MLS GRID
 - $1,399,0004 bd4 ba2.8k sqft607B Moore Ave, Nashville, TN 37203For Sale
 MLS ID #3264008, John Zupancic. RealTracs MLS as distributed by MLS GRID
 - $1,375,0005 bd4 ba3.4k sqft1504 Grandview Dr, Nashville, TN 37215For SaleMLS ID #3183839, Brent McPherson. RealTracs MLS as distributed by MLS GRID
- $1,424,0006 bd6 ba4k sqft1106 N 6th St, Nashville, TN 37207For SaleMLS ID #3302238, Claudia Thompson. RealTracs MLS as distributed by MLS GRID
- $1,499,9994 bd4 ba3.4k sqft1002 W Grove Ave, Nashville, TN 37203For SaleMLS ID #3316027, Max Norton. RealTracs MLS as distributed by MLS GRID
- $1,499,9975 bd5 ba4.4k sqft1423 Fulton St, Nashville, TN 37206New ConstructionMLS ID #3232961, Mike Wegzyn. RealTracs MLS as distributed by MLS GRID
- $749,9004 bd4 ba2.8k sqft2820A Bronte Ave, Nashville, TN 37216New ConstructionMLS ID #3311862, Peyton Jones. RealTracs MLS as distributed by MLS GRID
- $1,450,0005 bd4 ba3.7k sqft842 Woodmont Blvd, Nashville, TN 37204For SaleMLS ID #3179540, MacKenzie Strawn Hyde. RealTracs MLS as distributed by MLS GRID
- $1,300,0004 bd5 ba4.3k sqft1118 Garrett Way, Mount Juliet, TN 37122For SaleMLS ID #3314559, Allison (Ali) Noel. RealTracs MLS as distributed by MLS GRID
- $1,249,9005 bd4 ba3.4k sqft1217 N 8th St, Nashville, TN 37207For SaleMLS ID #3181714, Courtney E.Yates. RealTracs MLS as distributed by MLS GRID
- $1,349,9004 bd4 ba3.6k sqft1422 Clifton Ln, Nashville, TN 37215For SaleMLS ID #3304694, Katie Morrell. RealTracs MLS as distributed by MLS GRID
- $999,9984 bd4 ba3.2k sqft1814A Piedmont Ave, Nashville, TN 37216New ConstructionMLS ID #3312642, Kacy Ellis. RealTracs MLS as distributed by MLS GRID
- $1,380,0004 bd5 ba3.1k sqft1541A Battlefield Dr, Nashville, TN 37215For SaleMLS ID #3268518, Brittany Weiner. RealTracs MLS as distributed by MLS GRID
- $1,349,9005 bd4 ba3.5k sqft207 Bluegrass Dr, Hendersonville, TN 37075For SaleMLS ID #3304280, Angela Ambrose. RealTracs MLS as distributed by MLS GRID
- $950,0004 bd3 ba2.8k sqft1313B Lischey Ave, Nashville, TN 37207For SaleMLS ID #3306706, Nick Irwin. RealTracs MLS as distributed by MLS GRID
- $1,150,0005 bd4 ba3.5k sqft303A Riverside Dr, Nashville, TN 37206For SaleMLS ID #3234886, Maggie Bond. RealTracs MLS as distributed by MLS GRID
- $1,325,0004 bd5 ba3.6k sqft3117 Belwood St, Nashville, TN 37203For SaleMLS ID #3233691, Kristee Dickson. RealTracs MLS as distributed by MLS GRID
- $1,275,0005 bd5 ba4.4k sqft6544 Banbury Xing, Brentwood, TN 37027For SaleMLS ID #3214500, Yesenia ( Jennie) Vergara. RealTracs MLS as distributed by MLS GRID
