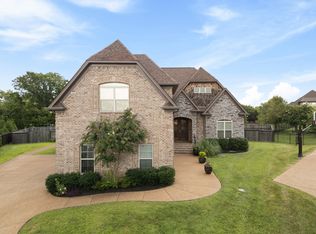
Welcome to your own private resort in Wright Farms. Set on one of the most spacious lots in the whole neighborhood and backing up to trees for extra privacy, this custom home in one of Mt. Juliet's most coveted communities was built for the kind of backyard that changes how you live.Step outside and you'll find a screened porch, a resort-style pool, a summer kitchen, and a pool house with its own half bath — the whole setup made for easy entertaining, quiet evenings, and everything in between.
Come inside and the same effortless elegance continues. Hardwood floors, fresh paint, and designer finishes set the tone throughout. The kitchen is a true gathering spot, with quartz counters, stainless appliances, a pot filler, and an island big enough for the whole crew. The living room centers on a custom fireplace with built-ins, and the main-level primary suite is its own retreat — steam shower, jetted tub, custom closet, and easy access to the utility room.
Upstairs, a flex space with wet bar is ready for movie nights or game day, alongside private guest suites and a home office made for focus.
All of this just 10 minutes from Providence and 25 minutes from both the airport and downtown Nashville — close to everything, but private enough to forget it.
Active
$1,300,000
1118 Garrett Way, Mount Juliet, TN 37122
4beds
4,385sqft
Single Family Residence, Residential
Built in 2013
0.6 Acres Lot
$-- Zestimate®
$296/sqft
$63/mo HOA
What's special
Resort-style poolPot fillerScreened porchQuartz countersFresh paintDesigner finishesSummer kitchen
- 23 days |
- 954 |
- 62 |
Likely to sell faster than
Zillow last checked:
Listing updated:
Listed by:
Allison (Ali) Noel 615-202-4948,
Compass RE 615-475-5616,
Aleah Berger 949-545-1594,
Compass RE
Source: RealTracs MLS as distributed by MLS GRID,MLS#: 3314559
Facts & features
Interior
Bedrooms & bathrooms
- Bedrooms: 4
- Bathrooms: 5
- Full bathrooms: 4
- 1/2 bathrooms: 1
- Main level bedrooms: 2
Bedroom 1
- Area: 288 Square Feet
- Dimensions: 16x18
Bedroom 2
- Features: Bath
- Level: Bath
- Area: 156 Square Feet
- Dimensions: 13x12
Bedroom 3
- Features: Bath
- Level: Bath
- Area: 204 Square Feet
- Dimensions: 17x12
Bedroom 4
- Features: Bath
- Level: Bath
- Area: 169 Square Feet
- Dimensions: 13x13
Primary bathroom
- Features: Double Vanity
- Level: Double Vanity
Dining room
- Features: Formal
- Level: Formal
- Area: 192 Square Feet
- Dimensions: 16x12
Other
- Features: Other
- Level: Other
- Area: 192 Square Feet
- Dimensions: 16x12
Kitchen
- Features: Eat-in Kitchen
- Level: Eat-in Kitchen
- Area: 169 Square Feet
- Dimensions: 13x13
Living room
- Area: 374 Square Feet
- Dimensions: 22x17
Other
- Features: Office
- Level: Office
- Area: 240 Square Feet
- Dimensions: 16x15
Other
- Features: Breakfast Room
- Level: Breakfast Room
- Area: 130 Square Feet
- Dimensions: 13x10
Recreation room
- Features: Wet Bar
- Level: Wet Bar
- Area: 646 Square Feet
- Dimensions: 19x34
Heating
- Electric, Natural Gas, Zoned
Cooling
- Central Air, Electric
Appliances
- Included: Double Oven, Electric Oven, Cooktop, Dishwasher, Disposal, Microwave, Refrigerator, Water Purifier
- Laundry: Electric Dryer Hookup, Washer Hookup
Features
- Ceiling Fan(s), Entrance Foyer, Extra Closets, Walk-In Closet(s), Wet Bar
- Flooring: Carpet, Wood, Tile
- Basement: Crawl Space,None
- Number of fireplaces: 1
- Fireplace features: Living Room
Interior area
- Total structure area: 4,385
- Total interior livable area: 4,385 sqft
- Finished area above ground: 4,385
Property
Parking
- Total spaces: 3
- Parking features: Garage Door Opener, Garage Faces Side, Aggregate, Parking Pad
- Garage spaces: 3
- Has uncovered spaces: Yes
Features
- Levels: One
- Stories: 2
- Patio & porch: Porch, Covered, Patio, Screened
- Has private pool: Yes
- Pool features: In Ground
Lot
- Size: 0.6 Acres
- Dimensions: 100 x 250.98 IRR
Details
- Additional structures: Storm Shelter
- Parcel number: 099B C 00200 000
- Special conditions: Standard
- Other equipment: Irrigation System
Construction
Type & style
- Home type: SingleFamily
- Property subtype: Single Family Residence, Residential
Materials
- Brick
Condition
- New construction: No
- Year built: 2013
Utilities & green energy
- Sewer: STEP System
- Water: Public
- Utilities for property: Electricity Available, Natural Gas Available, Water Available
Green energy
- Energy efficient items: Water Heater
Community & HOA
Community
- Subdivision: Wright Farm Sec 3b
HOA
- Has HOA: Yes
- HOA fee: $63 monthly
Location
- Region: Mount Juliet
Financial & listing details
- Price per square foot: $296/sqft
- Tax assessed value: $910,300
- Annual tax amount: $4,344
- Date on market: 7/30/2026
- Electric utility on property: Yes
Estimated market value
Not available
Estimated sales range
Not available
Not available
Price history
| Date | Event | Price |
|---|---|---|
| 7/31/2026 | Listed for sale | $1,300,000$296/sqft |
Source:  RealTracs MLS as distributed by MLS GRID #3314559 Report a problem RealTracs MLS as distributed by MLS GRID #3314559 Report a problem | ||
| 7/30/2026 | Listing removed | $1,300,000$296/sqft |
Source: RealTracs MLS as distributed by MLS GRID #3135442 Report a problem | ||
| 5/14/2026 | Price change | $1,300,000-3.7%$296/sqft |
Source: RealTracs MLS as distributed by MLS GRID #3135442 Report a problem | ||
| 3/5/2026 | Listed for sale | $1,350,000-3.2%$308/sqft |
Source: RealTracs MLS as distributed by MLS GRID #3135442 Report a problem | ||
| 12/6/2025 | Listing removed | $1,395,000$318/sqft |
Source: RealTracs MLS as distributed by MLS GRID #3035398 Report a problem | ||
| 11/6/2025 | Price change | $1,395,000-3.8%$318/sqft |
Source: RealTracs MLS as distributed by MLS GRID #3035398 Report a problem | ||
| 10/31/2025 | Listed for sale | $1,450,000+10.3%$331/sqft |
Source: RealTracs MLS as distributed by MLS GRID #3035398 Report a problem | ||
| 6/30/2022 | Sold | $1,315,000+1.5%$300/sqft |
Source: RealTracs MLS as distributed by MLS GRID #2391581 Report a problem | ||
| 6/3/2022 | Pending sale | $1,295,000$295/sqft |
Source:  RE/MAX International #2391581 Report a problem RE/MAX International #2391581 Report a problem | ||
| 6/3/2022 | Contingent | $1,295,000$295/sqft |
Source: RealTracs MLS as distributed by MLS GRID #2391581 Report a problem | ||
| 6/2/2022 | Listed for sale | $1,295,000+90.5%$295/sqft |
Source: RealTracs MLS as distributed by MLS GRID #2391581 Report a problem | ||
| 10/29/2018 | Sold | $679,900-6.2%$155/sqft |
Source: RealTracs MLS as distributed by MLS GRID #1953971 Report a problem | ||
| 7/12/2018 | Listing removed | $725,000$165/sqft |
Source: RE/MAX ELITE #1920610 Report a problem | ||
| 4/17/2018 | Listed for sale | $725,000+25%$165/sqft |
Source: RE/MAX ELITE #1920610 Report a problem | ||
| 12/17/2013 | Sold | $579,900$132/sqft |
Source: Public Record Report a problem | ||
Public tax history
| Year | Property taxes | Tax assessment |
|---|---|---|
| 2025 | $4,344 | $227,575 |
| 2024 | $4,344 | $227,575 |
| 2023 | $4,344 | $227,575 |
| 2022 | $4,344 | $227,575 +11.6% |
| 2021 | -- | $203,950 +18.1% |
| 2020 | $4,349 | $172,650 |
| 2019 | $4,349 | $172,650 |
| 2018 | $4,349 0% | $172,650 |
| 2017 | $4,349 +0% | $172,650 |
| 2016 | $4,349 -2% | $172,650 |
| 2015 | $4,438 +23.5% | $172,650 +23.5% |
| 2014 | $3,592 +907.3% | $139,743 +907.3% |
| 2013 | $357 | $13,873 |
Find assessor info on the county website
Monthly payment
Est. payment
Payment breakdown
Explore the cost of this home by adjusting the details. Changes won't be saved.Climate risks
Neighborhood: 37122
Nearby schools
GreatSchools rating
- 9/10Rutland Elementary SchoolGrades: PK-5Distance: 2 mi
- 9/10Gladeville Middle SchoolGrades: 6-8Distance: 4.5 mi
- 7/10Wilson Central High SchoolGrades: 9-12Distance: 6 mi
Schools provided by the listing agent
- Elementary: Rutland Elementary
- Middle: Gladeville Middle School
- High: Wilson Central High School
Source: RealTracs MLS as distributed by MLS GRID. This data may not be complete. We recommend contacting the local school district to confirm school assignments for this home.
- $1,162,500-- bd3 ba4.6k sqft1116 Garrett Way, Mount Juliet, TN 37122Off Market
- $991,300-- bd3 ba3.3k sqft1120 Garrett Way, Mount Juliet, TN 37122Off Market
- $999,900-- bd3 ba2.8k sqft1114 Garrett Way, Mount Juliet, TN 37122Sold
- $924,5004 bd4 ba3.7k sqft1122 Garrett Way, Mount Juliet, TN 37122Off Market
- $953,1004 bd4 ba3.4k sqft90 Wright Farms LOT 90, Mount Juliet, TN 37122Off Market
- $938,9004 bd4 ba3.4k sqft93 Wright Farms LOT 93, Mount Juliet, TN 37122Off Market
- $1,066,5004 bd6 ba4.1k sqft1112 Garrett Way, Mount Juliet, TN 37122Off Market
- $1,072,200-- bd3 ba3.7k sqft1119 Garrett Way, Mount Juliet, TN 37122Off Market
A local agent can set up tours, give advice and negotiate with sellers.
A local lender can help you make sure your offer is ready when you are.
Similar homes
- $1,285,0005 bd5 ba4.5k sqft100 Wembly Ln, Mount Juliet, TN 37122For Sale

 MLS ID #3243652, Megan Baker Jernigan. RealTracs MLS as distributed by MLS GRID
 - $1,125,0004 bd4 ba3.4k sqft20 Beechwood Ct, Mount Juliet, TN 37122For Sale
 MLS ID #3510429, Richard T. Kane. RealTracs MLS as distributed by MLS GRID
 - $998,0004 bd5 ba3.6k sqft103 Eston Way, Mount Juliet, TN 37122For Sale
 MLS ID #3513657, Richard Van Kluyve. RealTracs MLS as distributed by MLS GRID
 - $1,420,0004 bd4 ba4.6k sqft337 Vanderbilt Rd, Mount Juliet, TN 37122For Sale
 MLS ID #3288343, Justin Day. RealTracs MLS as distributed by MLS GRID
 - $1,836,0004 bd5 ba5.8k sqft2020 Shoreline Dr, Mount Juliet, TN 37122For SaleMLS ID #3518959, Amanda Morrow, CNHS | RCC | SRES. RealTracs MLS as distributed by MLS GRID
- $1,045,0004 bd4 ba3.3k sqft25 Cedar Grove Church Rd, Mount Juliet, TN 37122For SaleMLS ID #3302292, David Huffaker. RealTracs MLS as distributed by MLS GRID
- $1,200,0004 bd6 ba4.8k sqft2011 Dorchester Dr, Lebanon, TN 37090For SaleMLS ID #3155454, Erik Levin. RealTracs MLS as distributed by MLS GRID
- $1,399,0004 bd5 ba4.5k sqft162 Hamilton Springs Blvd, Lebanon, TN 37087For SaleMLS ID #3280776, Amanda Morrow, CNHS | RCC | SRES. RealTracs MLS as distributed by MLS GRID
- $1,425,0005 bd4 ba3.7k sqft9318 Navaho Dr, Brentwood, TN 37027For SaleMLS ID #3248381, Cara Hudson Owen. RealTracs MLS as distributed by MLS GRID
- $1,289,9505 bd4 ba3.6k sqft1244 Potter Ln, Gallatin, TN 37066For SaleMLS ID #3261501, Angela Ballou. RealTracs MLS as distributed by MLS GRID
- $1,234,9005 bd4 ba4.1k sqft359 Broughton St, Gallatin, TN 37066For SaleMLS ID #3513126, Elizabeth Evans. RealTracs MLS as distributed by MLS GRID
- $895,0004 bd5 ba4.6k sqft1009 Mystic Streams Dr, Mount Juliet, TN 37122For SaleMLS ID #3173496, Christi Roberts. RealTracs MLS as distributed by MLS GRID
- $1,360,0004 bd4 ba4.9k sqft429 Buffalo Run, Goodlettsville, TN 37072For SaleMLS ID #3499539, Justin Tucker. RealTracs MLS as distributed by MLS GRID
- $779,0006 bd3 ba3.5k sqft3140 Hidden Creek Dr, Mount Juliet, TN 37122For SaleMLS ID #3178616, Brooklin Graves. RealTracs MLS as distributed by MLS GRID
- $1,419,9994 bd4 ba3.6k sqft5433 Hill Road Cir, Nashville, TN 37220For SaleMLS ID #3279151, Ivelisse Martin. RealTracs MLS as distributed by MLS GRID
- $1,400,0005 bd6 ba5.1k sqft201 Higginson Pl S, Gallatin, TN 37066For SaleMLS ID #3306165, Ann McConnell. RealTracs MLS as distributed by MLS GRID
- $1,449,0005 bd6 ba6.4k sqft330 Fountainbrooke Dr, Brentwood, TN 37027For SaleMLS ID #3514624, Marna Craig. RealTracs MLS as distributed by MLS GRID
- $1,675,0005 bd4 ba4.1k sqft3365 Saundersville Ferry Rd, Mount Juliet, TN 37122For SaleMLS ID #3499647, Lisa Marie Mason. RealTracs MLS as distributed by MLS GRID
- $1,399,9004 bd4 ba3.8k sqft2608 Benington Pl, Nolensville, TN 37135For SaleMLS ID #3305425, Garrett Beasley. RealTracs MLS as distributed by MLS GRID
- $1,525,0004 bd5 ba4.7k sqft915 John Armfield Ct, Gallatin, TN 37066For SaleMLS ID #3304160, Gary Ashton. RealTracs MLS as distributed by MLS GRID
