NO HOA! VIRTUAL TOUR & VIDEO ATTACHED! Welcome to 868 Douglas Bend Rd! Where you experience country living, with modern amenities, right at your fingertips. Where in minutes you are at boat ramps, marinas, dining, retail, bypass, & golf courses. And when at home you are enjoying quiet days & nights outside, while taking in the sights & sounds of TN nature. Both Master and Guest Suite are on the main level.The Master suite features hardwood floors, an entry/exit door to the covered patio, a luxurious bathroom with a freestanding tub and large walk in closet w/Custom built-ins by Closets By Design.The Guest Suite has a full bath & front view of the TN countryside. The two bedrooms on the second level each have a full bathroom and large closets.There is a private office on the second level that can also serve as an additional guest room.That is also just off the bonus room above the three car garage.The bonus room features a full bathroom, a walk in finished storage closet, and an expansive stone wet bar, making it perfect for entertaining on the second level. Also on the main level is an entry foyer and formal dining room with coffered ceilings. An open concept living room. A tucked away half bath.A large laundry room with built-ins, washing station, & coat nook. A true gourmet kitchen hosting modern appliances, large island and a walk in pantry with custom built-ins. All windows on the back of the home are tinted to minimize sunlight. Each have breathtaking views of the very private and expansive tree lined backyard, and pool.There is a covered front porch, as well as a covered 13x28 back patio w/a fireplace, off of the living area, kitchen, and master suite. Custom Motorized Shades installed on the back covered patio. Steps down is a second patio & large pool deck, with an 18x40 saltwater heated pool. Irrigation in the front & poolside areas. The garage has custom cabinetry & epoxy coated floors. This thoughtfully planned home, is not only beautiful, but functional.
Active
$1,595,000
868 Douglas Bend Rd, Gallatin, TN 37066
4beds
4,111sqft
Single Family Residence, Residential
Built in 2019
1.14 Acres Lot
$-- Zestimate®
$388/sqft
$-- HOA
What's special
Covered front porch
- 23 days
- 1,431
- 90
Likely to sell faster than
Zillow last checked:
Listing updated:
Listed by:
Ashley Hern 615-627-7779,
Benchmark Realty, LLC 615-371-1544
Source: RealTracs MLS as distributed by MLS GRID,MLS#: 3519155
Facts & features
Interior
Bedrooms & bathrooms
- Bedrooms: 4
- Bathrooms: 6
- Full bathrooms: 5
- 1/2 bathrooms: 1
- Main level bedrooms: 2
Bedroom 1
- Features: Walk-In Closet(s)
- Level: Walk-In Closet(s)
- Area: 270 Square Feet
- Dimensions: 18x15
Bedroom 2
- Features: Bath
- Level: Bath
- Area: 182 Square Feet
- Dimensions: 14x13
Bedroom 3
- Features: Bath
- Level: Bath
- Area: 182 Square Feet
- Dimensions: 14x13
Bedroom 4
- Features: Bath
- Level: Bath
- Area: 182 Square Feet
- Dimensions: 14x13
Primary bathroom
- Features: Double Vanity
- Level: Double Vanity
Dining room
- Features: Formal
- Level: Formal
- Area: 210 Square Feet
- Dimensions: 14x15
Kitchen
- Features: Eat-in Kitchen
- Level: Eat-in Kitchen
- Area: 360 Square Feet
- Dimensions: 18x20
Living room
- Area: 324 Square Feet
- Dimensions: 18x18
Other
- Features: Office
- Level: Office
- Area: 182 Square Feet
- Dimensions: 14x13
Recreation room
- Features: Wet Bar
- Level: Wet Bar
- Area: 520 Square Feet
- Dimensions: 26x20
Heating
- Central, Natural Gas
Cooling
- Central Air
Appliances
- Included: Double Oven, Electric Oven, Cooktop, Dishwasher, Disposal, Microwave, Refrigerator, Stainless Steel Appliance(s)
Features
- Ceiling Fan(s), Entrance Foyer, Extra Closets, Open Floorplan, Pantry, Walk-In Closet(s), Wet Bar
- Flooring: Carpet, Wood, Tile
- Basement: Crawl Space,None
- Number of fireplaces: 1
- Fireplace features: Living Room
Interior area
- Total structure area: 4,111
- Total interior livable area: 4,111 sqft
- Finished area above ground: 4,111
Video & virtual tour
Property
Parking
- Total spaces: 3
- Parking features: Garage Faces Side
- Garage spaces: 3
Features
- Levels: Two
- Stories: 2
- Patio & porch: Patio, Covered, Porch
- Has private pool: Yes
- Pool features: In Ground
- Fencing: Back Yard
- Has view: Yes
Lot
- Size: 1.14 Acres
Details
- Parcel number: 157 04000 000
- Special conditions: Standard
- Other equipment: Irrigation System
Construction
Type & style
- Home type: SingleFamily
- Property subtype: Single Family Residence, Residential
Materials
- Brick
- Roof: Shingle
Condition
- New construction: No
- Year built: 2019
Utilities & green energy
- Sewer: Septic Tank
- Water: Public
- Utilities for property: Natural Gas Available, Water Available
Community & HOA
Community
- Security: Smoke Detector(s)
- Subdivision: None
HOA
- Has HOA: No
Location
- Region: Gallatin
Financial & listing details
- Price per square foot: $388/sqft
- Tax assessed value: $980,300
- Annual tax amount: $3,483
- Date on market: 8/29/2026
Estimated market value
Not available
Estimated sales range
Not available
Not available
Price history
| Date | Event | Price |
|---|---|---|
| 8/29/2026 | Listed for sale | $1,595,000+112.7%$388/sqft |
Source:  RealTracs MLS as distributed by MLS GRID #3519155 Report a problem RealTracs MLS as distributed by MLS GRID #3519155 Report a problem | ||
| 3/12/2020 | Sold | $750,000$182/sqft |
Source: Public Record Report a problem | ||
Public tax history
| Year | Property taxes | Tax assessment |
|---|---|---|
| 2025 | $3,483 | $245,075 |
| 2024 | $3,483 -14.1% | $245,075 +36.2% |
| 2023 | $4,054 -0.5% | $180,000 -75% |
| 2022 | $4,072 +6.4% | $720,000 +6.4% |
| 2021 | $3,828 | $676,900 |
| 2020 | $3,828 +389.1% | $676,900 +389.1% |
| 2019 | $783 | $138,400 |
Find assessor info on the county website
Monthly payment
Est. payment
Payment breakdown
Explore the cost of this home by adjusting the details. Changes won't be saved.Climate risks
Neighborhood: 37066
Nearby schools
Schools provided by the listing agent
- Elementary: Jack Anderson Elementary
- Middle: Station Camp Middle School
- High: Station Camp High School
Source: RealTracs MLS as distributed by MLS GRID. This data may not be complete. We recommend contacting the local school district to confirm school assignments for this home.
- $1,183,8004 bd-- ba3.4k sqft864 Douglas Bend Rd, Gallatin, TN 37066Off Market
- $1,685,0005 bd6 ba5.9k sqft872 Douglas Bend Rd, Gallatin, TN 37066For Sale
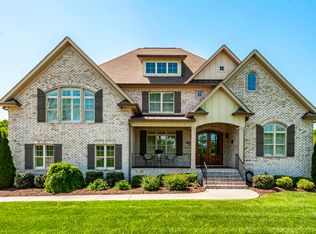
- $1,074,0004 bd4 ba3.4k sqft864 Douglas Bend Road, Gallatin, TN 37066Off Market
- $1,183,5003 bd-- ba3.3k sqft876 Douglas Bend Rd, Gallatin, TN 37066Off Market
Similar homes
- $1,685,0005 bd6 ba5.9k sqft872 Douglas Bend Rd, Gallatin, TN 37066For Sale
 MLS ID #3180575, April Blue. RealTracs MLS as distributed by MLS GRID
 - $1,495,0004 bd5 ba4.7k sqft915 John Armfield Ct, Gallatin, TN 37066For Sale
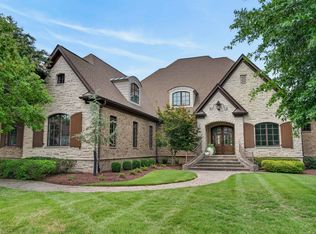 MLS ID #3304160, Gary Ashton. RealTracs MLS as distributed by MLS GRID
 - $1,499,9996 bd6 ba4.4k sqft106 Nogs Gdn, Gallatin, TN 37066For Sale
 MLS ID #3181098, Tracy Minton. RealTracs MLS as distributed by MLS GRID
 - $1,285,0005 bd4 ba4.3k sqft215 Higginson Pl S, Gallatin, TN 37066For Sale
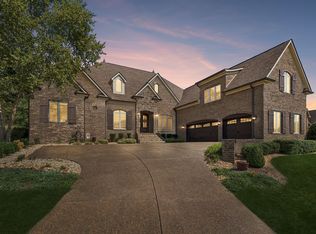 MLS ID #3547944, Michelle Patterson. RealTracs MLS as distributed by MLS GRID
 - $1,500,0004 bd5 ba3.7k sqft1322 Barry Ln, Gallatin, TN 37066For SaleMLS ID #3243742, Kevin Barker. RealTracs MLS as distributed by MLS GRID
- $1,400,0005 bd6 ba5.1k sqft201 Higginson Pl S, Gallatin, TN 37066For SaleMLS ID #3306165, Ann McConnell. RealTracs MLS as distributed by MLS GRID
- $1,289,9505 bd4 ba3.6k sqft1244 Potter Ln, Gallatin, TN 37066For SaleMLS ID #3261501, Angela Ballou. RealTracs MLS as distributed by MLS GRID
- $1,385,0005 bd5 ba4.5k sqft1012 Keeneland Dr, Gallatin, TN 37066For SaleMLS ID #3515056, Nikki Gray. RealTracs MLS as distributed by MLS GRID
- $1,899,0004 bd4 ba4.5k sqft1196 Liberty Ln, Gallatin, TN 37066For SaleMLS ID #3217919, Brandon Schneider. RealTracs MLS as distributed by MLS GRID
- $1,970,0004 bd5 ba3.7k sqft2024 Albatross Way, Gallatin, TN 37066For SaleMLS ID #3281419, Brad Shoulders. RealTracs MLS as distributed by MLS GRID
- $1,499,9004 bd4 ba5.7k sqft883 Newton Ln, Gallatin, TN 37066For SaleMLS ID #3247246, Amanda McFadden. RealTracs MLS as distributed by MLS GRID
- $1,799,9374 bd5 ba4.5k sqft1048 Hillview Dr, Hendersonville, TN 37075For SaleMLS ID #3530750, Julie Ricciardi. RealTracs MLS as distributed by MLS GRID
- $1,024,9004 bd3 ba3.1k sqft94 Mulberry Grv, Gallatin, TN 37066For SaleMLS ID #3529054, Jessica Sowell. RealTracs MLS as distributed by MLS GRID
- $1,900,0004 bd5 ba4.2k sqft110 Akers Trl, Gallatin, TN 37066For SaleMLS ID #3547068, Kindle Hughes. RealTracs MLS as distributed by MLS GRID
- $1,199,0005 bd4 ba4.1k sqft359 Broughton St, Gallatin, TN 37066For SaleMLS ID #3513126, Elizabeth Evans. RealTracs MLS as distributed by MLS GRID
- $1,836,0004 bd5 ba5.8k sqft2020 Shoreline Dr, Mount Juliet, TN 37122For SaleMLS ID #3518959, Amanda Morrow, CNHS | RCC | SRES. RealTracs MLS as distributed by MLS GRID
- $989,0005 bd5 ba3.9k sqft1026 Brighton Ln, Gallatin, TN 37066For SaleMLS ID #3288790, Leigh Bohannon. RealTracs MLS as distributed by MLS GRID
- $959,9004 bd4 ba3.6k sqft424 Fannis Cir, Gallatin, TN 37066For SaleMLS ID #3513308, Kari Powell. RealTracs MLS as distributed by MLS GRID
- $1,159,9004 bd4 ba3.6k sqft209 Bellsford Rd Lot 2, Gallatin, TN 37066New ConstructionMLS ID #3210961, Laura Strong. RealTracs MLS as distributed by MLS GRID
- $1,111,0005 bd5 ba3.8k sqft711 Shute Ln, Hendersonville, TN 37075For SaleMLS ID #3542266, Matt Clausen. RealTracs MLS as distributed by MLS GRID
