Absolutely beautiful custom all brick and stone home situated on 5+ meticulously maintained acres in the highly desirable Liberty Creek school zone. Built in 2015, this 4BR / 3.5BA home offers 4,572 sq ft with mostly one-level living, featuring all bedrooms on the main level and an oversized bonus room above the 3-car garage.
Every inch of this property reflects quality craftsmanship and pride of ownership. Features include custom barnwood floors, custom wood shutters, custom front doors, natural gas, tankless water heater, and a chef’s kitchen with custom walk in pantry, gas stove, double ovens, and oversized island.
The outdoor living space is exceptional with a 1,200 sq ft custom entertainment patio featuring local stone, outdoor fireplace, outdoor kitchen, gas grill, refrigerator, and two screened-in covered patios. The fully fenced backyard acreage is ideal for horses, dogs, or hobby farming and includes a greenhouse, custom-built 120x15 chicken coop, and 30x40 detached garage with lean-to.
Major upgrades include a whole-home Generac Solar Backup PWRcell system so you never lose power, whole-property water filtration system, and fully encapsulated crawlspace with dual dehumidifiers. Private country setting with luxury finishes throughout, all while being conveniently located just minutes from all amenities.
Active
Price cut: $25K (10/1)
$1,874,000
1196 Liberty Ln, Gallatin, TN 37066
4beds
4,572sqft
Single Family Residence, Residential
Built in 2015
5.01 Acres Lot
$-- Zestimate®
$410/sqft
$-- HOA
What's special
Outdoor fireplaceOversized islandGas stoveLocal stoneFully fenced backyard acreageDouble ovensTwo screened-in covered patios
- 152 days
- 517
- 33
Zillow last checked:
Listing updated:
Listed by:
Brandon Schneider 615-293-3847,
Exit Real Estate Solutions 615-826-0001
Source: RealTracs MLS as distributed by MLS GRID,MLS#: 3217919
Facts & features
Interior
Bedrooms & bathrooms
- Bedrooms: 4
- Bathrooms: 4
- Full bathrooms: 3
- 1/2 bathrooms: 1
- Main level bedrooms: 4
Bedroom 1
- Features: Suite
- Level: Suite
- Area: 450 Square Feet
- Dimensions: 25x18
Bedroom 2
- Features: Bath
- Level: Bath
- Area: 224 Square Feet
- Dimensions: 16x14
Bedroom 3
- Features: Bath
- Level: Bath
- Area: 208 Square Feet
- Dimensions: 16x13
Bedroom 4
- Features: Bath
- Level: Bath
- Area: 169 Square Feet
- Dimensions: 13x13
Primary bathroom
- Features: Suite
- Level: Suite
Dining room
- Features: Formal
- Level: Formal
- Area: 208 Square Feet
- Dimensions: 16x13
Kitchen
- Features: Pantry
- Level: Pantry
- Area: 224 Square Feet
- Dimensions: 16x14
Living room
- Features: Formal
- Level: Formal
- Area: 400 Square Feet
- Dimensions: 20x20
Other
- Features: Breakfast Room
- Level: Breakfast Room
- Area: 224 Square Feet
- Dimensions: 16x14
Other
- Features: Office
- Level: Office
- Area: 154 Square Feet
- Dimensions: 14x11
Recreation room
- Features: Other
- Level: Other
- Area: 608 Square Feet
- Dimensions: 38x16
Heating
- Central, Natural Gas
Cooling
- Attic Fan, Ceiling Fan(s), Central Air, Electric
Appliances
- Included: Double Oven, Gas Range, Dishwasher, Disposal, Microwave, Stainless Steel Appliance(s), Water Purifier
- Laundry: Electric Dryer Hookup, Gas Dryer Hookup, Washer Hookup
Features
- Air Filter, Built-in Features, Ceiling Fan(s), Entrance Foyer, Extra Closets, High Ceilings, Open Floorplan, Pantry, Walk-In Closet(s)
- Flooring: Carpet, Wood, Tile
- Basement: Crawl Space
Interior area
- Total structure area: 4,572
- Total interior livable area: 4,572 sqft
- Finished area above ground: 4,572
Video & virtual tour
Property
Parking
- Total spaces: 6
- Parking features: Garage Faces Side, Detached, Concrete, Driveway, Gravel
- Garage spaces: 5
- Carport spaces: 1
- Covered spaces: 6
- Has uncovered spaces: Yes
Features
- Levels: One
- Stories: 2
- Fencing: Back Yard
Lot
- Size: 5.01 Acres
- Features: Cleared, Level
- Topography: Cleared,Level
Details
- Parcel number: 114 00106 000
- Special conditions: Standard
- Other equipment: Air Purifier, Dehumidifier
Construction
Type & style
- Home type: SingleFamily
- Property subtype: Single Family Residence, Residential
Materials
- Brick, Stone
Condition
- New construction: No
- Year built: 2015
Utilities & green energy
- Sewer: Septic Tank
- Water: Public
- Utilities for property: Electricity Available, Natural Gas Available, Water Available
Green energy
- Energy efficient items: Attic Fan, Water Heater
Community & HOA
Community
- Security: Smoke Detector(s)
- Subdivision: Blackmore Property
HOA
- Has HOA: No
Location
- Region: Gallatin
Financial & listing details
- Price per square foot: $410/sqft
- Tax assessed value: $1,107,000
- Annual tax amount: $3,933
- Date on market: 5/21/2026
- Electric utility on property: Yes
Estimated market value
Not available
Estimated sales range
Not available
Not available
Price history
| Date | Event | Price |
|---|---|---|
| 10/1/2026 | Price change | $1,874,000-1.3%$410/sqft |
Source:  RealTracs MLS as distributed by MLS GRID #3217919 Report a problem RealTracs MLS as distributed by MLS GRID #3217919 Report a problem | ||
| 5/21/2026 | Listed for sale | $1,899,000+171.3%$415/sqft |
Source: RealTracs MLS as distributed by MLS GRID #3217919 Report a problem | ||
| 4/29/2016 | Sold | $699,900+677.7%$153/sqft |
Source: RealTracs MLS as distributed by MLS GRID #1691076 Report a problem | ||
| 5/5/2015 | Sold | $90,000$20/sqft |
Source: Public Record Report a problem | ||
Public tax history
| Year | Property taxes | Tax assessment |
|---|---|---|
| 2025 | $3,933 | $276,750 |
| 2024 | $3,933 -18.9% | $276,750 +28.5% |
| 2023 | $4,850 -0.4% | $215,350 -75% |
| 2022 | $4,871 0% | $861,400 |
| 2021 | $4,871 | $861,400 |
| 2020 | $4,871 | $861,400 |
| 2019 | $4,871 +43.9% | $861,400 +59% |
| 2018 | $3,386 | $541,700 |
| 2017 | -- | -- |
| 2016 | -- | -- |
| 2015 | -- | -- |
| 2014 | -- | -- |
| 2011 | $551 +32.2% | $20,625 |
| 2010 | $417 | $20,625 |
| 2009 | $417 | $20,625 |
| 2008 | -- | $20,625 +23.9% |
| 2007 | $380 | $16,648 |
| 2006 | $380 +2.1% | $16,648 +15.9% |
| 2005 | $372 | $14,359 |
| 2004 | $372 | $14,359 |
| 2002 | $372 | $14,359 |
| 2001 | -- | $14,359 -75% |
| 2000 | -- | $57,434 |
Find assessor info on the county website
Monthly payment
Est. payment
Payment breakdown
Explore the cost of this home by adjusting the details. Changes won't be saved.Climate risks
Neighborhood: 37066
Nearby schools
Schools provided by the listing agent
- Elementary: Liberty Creek Elementary
- Middle: Liberty Creek Middle School
- High: Liberty Creek High School
Source: RealTracs MLS as distributed by MLS GRID. This data may not be complete. We recommend contacting the local school district to confirm school assignments for this home.
Similar homes
- $1,699,9504 bd4 ba3.3k sqft157 Giles Ln, Gallatin, TN 37066For Sale

 MLS ID #3215151, Angela Ballou. RealTracs MLS as distributed by MLS GRID
 - $1,999,9504 bd5 ba4.7k sqft2436 Long Hollow Pike, Hendersonville, TN 37075For Sale
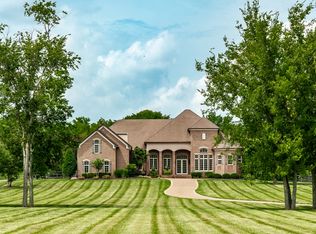 MLS ID #3246829, Rick Halcomb. RealTracs MLS as distributed by MLS GRID
 - $1,999,9993 bd4 ba4k sqft939 Plantation Blvd, Gallatin, TN 37066For Sale
 MLS ID #3611682, Peggy St. Peters. RealTracs MLS as distributed by MLS GRID
 - $1,595,0004 bd6 ba4.1k sqft868 Douglas Bend Rd, Gallatin, TN 37066For Sale
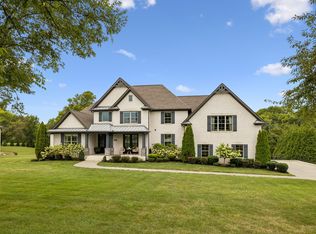 MLS ID #3519155, Ashley Hern. RealTracs MLS as distributed by MLS GRID
 - $1,925,0004 bd5 ba5.1k sqft1503 Candlelit Cv, Mount Juliet, TN 37122For SaleMLS ID #3621064, Wylie Chapman. RealTracs MLS as distributed by MLS GRID
- $1,888,0006 bd4 ba6.2k sqft524 Fern Valley Rd, White House, TN 37188For SaleMLS ID #3622551, Jonathan Macciola. RealTracs MLS as distributed by MLS GRID
- $2,499,0004 bd3 ba4.5k sqft750 Upper Station Camp Creek Rd, Gallatin, TN 37066For SaleMLS ID #3178291, Amy Winters-Sakowicz. RealTracs MLS as distributed by MLS GRID
- $1,970,0004 bd5 ba3.7k sqft2024 Albatross Way, Gallatin, TN 37066For SaleMLS ID #3281419, Brad Shoulders. RealTracs MLS as distributed by MLS GRID
- $1,449,0003 bd3 ba4.4k sqft1201 Nashville Pike, Gallatin, TN 37066For SaleMLS ID #3262591, Gwen Cox Dixon ABR,GRI. RealTracs MLS as distributed by MLS GRID
- $1,450,0004 bd5 ba3.7k sqft1322 Barry Ln, Gallatin, TN 37066For SaleMLS ID #3243742, Kevin Barker. RealTracs MLS as distributed by MLS GRID
- $2,300,0003 bd4 ba5.1k sqft1260 Potter Ln, Gallatin, TN 37066For SaleMLS ID #3270634, GWEN DOWLAND. RealTracs MLS as distributed by MLS GRID
- $1,799,9994 bd5 ba4.2k sqft110 Akers Trl, Gallatin, TN 37066For SaleMLS ID #3547068, Kindle Hughes. RealTracs MLS as distributed by MLS GRID
- $1,685,0005 bd6 ba5.9k sqft872 Douglas Bend Rd, Gallatin, TN 37066For SaleMLS ID #3180575, April Blue. RealTracs MLS as distributed by MLS GRID
- $1,450,0004 bd5 ba4.7k sqft915 John Armfield Ct, Gallatin, TN 37066For SaleMLS ID #3304160, Gary Ashton. RealTracs MLS as distributed by MLS GRID
- $989,9004 bd4 ba4k sqft118 Beth Ct, Gallatin, TN 37066For SaleMLS ID #3280892, Tammy D. Simmons. RealTracs MLS as distributed by MLS GRID
- $1,749,9374 bd5 ba4.5k sqft1048 Hillview Dr, Hendersonville, TN 37075For SaleMLS ID #3530750, Julie Ricciardi. RealTracs MLS as distributed by MLS GRID
- $1,499,9996 bd6 ba4.4k sqft106 Nogs Gdn, Gallatin, TN 37066For SaleMLS ID #3181098, Tracy Minton. RealTracs MLS as distributed by MLS GRID
- $1,050,0004 bd4 ba4k sqft908 Plantation Blvd, Gallatin, TN 37066For SaleMLS ID #3618611, Matt Clausen. RealTracs MLS as distributed by MLS GRID
- $949,0004 bd4 ba3.6k sqft424 Fannis Cir, Gallatin, TN 37066For SaleMLS ID #3513308, Kari Powell. RealTracs MLS as distributed by MLS GRID
- $1,150,0004 bd4 ba4.2k sqft208 Pecan Ct, Gallatin, TN 37066For SaleMLS ID #3512945, Candace Campbell. RealTracs MLS as distributed by MLS GRID
