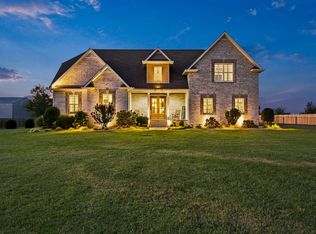
Luxury country living at its finest! This gorgeous custom-built estate, only 5 years old, offers 3,766 square feet of thoughtfully designed living space situated on 8 private acres just outside the city limits of Gallatin. This stunning home features 4 spacious bedrooms, a dedicated home office, 3 full bathrooms, and 2 half bathrooms with high-end finishes throughout. The heart of the home is the incredible chef’s kitchen featuring custom cabinetry extending to the ceiling, a gas range, side-by-side full-size refrigerator and freezer, and an oversized walk-in pantry designed for both beauty and functionality. The open floor plan provides plenty of room for entertaining, while the large laundry room and massive bonus room above the 3-car garage offer exceptional convenience and flexibility. The garage also features a built-in storm shelter for added peace of mind. Step outside to your own private retreat with a large covered back porch overlooking the spectacular in-ground swimming pool with heater surrounded by CoolDeck concrete. The pool area is complete with its own dedicated bathroom, changing room, and convenient towel storage, creating the ultimate backyard oasis. A true standout feature of this property is the incredible 40x80 shop with a full bathroom, including a 40x40 enclosed workspace and an additional 40x40 covered open storage area—perfect for equipment, hobbies, recreational vehicles, or a home-based business. Enjoy the perfect combination of luxury, privacy, and functionality with room to spread out while remaining just minutes from all the shopping, dining, and conveniences Gallatin has to offer. This one-of-a-kind property truly has it all!
Active
Price cut: $50K (9/22)
$1,450,000
1322 Barry Ln, Gallatin, TN 37066
4beds
3,766sqft
Single Family Residence, Residential
Built in 2022
8.12 Acres Lot
$-- Zestimate®
$385/sqft
$-- HOA
What's special
- 122 days
- 586
- 69
Zillow last checked:
Listing updated:
Listed by:
Kevin Barker 615-504-5582,
Platinum Realty Partners, LLC 615-906-2129
Source: RealTracs MLS as distributed by MLS GRID,MLS#: 3243742
Facts & features
Interior
Bedrooms & bathrooms
- Bedrooms: 4
- Bathrooms: 5
- Full bathrooms: 3
- 1/2 bathrooms: 2
- Main level bedrooms: 4
Bedroom 1
- Features: Walk-In Closet(s)
- Level: Walk-In Closet(s)
- Area: 288 Square Feet
- Dimensions: 16x18
Bedroom 2
- Features: Bath
- Level: Bath
- Area: 143 Square Feet
- Dimensions: 13x11
Bedroom 3
- Features: Bath
- Level: Bath
- Area: 165 Square Feet
- Dimensions: 15x11
Bedroom 4
- Features: Bath
- Level: Bath
- Area: 208 Square Feet
- Dimensions: 13x16
Primary bathroom
- Features: Double Vanity
- Level: Double Vanity
Dining room
- Area: 210 Square Feet
- Dimensions: 14x15
Kitchen
- Area: 340 Square Feet
- Dimensions: 17x20
Living room
- Area: 460 Square Feet
- Dimensions: 23x20
Other
- Features: Office
- Level: Office
- Area: 132 Square Feet
- Dimensions: 11x12
Other
- Features: Utility Room
- Level: Utility Room
- Area: 90 Square Feet
- Dimensions: 9x10
Recreation room
- Features: Other
- Level: Other
- Area: 612 Square Feet
- Dimensions: 18x34
Heating
- Central, Heat Pump
Cooling
- Central Air
Appliances
- Included: Gas Oven, Gas Range, Dishwasher, Freezer, Microwave, Refrigerator, Stainless Steel Appliance(s)
- Laundry: Electric Dryer Hookup, Washer Hookup
Features
- Built-in Features, Ceiling Fan(s), Entrance Foyer, Extra Closets, Open Floorplan, Pantry, Walk-In Closet(s), High Speed Internet, Kitchen Island
- Flooring: Carpet, Wood, Tile
- Basement: Crawl Space
- Number of fireplaces: 2
- Fireplace features: Living Room
Interior area
- Total structure area: 3,766
- Total interior livable area: 3,766 sqft
- Finished area above ground: 3,766
Property
Parking
- Total spaces: 13
- Parking features: Garage Door Opener, Garage Faces Side, Driveway
- Garage spaces: 3
- Uncovered spaces: 10
Features
- Levels: One
- Stories: 2
- Patio & porch: Patio, Covered, Porch
- Has private pool: Yes
- Pool features: In Ground
Lot
- Size: 8.12 Acres
- Features: Cleared, Level
- Topography: Cleared,Level
Details
- Additional structures: Storm Shelter, Storage
- Parcel number: 127 02705 000
- Special conditions: Standard
Construction
Type & style
- Home type: SingleFamily
- Property subtype: Single Family Residence, Residential
Materials
- Brick
- Roof: Asphalt
Condition
- New construction: No
- Year built: 2022
Utilities & green energy
- Sewer: Septic Tank
- Water: Public
- Utilities for property: Water Available, Cable Connected
Green energy
- Energy efficient items: Doors, Water Heater
Community & HOA
Community
- Security: Smoke Detector(s)
HOA
- Has HOA: No
Location
- Region: Gallatin
Financial & listing details
- Price per square foot: $385/sqft
- Annual tax amount: $4,537
- Date on market: 6/18/2026
Estimated market value
Not available
Estimated sales range
Not available
Not available
Price history
| Date | Event | Price |
|---|---|---|
| 9/22/2026 | Price change | $1,450,000-3.3%$385/sqft |
Source:  RealTracs MLS as distributed by MLS GRID #3243742 Report a problem RealTracs MLS as distributed by MLS GRID #3243742 Report a problem | ||
| 6/18/2026 | Listed for sale | $1,500,000$398/sqft |
Source: RealTracs MLS as distributed by MLS GRID #3243742 Report a problem | ||
Public tax history
Tax history is unavailable.
Monthly payment
Est. payment
Payment breakdown
Explore the cost of this home by adjusting the details. Changes won't be saved.Climate risks
Neighborhood: 37066
Nearby schools
Schools provided by the listing agent
- Elementary: Vena Stuart Elementary
- Middle: Joe Shafer Middle School
- High: Gallatin Senior High School
Source: RealTracs MLS as distributed by MLS GRID. This data may not be complete. We recommend contacting the local school district to confirm school assignments for this home.
Similar homes
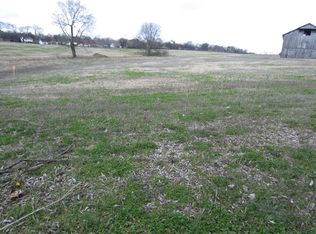
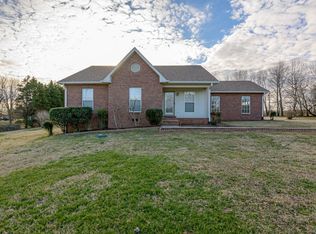
- $1,799,9994 bd5 ba4.2k sqft110 Akers Trl, Gallatin, TN 37066For Sale
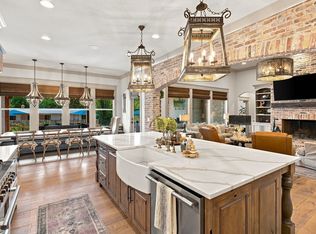
 MLS ID #3547068, Kindle Hughes. RealTracs MLS as distributed by MLS GRID
 - $1,595,0004 bd6 ba4.1k sqft868 Douglas Bend Rd, Gallatin, TN 37066For Sale
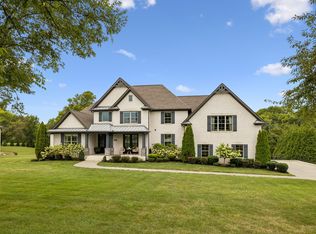 MLS ID #3519155, Ashley Hern. RealTracs MLS as distributed by MLS GRID
 - $999,9004 bd3 ba3k sqft1038 Kansas Ln, Gallatin, TN 37066For Sale
 MLS ID #3305270, Katelyn Lyons. RealTracs MLS as distributed by MLS GRID
 - $929,9003 bd4 ba3.7k sqft279 Albright Ln, Gallatin, TN 37066For Sale
 MLS ID #3320996, Donna Shell. RealTracs MLS as distributed by MLS GRID
 - $1,199,9003 bd3 ba3.6k sqft303 S Dry Fork Rd, Gallatin, TN 37066For SaleMLS ID #3530859, Gerard Dow. RealTracs MLS as distributed by MLS GRID
- $1,874,0004 bd4 ba4.5k sqft1196 Liberty Ln, Gallatin, TN 37066For SaleMLS ID #3217919, Brandon Schneider. RealTracs MLS as distributed by MLS GRID
- $975,0005 bd4 ba3.5k sqft1781 Hickory Trace Dr, Gallatin, TN 37066For SaleMLS ID #3622052, Kyle Graves. RealTracs MLS as distributed by MLS GRID
- $1,150,0004 bd4 ba4.2k sqft208 Pecan Ct, Gallatin, TN 37066For SaleMLS ID #3512945, Candace Campbell. RealTracs MLS as distributed by MLS GRID
- $1,259,9505 bd4 ba3.6k sqft1244 Potter Ln, Gallatin, TN 37066For SaleMLS ID #3261501, Angela Ballou. RealTracs MLS as distributed by MLS GRID
- $1,500,0004 bd4 ba3.3k sqft1745 Saundersville Rd, Hendersonville, TN 37075For SaleMLS ID #3309052, Chad Bisher. RealTracs MLS as distributed by MLS GRID
- $1,499,9996 bd6 ba4.4k sqft106 Nogs Gdn, Gallatin, TN 37066For SaleMLS ID #3181098, Tracy Minton. RealTracs MLS as distributed by MLS GRID
- $1,449,0004 bd4 ba4.3k sqft1174 Old Mount Vernon Rd, Bethpage, TN 37022For SaleMLS ID #3513000, Jennifer McCaleb. RealTracs MLS as distributed by MLS GRID
- $999,9504 bd4 ba3.2k sqft1143 Hilton Ln, Castalian Springs, TN 37031For SaleMLS ID #3499652, Camille Burdine. RealTracs MLS as distributed by MLS GRID
- $1,275,0004 bd4 ba4.6k sqft1040 Kendras Run, Gallatin, TN 37066For SaleMLS ID #3511251, Tammy Jeffers. RealTracs MLS as distributed by MLS GRID
- $1,499,0004 bd4 ba3.5k sqft1000 Hogans Branch Rd Lot 1, Hendersonville, TN 37075New ConstructionMLS ID #3542905, Lydia Kim. RealTracs MLS as distributed by MLS GRID
- $949,0004 bd4 ba3.6k sqft424 Fannis Cir, Gallatin, TN 37066For SaleMLS ID #3513308, Kari Powell. RealTracs MLS as distributed by MLS GRID
- $869,9005 bd4 ba4.6k sqft540 Peach Valley Rd, Gallatin, TN 37066For SaleMLS ID #3216518, Stephen Durski. RealTracs MLS as distributed by MLS GRID
- $1,250,0004 bd4 ba3.9k sqft1850 Puryears Bend Rd, Hartsville, TN 37074For SaleMLS ID #3598754, Adam Sharp. RealTracs MLS as distributed by MLS GRID
- $1,289,9005 bd4 ba4.5k sqft1011 Keeneland Dr, Gallatin, TN 37066For SaleMLS ID #3613196, David Huffaker. RealTracs MLS as distributed by MLS GRID
- $1,499,9994 bd3 ba4.1k sqft753 Tate Ln, Mount Juliet, TN 37122For SaleMLS ID #3178935, John Thomas. RealTracs MLS as distributed by MLS GRID
