Welcome to this magazine-worthy all-brick home in the highly sought-after Emerald Point neighborhood, where luxury living meets resort-style outdoor entertaining. Situated on a level 0.46-acre lot just across from Old Hickory Lake, this stunning home offers exceptional craftsmanship, thoughtful design, and an unbeatable location.
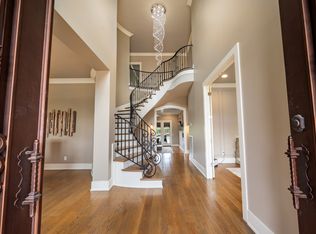
A grand foyer welcomes you with high ceilings, beautiful hardwood floors throughout, crown molding, and an abundance of oversized windows that fill the home with natural light. The open-concept floor plan is perfect and offers a spacious great room that flows seamlessly into the show-stopping kitchen. The kitchen offers a large island, custom cabinetry, quartz countertops, statement chandeliers, gas range with vent hood, double ovens, and a farmhouse sink.
The formal dining room features elegant wainscoting, while the spacious shiplap utility room provides exceptional storage and functionality. The luxurious primary suite features trey ceilings, his-and-her walk-in closets, double vanities, quartz countertops, ample cabinet storage, a large walk-in quartz shower, and a relaxing soaking tub.
Upstairs, a large bonus room with vaulted ceilings provides plenty of flexible living space. A separate office can easily function as a hobby room, second living area, home gym, or media room to fit your lifestyle.
The backyard is truly an entertainer's dream! Enjoy a sparkling inground pool, a charming pond with waterfall, and a covered outdoor seating area featuring electricity, and a wood-burning stone fireplace. The expansive covered and screened-in back porch continues the outdoor living experience...perfect for relaxing, dining, and enjoying the peaceful surroundings.
Additional highlights include a 3-car garage and premium finishes throughout. Located within walking distance to Old Hickory Lake and conveniently close to shopping, restaurants, and Hwy 386. This is a rare opportunity to own a truly exceptional home.
Active
Price cut: $125K (10/3)
$1,275,000
1040 Kendras Run, Gallatin, TN 37066
4beds
4,695sqft
Single Family Residence, Residential
Built in 1999
0.46 Acres Lot
$-- Zestimate®
$272/sqft
$-- HOA
What's special
All-brick homeCharming pond with waterfallLarge islandSparkling inground poolSpacious great roomDouble ovensOpen-concept floor plan
- 62 days
- 677
- 54
Zillow last checked:
Listing updated:
Listed by:
Tammy Jeffers 615-573-0487,
Benchmark Realty, LLC 615-991-4949
Source: RealTracs MLS as distributed by MLS GRID,MLS#: 3511251
Facts & features
Interior
Bedrooms & bathrooms
- Bedrooms: 4
- Bathrooms: 4
- Full bathrooms: 3
- 1/2 bathrooms: 1
- Main level bedrooms: 1
Bedroom 1
- Features: Suite
- Level: Suite
- Area: 221 Square Feet
- Dimensions: 17x13
Bedroom 2
- Features: Bath
- Level: Bath
- Area: 182 Square Feet
- Dimensions: 14x13
Bedroom 3
- Features: Walk-In Closet(s)
- Level: Walk-In Closet(s)
- Area: 196 Square Feet
- Dimensions: 14x14
Bedroom 4
- Features: Extra Large Closet
- Level: Extra Large Closet
- Area: 143 Square Feet
- Dimensions: 13x11
Primary bathroom
- Features: Double Vanity
- Level: Double Vanity
Den
- Features: Bookcases
- Level: Bookcases
- Area: 285 Square Feet
- Dimensions: 19x15
Dining room
- Features: Formal
- Level: Formal
- Area: 176 Square Feet
- Dimensions: 16x11
Kitchen
- Features: Eat-in Kitchen
- Level: Eat-in Kitchen
- Area: 312 Square Feet
- Dimensions: 24x13
Living room
- Features: Great Room
- Level: Great Room
- Area: 342 Square Feet
- Dimensions: 19x18
Other
- Features: Utility Room
- Level: Utility Room
- Area: 120 Square Feet
- Dimensions: 12x10
Recreation room
- Features: Other
- Level: Other
- Area: 782 Square Feet
- Dimensions: 34x23
Heating
- Central, Electric
Cooling
- Central Air, Electric
Appliances
- Included: Double Oven, Built-In Gas Range, Dishwasher, Disposal, Microwave, Stainless Steel Appliance(s)
Features
- Ceiling Fan(s), Entrance Foyer, Extra Closets, High Ceilings, Open Floorplan, Walk-In Closet(s)
- Flooring: Wood
- Basement: Crawl Space
- Number of fireplaces: 1
- Fireplace features: Great Room
Interior area
- Total structure area: 4,695
- Total interior livable area: 4,695 sqft
- Finished area above ground: 4,695
Video & virtual tour
Property
Parking
- Total spaces: 3
- Parking features: Garage Door Opener, Garage Faces Side, Aggregate, Driveway
- Garage spaces: 3
- Has uncovered spaces: Yes
Features
- Levels: Two
- Stories: 2
- Patio & porch: Deck, Covered, Screened
- Has private pool: Yes
- Pool features: In Ground
- Fencing: Back Yard
Lot
- Size: 0.46 Acres
- Dimensions: 105 x 194.12 IRR
- Features: Level, Views
- Topography: Level,Views
Details
- Parcel number: 158L C 00500 000
- Special conditions: Standard
Construction
Type & style
- Home type: SingleFamily
- Architectural style: Traditional
- Property subtype: Single Family Residence, Residential
Materials
- Brick
Condition
- New construction: No
- Year built: 1999
Utilities & green energy
- Sewer: Public Sewer
- Water: Public
- Utilities for property: Electricity Available, Water Available
Community & HOA
Community
- Subdivision: Emerald Point
HOA
- Has HOA: No
Location
- Region: Gallatin
Financial & listing details
- Price per square foot: $272/sqft
- Tax assessed value: $852,400
- Annual tax amount: $3,028
- Date on market: 8/13/2026
- Electric utility on property: Yes
Estimated market value
Not available
Estimated sales range
Not available
Not available
Price history
| Date | Event | Price |
|---|---|---|
| 10/3/2026 | Price change | $1,275,000-8.9%$272/sqft |
Source:  RealTracs MLS as distributed by MLS GRID #3511251 Report a problem RealTracs MLS as distributed by MLS GRID #3511251 Report a problem | ||
| 8/13/2026 | Listed for sale | $1,399,999+145.7%$298/sqft |
Source: RealTracs MLS as distributed by MLS GRID #3511251 Report a problem | ||
| 9/20/2019 | Sold | $569,900-0.9%$121/sqft |
Source: RealTracs MLS as distributed by MLS GRID #2060438 Report a problem | ||
| 6/19/2019 | Price change | $575,000-4.2%$122/sqft |
Source: RE/MAX Choice Properties #2020781 Report a problem | ||
| 6/2/2019 | Price change | $599,900-4%$128/sqft |
Source: RE/MAX Choice Properties #2020781 Report a problem | ||
| 4/4/2019 | Price change | $624,900-0.8%$133/sqft |
Source: RE/MAX Choice Properties #2020781 Report a problem | ||
| 3/16/2019 | Price change | $629,900-3.1%$134/sqft |
Source: RE/MAX Choice Properties #2020781 Report a problem | ||
| 12/5/2018 | Price change | $649,900-1.5%$138/sqft |
Source: RE/MAX Choice Properties #1970694 Report a problem | ||
| 9/20/2018 | Price change | $659,900-0.8%$141/sqft |
Source: RE/MAX Choice Properties #1970694 Report a problem | ||
| 9/13/2018 | Listed for sale | $664,900+14.8%$142/sqft |
Source: RE/MAX Choice Properties #1970694 Report a problem | ||
| 4/19/2017 | Listing removed | $579,000$123/sqft |
Source: Owner Report a problem | ||
| 1/19/2017 | Price change | $579,000+3.6%$123/sqft |
Source: Owner Report a problem | ||
| 9/29/2016 | Listed for sale | $559,000+24.8%$119/sqft |
Source: Owner Report a problem | ||
| 5/21/2009 | Sold | $448,000-7.6%$95/sqft |
Source: Public Record Report a problem | ||
| 12/31/2003 | Sold | $484,900+273%$103/sqft |
Source: Public Record Report a problem | ||
| 7/16/2002 | Sold | $130,000-69.8%$28/sqft |
Source: Public Record Report a problem | ||
| 3/2/2000 | Sold | $431,000$92/sqft |
Source: Public Record Report a problem | ||
Public tax history
| Year | Property taxes | Tax assessment |
|---|---|---|
| 2025 | $3,028 | $213,100 |
| 2024 | $3,028 +2.4% | $213,100 +62.4% |
| 2023 | $2,956 -0.4% | $131,250 -75% |
| 2022 | $2,969 +0% | $525,000 |
| 2021 | $2,969 | $525,000 |
| 2020 | $2,969 | $525,000 |
| 2019 | $2,969 -2.8% | $525,000 +7.4% |
| 2018 | $3,054 | $488,700 |
| 2017 | -- | -- |
| 2016 | -- | -- |
| 2015 | -- | -- |
| 2014 | -- | -- |
| 2011 | $3,727 +32.2% | $139,551 |
| 2010 | $2,820 | $139,551 |
| 2009 | $2,820 | $139,551 |
| 2008 | -- | $139,551 -21.7% |
| 2007 | $4,065 +20.7% | $178,299 +20.7% |
| 2006 | $3,367 -1% | $147,695 +12.4% |
| 2005 | $3,402 | $131,367 |
| 2004 | $3,402 | $131,367 |
| 2002 | $3,402 | $131,367 +66.4% |
| 2001 | -- | $78,963 -75% |
| 2000 | -- | $315,851 |
Find assessor info on the county website
Monthly payment
Est. payment
Payment breakdown
Explore the cost of this home by adjusting the details. Changes won't be saved.Climate risks
Neighborhood: 37066
Nearby schools
Schools provided by the listing agent
- Elementary: Jack Anderson Elementary
- Middle: Station Camp Middle School
- High: Station Camp High School
Source: RealTracs MLS as distributed by MLS GRID. This data may not be complete. We recommend contacting the local school district to confirm school assignments for this home.


Similar homes
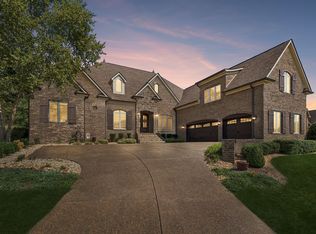
- $1,285,0005 bd4 ba4.3k sqft215 Higginson Pl S, Gallatin, TN 37066For Sale
 MLS ID #3547944, Michelle Patterson. RealTracs MLS as distributed by MLS GRID
 - $1,250,0005 bd5 ba5.1k sqft119 Sperance Ln, Gallatin, TN 37066For Sale
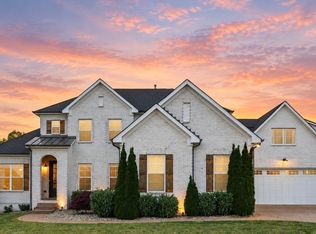 MLS ID #3597841, Brianna Morant. RealTracs MLS as distributed by MLS GRID
 - $1,150,0004 bd4 ba4.2k sqft208 Pecan Ct, Gallatin, TN 37066For Sale
 MLS ID #3512945, Candace Campbell. RealTracs MLS as distributed by MLS GRID
 - $1,450,0004 bd4 ba3.7k sqft214 Woodlake Dr, Gallatin, TN 37066For Sale
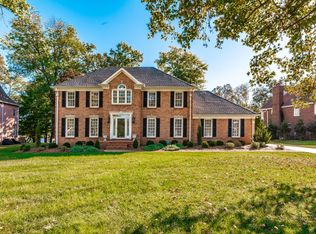 MLS ID #3612310, Stacey Graves. RealTracs MLS as distributed by MLS GRID
 - $1,450,0004 bd5 ba4.7k sqft915 John Armfield Ct, Gallatin, TN 37066For SaleMLS ID #3304160, Gary Ashton. RealTracs MLS as distributed by MLS GRID
- $1,595,0004 bd6 ba4.1k sqft868 Douglas Bend Rd, Gallatin, TN 37066For SaleMLS ID #3519155, Ashley Hern. RealTracs MLS as distributed by MLS GRID
- $1,260,0004 bd6 ba4.9k sqft200 Camille Victoria Ct, Mount Juliet, TN 37122For SaleMLS ID #3255872, David Huffaker. RealTracs MLS as distributed by MLS GRID
- $1,385,0005 bd5 ba4.5k sqft1012 Keeneland Dr, Gallatin, TN 37066For SaleMLS ID #3515056, Nikki Gray. RealTracs MLS as distributed by MLS GRID
- $1,299,0003 bd4 ba4.2k sqft1810 Baker Rd, Goodlettsville, TN 37072For SaleMLS ID #3530856, Gayle M. Halvorson. RealTracs MLS as distributed by MLS GRID
- $1,300,0003 bd4 ba4.2k sqft3061 Palomino Pl, Hermitage, TN 37076For SaleMLS ID #3619334, Brady Smith, Broker/Realtor. RealTracs MLS as distributed by MLS GRID
- $799,9004 bd3 ba2.8k sqft1012 Broughton Pl, Gallatin, TN 37066For SaleMLS ID #3243185, J (Tyler) Englett. RealTracs MLS as distributed by MLS GRID
- $1,174,9504 bd4 ba3.6k sqft814 Hartsville Pike, Gallatin, TN 37066For SaleMLS ID #3155636, Lauren LaFevers-Flatt. RealTracs MLS as distributed by MLS GRID
- $1,699,0004 bd5 ba5.8k sqft2020 Shoreline Dr, Mount Juliet, TN 37122For SaleMLS ID #3620088, Amanda Morrow, CNHS | RCC | SRES. RealTracs MLS as distributed by MLS GRID
- $1,449,0003 bd3 ba4.4k sqft1201 Nashville Pike, Gallatin, TN 37066For SaleMLS ID #3262591, Gwen Cox Dixon ABR,GRI. RealTracs MLS as distributed by MLS GRID
- $1,599,0004 bd5 ba6k sqft916 John Armfield Ct, Gallatin, TN 37066For SaleMLS ID #3601537, Peggy St. Peters. RealTracs MLS as distributed by MLS GRID
- $1,499,9996 bd6 ba4.4k sqft106 Nogs Gdn, Gallatin, TN 37066For SaleMLS ID #3181098, Tracy Minton. RealTracs MLS as distributed by MLS GRID
- $850,0003 bd4 ba3.2k sqft1624 Kelvington Blvd, Gallatin, TN 37066For SaleMLS ID #3613125, Frances Marcou, Broker. RealTracs MLS as distributed by MLS GRID
- $1,450,0004 bd5 ba3.7k sqft1322 Barry Ln, Gallatin, TN 37066For SaleMLS ID #3243742, Kevin Barker. RealTracs MLS as distributed by MLS GRID
- $1,685,0005 bd6 ba5.9k sqft872 Douglas Bend Rd, Gallatin, TN 37066For SaleMLS ID #3180575, April Blue. RealTracs MLS as distributed by MLS GRID
- $997,9004 bd4 ba4k sqft118 Beth Ct, Gallatin, TN 37066For SaleMLS ID #3280892, Tammy D. Simmons. RealTracs MLS as distributed by MLS GRID
