Just Minutes from Providence & Mt. Juliet — 7 Private Acres with a Massive Barn Workshop.
The moment you turn down the long private drive, you're in a different world: 7 wooded acres backing to Corps property, deer and wild turkey in the yard, and a quiet that's hard to find this close to Mt. Juliet's shopping, dining at Providence and only 15 miles to BNA airport.
This is a rare find for anyone who needs real space to work. The handcrafted all-wood barn, built originally as a horse barn, now functions as a 47x35 workshop split between wood shop and mechanic bay, plus a 35x12 loft upstairs. It's wired with 100-amp service, 220V, indoor and outdoor outlets, two AC units, heat, and insulation, so it runs as a true four-season shop, not just a garage extension. The hayloft and hay windows are still intact if you want to lean into the barn aesthetic, but the bones are built for cars, woodworking, storage, or a future studio.
The house holds up its end too. A 3-car garage (one double bay, one single, doors at 7.5 ft) handles the daily vehicles, while inside you'll find hardwired Klipsch speakers in the main living room and oversized bonus room, a two-story washed brick fireplace, a gourmet kitchen, oversized bedrooms, and two laundry areas. The primary suite is tucked away with its own porch access and a spa bath featuring heated floors and a heated towel rack. Three porches give you multiple ways to take in the acreage.
A chicken coop is included for anyone chasing the homestead life, and a new roof was installed in May 2026.
Minutes from Mt. Juliet's Providence corridor, Long Hunter State Park, and area hiking trails, this is acreage and a serious workshop without the long commute out past Lebanon or Watertown.
Active
$1,350,000
3061 Palomino Pl, Hermitage, TN 37076
3beds
4,000sqft
:
Get pre-qualified$7,882/mo
Single Family Residence, Residential
Built in 1999
7.06 Acres Lot
$-- Zestimate®
$338/sqft
$-- HOA
What's special
Gourmet kitchenHandcrafted all-wood barnOversized bedroomsTwo laundry areasTwo-story washed brick fireplace
- 60 days |
- 516 |
- 33 |
Zillow last checked:
Listing updated:
Listed by:
Dondi Tyler 615-594-4063,
Benchmark Realty, LLC 615-288-8292
Source: RealTracs MLS as distributed by MLS GRID,MLS#: 3224372
Facts & features
Interior
Bedrooms & bathrooms
- Bedrooms: 3
- Bathrooms: 4
- Full bathrooms: 2
- 1/2 bathrooms: 2
- Main level bedrooms: 1
Bedroom 1
- Features: Suite
- Level: Suite
- Area: 266 Square Feet
- Dimensions: 14x19
Bedroom 2
- Features: Walk-In Closet(s)
- Level: Walk-In Closet(s)
- Area: 238 Square Feet
- Dimensions: 14x17
Bedroom 3
- Features: Walk-In Closet(s)
- Level: Walk-In Closet(s)
- Area: 238 Square Feet
- Dimensions: 14x17
Primary bathroom
- Features: Suite
- Level: Suite
Dining room
- Features: Formal
- Level: Formal
- Area: 182 Square Feet
- Dimensions: 13x14
Kitchen
- Features: Eat-in Kitchen
- Level: Eat-in Kitchen
- Area: 322 Square Feet
- Dimensions: 14x23
Living room
- Features: Great Room
- Level: Great Room
- Area: 380 Square Feet
- Dimensions: 20x19
Other
- Features: Utility Room
- Level: Utility Room
- Area: 88 Square Feet
- Dimensions: 8x11
Other
- Features: Utility Room
- Level: Utility Room
Recreation room
- Features: Other
- Level: Other
- Area: 868 Square Feet
- Dimensions: 28x31
Heating
- Central
Cooling
- Central Air
Appliances
- Included: Built-In Electric Oven, Cooktop, Dishwasher, Disposal
- Laundry: Electric Dryer Hookup
Features
- Built-in Features, Ceiling Fan(s), Extra Closets, High Ceilings, Walk-In Closet(s), Wet Bar, High Speed Internet
- Flooring: Carpet, Wood, Tile
- Basement: Crawl Space
- Number of fireplaces: 1
- Fireplace features: Great Room
Interior area
- Total structure area: 4,000
- Total interior livable area: 4,000 sqft
- Finished area above ground: 4,000
Property
Parking
- Total spaces: 3
- Parking features: Garage Door Opener, Garage Faces Side, Circular Driveway
- Garage spaces: 3
- Has uncovered spaces: Yes
Features
- Levels: Two
- Stories: 2
- Patio & porch: Deck, Porch, Screened
Lot
- Size: 7.06 Acres
- Features: Level, Private, Wooded
- Topography: Level,Private,Wooded
Details
- Additional structures: Barn(s)
- Parcel number: 12400013500
- Special conditions: Standard
Construction
Type & style
- Home type: SingleFamily
- Property subtype: Single Family Residence, Residential
Materials
- Brick
- Roof: Shingle
Condition
- New construction: No
- Year built: 1999
Utilities & green energy
- Sewer: Septic Tank
- Water: Public
- Utilities for property: Water Available
Community & HOA
Community
- Security: Smoke Detector(s), Smart Camera(s)/Recording
- Subdivision: Bridal Path
HOA
- Has HOA: No
Location
- Region: Hermitage
Financial & listing details
- Price per square foot: $338/sqft
- Tax assessed value: $943,800
- Annual tax amount: $6,564
- Date on market: 5/29/2026
Estimated market value
Not available
Estimated sales range
Not available
Not available
Price history
| Date | Event | Price |
|---|---|---|
| 5/29/2026 | Listed for sale | $1,350,000+159.1%$338/sqft |
Source: RealTracs MLS as distributed by MLS GRID #3224372 Report a problem | ||
| 12/28/2013 | Sold | $521,000-5.3%$130/sqft |
Source:  RealTracs MLS as distributed by MLS GRID #1495924 Report a problem RealTracs MLS as distributed by MLS GRID #1495924 Report a problem | ||
| 11/5/2013 | Listed for sale | $549,900+10898%$137/sqft |
Source: Bob Parks Realty, LLC #1495924 Report a problem | ||
| 5/21/1999 | Sold | $5,000$1/sqft |
Source: Public Record Report a problem | ||
Public tax history
| Year | Property taxes | Tax assessment |
|---|---|---|
| 2025 | $6,564 +41.4% | $235,950 +48.5% |
| 2024 | $4,642 | $158,875 |
| 2023 | $4,642 | $158,875 |
| 2022 | $4,642 -1% | $158,875 |
| 2021 | $4,692 -13.7% | $158,875 +10.8% |
| 2020 | $5,434 +37.5% | $143,450 |
| 2019 | $3,952 | $143,450 |
| 2018 | $3,952 0% | $143,450 |
| 2017 | $3,952 | $143,450 +19.6% |
| 2016 | $3,952 -16% | $119,925 |
| 2015 | $4,706 | $119,925 |
| 2014 | $4,706 | $119,925 |
| 2013 | -- | $119,925 +4.1% |
| 2012 | -- | $115,225 |
| 2011 | -- | $115,225 |
| 2010 | -- | $115,225 |
| 2009 | -- | $115,225 +7.3% |
| 2008 | -- | $107,400 |
| 2007 | -- | $107,400 |
| 2006 | -- | -- |
| 2005 | -- | -- |
| 2004 | -- | -- |
| 2003 | -- | -- |
| 2002 | -- | -- |
| 2001 | -- | -- |
| 2000 | -- | -- |
Find assessor info on the county website
Monthly payment
Est. payment
Payment breakdown
Explore the cost of this home by adjusting the details. Changes won't be saved.Climate risks
Neighborhood: 37076
Nearby schools
GreatSchools rating
- 6/10Mount View Elementary SchoolGrades: PK-5Distance: 6.5 mi
- 4/10John F. Kennedy Middle SchoolGrades: 6-8Distance: 5.6 mi
- 3/10Antioch High SchoolGrades: 9-12Distance: 6 mi
Schools provided by the listing agent
- Elementary: Mt. View Elementary
- Middle: John F. Kennedy Middle
- High: Antioch High School
Source: RealTracs MLS as distributed by MLS GRID. This data may not be complete. We recommend contacting the local school district to confirm school assignments for this home.
- $1,033,9003 bd3 ba3.3k sqft3064 Palomino Pl, Hermitage, TN 37076Off Market
- $1,790,0004 bd5 ba5.6k sqft3261 Thoroughbred Dr, Hermitage, TN 37076Sold
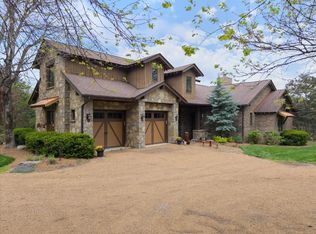
- $1,141,4004 bd4 ba4.3k sqft3044 Palomino Pl, Hermitage, TN 37076Off Market
- $1,230,8005 bd3 ba4.3k sqft3245 Thoroughbred Dr, Hermitage, TN 37076Off Market
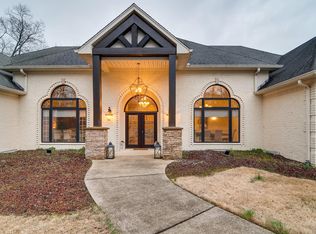
- $1,267,6003 bd4 ba4.5k sqft3030 Palomino Pl, Hermitage, TN 37076Off Market
- $1,197,6003 bd6 ba4.5k sqft3241 Thoroughbred Dr, Hermitage, TN 37076Off Market
- $901,7003 bd4 ba3.2k sqft3237 Thoroughbred Dr, Hermitage, TN 37076Off Market
- $844,7003 bd3 ba4.1k sqft3016 Palomino Pl, Hermitage, TN 37076Off Market
A local agent can set up tours, give advice and negotiate with sellers.
Similar homes
- $997,9004 bd3 ba3.4k sqft4451 Chandler Rd, Hermitage, TN 37076For Sale
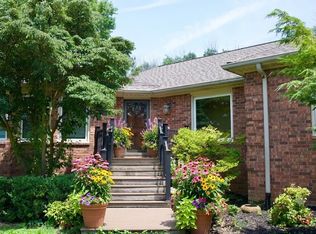
 MLS ID #3262141, Taven Royster. RealTracs MLS as distributed by MLS GRID
 - $1,285,0005 bd5 ba4.5k sqft100 Wembly Ln, Mount Juliet, TN 37122For Sale
 MLS ID #3243652, Megan Baker Jernigan. RealTracs MLS as distributed by MLS GRID
 - $1,350,0003 bd3 ba3.4k sqft5111 SE Tater Peeler Rd, Lebanon, TN 37090For Sale
 MLS ID #3230431, Angela Aguda Slizewski. RealTracs MLS as distributed by MLS GRID
 - $1,500,0004 bd4 ba3.1k sqft1745 Saundersville Rd, Hendersonville, TN 37075For Sale
 MLS ID #3309052, Chad Bisher. RealTracs MLS as distributed by MLS GRID
 - $1,499,9994 bd3 ba4.1k sqft753 Tate Ln, Mount Juliet, TN 37122For SaleMLS ID #3178935, John Thomas. RealTracs MLS as distributed by MLS GRID
- $1,150,0004 bd4 ba2.9k sqft1610 Stewarts Ferry Pike, Hermitage, TN 37076For SaleMLS ID #3247572, Blake Batson. RealTracs MLS as distributed by MLS GRID
- $1,175,0003 bd3 ba3.9k sqft1229 Mount Vernon Ln, Mount Juliet, TN 37122For SaleMLS ID #3269919, Doug Kennedy. RealTracs MLS as distributed by MLS GRID
- $1,669,0003 bd4 ba3.5k sqft2836 Academy Rd, Lebanon, TN 37087For SaleMLS ID #3304527, Curtis Phillips. RealTracs MLS as distributed by MLS GRID
- $700,0004 bd4 ba3.5k sqft6037 Port Anadarko Trl, Hermitage, TN 37076For SaleMLS ID #3278580, Ben Wilson. RealTracs MLS as distributed by MLS GRID
- $799,0003 bd3 ba2.9k sqft1396 Pleasant Hill Rd, Nashville, TN 37214For SaleMLS ID #3242580, Rodney Davis. RealTracs MLS as distributed by MLS GRID
- $1,499,9003 bd4 ba4.3k sqft100 Lakecrest Cir, Hendersonville, TN 37075For SaleMLS ID #3304719, Jack Gaughan. RealTracs MLS as distributed by MLS GRID
- $1,300,0006 bd5 ba3.2k sqft1203 Saxon Dr, Nashville, TN 37215For SaleMLS ID #3272102, Miciah Viel. RealTracs MLS as distributed by MLS GRID
- $1,500,0006 bd4 ba5.7k sqft2990 McGavock Pike, Nashville, TN 37214For SaleMLS ID #3285573, Zach Copeland. RealTracs MLS as distributed by MLS GRID
- $1,400,0004 bd5 ba4.1k sqft1135D Center Point Rd S, Hendersonville, TN 37075For Sale
 MLS ID #242609, Ashley Luther, Chord Real Estate. UCMLS
 - $1,395,0003 bd3 ba2k sqft110 Walnut Dr, Hendersonville, TN 37075For SaleMLS ID #3288316, Tiffany Friedmann. RealTracs MLS as distributed by MLS GRID
- $1,099,9005 bd3 ba4.4k sqft6980 SE Tater Peeler Rd, Lebanon, TN 37090For SaleMLS ID #11799384, Michael Szakos, Your Home Sold Guaranteed Realty TEN. My State MLS
- $1,199,9003 bd3 ba3.9k sqft840 Eastover Rd, Lebanon, TN 37090For SaleMLS ID #3246643, Steven Russell. RealTracs MLS as distributed by MLS GRID
- $1,000,0004 bd5 ba5.2k sqft510 Crosswood Ct, Nashville, TN 37214For SaleMLS ID #3183423, Michele Mazzu. RealTracs MLS as distributed by MLS GRID
- $1,275,0004 bd6 ba4.9k sqft200 Camille Victoria Ct, Mount Juliet, TN 37122For SaleMLS ID #3255872, David Huffaker. RealTracs MLS as distributed by MLS GRID
- $1,497,0005 bd5 ba3.8k sqft8240 Moores Ln, Brentwood, TN 37027For SaleMLS ID #3262895, Kelsey Jones. RealTracs MLS as distributed by MLS GRID
