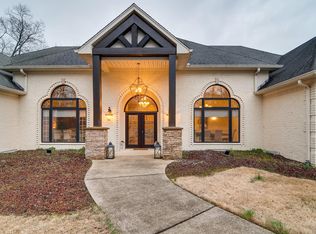
Set on nine private acres, this custom, Southern Living designed estate offers over 5,000 square feet of luxurious living, surrounded by nature and just minutes from shopping, Percy Priest Lake, and miles of hiking and biking trails.
Crafted in a refined rustic style with stone, brick, and timber accents, the property features a salt water pool, fenced garden, versatile workshop and resort-style outdoor living space, perfect for entertaining or relaxing.
Inside, you’ll find soaring ceilings, rich hardwood floors, stunning stone fireplaces, and walls of windows framing the lush landscape. The RainSoft whole-house water softener system ensures comfort and convenience.
Enjoy all the perks of country living with all the convenience. Boat ramps are minutes away and accessible at both Percy Priest and Old Hickory Lake. Parks and modern amenities are also just minutes away. This extraordinary retreat combines craftsmanship, comfort, and connection to nature in a way few properties can match.
Closed
$1,790,000
3261 Thoroughbred Dr, Hermitage, TN 37076
4beds
5,634sqft
Single Family Residence, Residential
Built in 2008
9.02 Acres Lot
$1,790,300 Zestimate®
$318/sqft
$7,300 Estimated rent
Home value
$1,790,300
$1.70M - $1.90M
$7,300/mo
Zestimate® history
Owner options
List your home for rent
$7,300/mo
Rent Zestimate®
Find your next renter with Zillow Rental Manager. Plus, with online applications, you can quickly screen prospective tenants – for free.
$7,300/mo
Rent Zestimate®
Refinance and save
$8,388/mo
Est. payment
Refinancing to a lower rate could help reduce your monthly payments and save thousands over the life of the loan.
$8,388/mo
Est. payment
Explore your selling options
Work with a Zillow partner agent
Leverage their expertise and Zillow's premium Showcase listings to get your home seen by more buyers.
Get startedList with your own agent
Get your home in front of millions of buyers by listing it on Zillow.
Learn how to do itSell it yourself
Take full control of how buyers see your home on Zillow by listing For Sale by Owner (FSBO).
List your homeWhat's special
Salt water poolResort-style outdoor living spaceSurrounded by natureFenced gardenRefined rustic styleStunning stone fireplacesLuxurious living
Zillow last checked:
Listing updated:
Listed by:
Emily Twardowski 615-651-3631,
Compass,
Savannah Campbell 615-926-7549,
Compass
Bought with:
Craig Stahl, 312288
Twin Team Properties
Source: RealTracs MLS as distributed by MLS GRID,MLS#: 2867644
Facts & features
Interior
Bedrooms & bathrooms
- Bedrooms: 4
- Bathrooms: 5
- Full bathrooms: 3
- 1/2 bathrooms: 2
- Main level bedrooms: 3
Heating
- Central, Propane
Cooling
- Central Air
Appliances
- Included: Double Oven, Oven, Gas Range, Dishwasher, Disposal, Dryer, Microwave, Refrigerator, Stainless Steel Appliance(s), Washer
- Laundry: Electric Dryer Hookup, Washer Hookup
Features
- Built-in Features, Ceiling Fan(s), High Ceilings, Pantry, Walk-In Closet(s), Wet Bar, High Speed Internet
- Flooring: Wood
- Basement: Full,Finished
- Number of fireplaces: 2
- Fireplace features: Family Room, Gas, Great Room, Living Room
Interior area
- Total structure area: 5,634
- Total interior livable area: 5,634 sqft
- Finished area above ground: 5,634
Property
Parking
- Total spaces: 6
- Parking features: Attached, Gravel
- Attached garage spaces: 2
- Uncovered spaces: 4
Features
- Levels: Two
- Stories: 2
- Patio & porch: Patio, Covered, Porch
- Has private pool: Yes
- Pool features: In Ground
Lot
- Size: 9.02 Acres
- Features: Corner Lot, Level, Private, Rolling Slope, Views, Wooded
- Topography: Corner Lot,Level,Private,Rolling Slope,Views,Wooded
Details
- Additional structures: Storage
- Parcel number: 12400013400
- Special conditions: Standard
- Other equipment: Irrigation System
Construction
Type & style
- Home type: SingleFamily
- Architectural style: Rustic
- Property subtype: Single Family Residence, Residential
Materials
- Brick, Stone
Condition
- New construction: No
- Year built: 2008
Utilities & green energy
- Sewer: Septic Tank
- Water: Public
- Utilities for property: Water Available
Community & HOA
Community
- Subdivision: Bridle Path
HOA
- Has HOA: No
Location
- Region: Hermitage
Financial & listing details
- Price per square foot: $318/sqft
- Tax assessed value: $1,502,300
- Annual tax amount: $10,844
- Date on market: 5/7/2025
Price history
| Date | Event | Price |
|---|---|---|
| 10/22/2025 | Sold | $1,790,000-5.8%$318/sqft |
Source:  RealTracs MLS as distributed by MLS GRID #2867644 Report a problem RealTracs MLS as distributed by MLS GRID #2867644 Report a problem | ||
| 8/25/2025 | Contingent | $1,900,000$337/sqft |
Source: RealTracs MLS as distributed by MLS GRID #2867644 Report a problem | ||
| 6/25/2025 | Price change | $1,900,000-5%$337/sqft |
Source: RealTracs MLS as distributed by MLS GRID #2867644 Report a problem | ||
| 5/7/2025 | Listed for sale | $2,000,000+1233.3%$355/sqft |
Source: RealTracs MLS as distributed by MLS GRID #2867644 Report a problem | ||
| 6/7/2006 | Sold | $150,000+100%$27/sqft |
Source: Public Record Report a problem | ||
| 2/4/1999 | Sold | $75,000$13/sqft |
Source: Public Record Report a problem | ||
Public tax history
| Year | Property taxes | Tax assessment |
|---|---|---|
| 2025 | $10,449 -3.6% | $375,575 +1.2% |
| 2024 | $10,844 | $371,125 |
| 2023 | $10,844 | $371,125 |
| 2022 | $10,844 -1% | $371,125 |
| 2021 | $10,959 +6.1% | $371,125 +36.1% |
| 2020 | $10,327 +37.5% | $272,625 |
| 2019 | $7,511 | $272,625 |
| 2018 | $7,511 | $272,625 +4.9% |
| 2017 | -- | $259,975 +27.6% |
| 2016 | $7,162 -10.4% | $203,750 |
| 2015 | $7,995 | $203,750 |
| 2014 | $7,995 | $203,750 |
| 2013 | -- | $203,750 -4.2% |
| 2012 | -- | $212,575 |
| 2011 | -- | $212,575 |
| 2010 | -- | $212,575 |
| 2009 | -- | $212,575 +448.9% |
| 2008 | -- | $38,725 +34.6% |
| 2007 | -- | $28,775 |
| 2006 | -- | -- |
| 2005 | -- | -- |
| 2004 | -- | -- |
| 2003 | -- | -- |
| 2002 | -- | -- |
| 2001 | -- | -- |
| 2000 | -- | -- |
Find assessor info on the county website
Neighborhood: 37076
Nearby homes
- $1,230,8005 bd3 ba4.3k sqft3245 Thoroughbred Dr, Hermitage, TN 37076Off Market
- $1,133,8004 bd4 ba4.3k sqft3044 Palomino Pl, Hermitage, TN 37076Off Market
- $1,267,6003 bd4 ba4.5k sqft3030 Palomino Pl, Hermitage, TN 37076Off Market
- $693,1004 bd3 ba2.5k sqft3013 Palomino Pl, Hermitage, TN 37076Off Market
- $1,197,6003 bd6 ba4.5k sqft3241 Thoroughbred Dr, Hermitage, TN 37076Off Market
- $1,350,0003 bd4 ba4k sqft3061 Palomino Pl, Hermitage, TN 37076For Sale
- $841,6003 bd3 ba4.1k sqft3016 Palomino Pl, Hermitage, TN 37076Off Market
- $1,013,5004 bd4 ba3.9k sqft3248 Thoroughbred Dr, Hermitage, TN 37076Off Market
Nearby schools
GreatSchools rating
- 6/10Mount View Elementary SchoolGrades: PK-5Distance: 6.4 mi
- 4/10John F. Kennedy Middle SchoolGrades: 6-8Distance: 5.5 mi
- 3/10Antioch High SchoolGrades: 9-12Distance: 6 mi
Schools provided by the listing agent
- Elementary: Mt. View Elementary
- Middle: John F. Kennedy Middle
- High: Antioch High School
Source: RealTracs MLS as distributed by MLS GRID. This data may not be complete. We recommend contacting the local school district to confirm school assignments for this home.
Get a cash offer in 3 minutes
Find out how much your home could sell for in as little as 3 minutes with a no-obligation cash offer.
Estimated market value
$1,790,300
Get a cash offer in 3 minutes
Find out how much your home could sell for in as little as 3 minutes with a no-obligation cash offer.
Estimated market value
$1,790,300
- Tennessee
- Davidson County
- Nashville
- 37076
- 3261 Thoroughbred Dr
Nearby cities
Nearby neighborhoods
Nearby zip codes
Other Nashville Topics
