Stunning custom home built in 2023, situated on a private homesite surrounded by Army Corps of Engineers property on two sides, creating a rare combination of privacy, natural beauty, and direct access to the outdoors. The wooded backdrop extends to Percy Priest Lake, offering a peaceful setting that's increasingly difficult to find.
Designed for both everyday living and entertaining, the backyard is an outdoor oasis featuring a screened-in covered porch with an outdoor fireplace, extensive paver patios, dedicated grilling area with seating wall, additional outdoor dining space, professional landscaping, and a fenced backyard.
Inside, the family room showcases a floor-to-ceiling stone fireplace, wood beams, custom built-ins, and French doors opening to the covered porch. The chef's kitchen features quartz countertops with a waterfall island, high-end appliances, wine refrigerator, butler's pantry, and abundant natural light. The spacious bonus room includes a wet bar, creating the perfect gathering space.
Offering 4 bedrooms, 4 bathrooms, and a 3-car garage, this home combines luxury finishes with thoughtful design throughout. Conveniently located just minutes from Percy Priest Lake, boat ramps, Providence Marketplace, Nashville International Airport, and Downtown Nashville.
Active
$1,150,000
1610 Stewarts Ferry Pike, Hermitage, TN 37076
4beds
2,924sqft
:
Get pre-qualified$6,715/mo
Single Family Residence, Residential
Built in 2023
0.44 Acres Lot
$-- Zestimate®
$393/sqft
$-- HOA
What's special
- 35 days |
- 762 |
- 35 |
Zillow last checked:
Listing updated:
Listed by:
Blake Batson 615-335-7982,
Grizzard Realty & Consult.Inc. 615-883-8841
Source: RealTracs MLS as distributed by MLS GRID,MLS#: 3247572
Facts & features
Interior
Bedrooms & bathrooms
- Bedrooms: 4
- Bathrooms: 4
- Full bathrooms: 4
- Main level bedrooms: 2
Heating
- Central, Heat Pump, Natural Gas
Cooling
- Ceiling Fan(s), Central Air, Electric
Appliances
- Included: Built-In Electric Oven, Double Oven, Built-In Gas Range, Cooktop, Dishwasher, Disposal, Dryer, Microwave, Refrigerator, Washer
- Laundry: Electric Dryer Hookup, Washer Hookup
Features
- Built-in Features, Ceiling Fan(s), Entrance Foyer, Extra Closets, Pantry, Walk-In Closet(s), Wet Bar
- Flooring: Carpet, Laminate, Tile
- Basement: Crawl Space,None
- Number of fireplaces: 2
Interior area
- Total structure area: 2,924
- Total interior livable area: 2,924 sqft
- Finished area above ground: 2,924
Property
Parking
- Total spaces: 3
- Parking features: Attached, Driveway
- Attached garage spaces: 3
- Has uncovered spaces: Yes
Features
- Levels: Two
- Stories: 2
- Patio & porch: Porch, Covered, Patio, Screened
- Fencing: Back Yard
- Has view: Yes
Lot
- Size: 0.44 Acres
- Dimensions: 116 x 192
- Features: Private, Wooded
- Topography: Private,Wooded
Details
- Parcel number: 11000021400
- Special conditions: Standard
- Other equipment: Irrigation System
Construction
Type & style
- Home type: SingleFamily
- Property subtype: Single Family Residence, Residential
Materials
- Brick
- Roof: Asphalt
Condition
- New construction: No
- Year built: 2023
Utilities & green energy
- Sewer: Public Sewer
- Water: Public
- Utilities for property: Electricity Available, Natural Gas Available, Water Available
Green energy
- Energy efficient items: Insulation, Windows, Water Heater
- Indoor air quality: Contaminant Control
Community & HOA
Community
- Security: Carbon Monoxide Detector(s), Smoke Detector(s)
- Subdivision: Benton
HOA
- Has HOA: No
Location
- Region: Hermitage
Financial & listing details
- Price per square foot: $393/sqft
- Tax assessed value: $944,200
- Annual tax amount: $6,567
- Date on market: 6/23/2026
- Electric utility on property: Yes
Estimated market value
Not available
Estimated sales range
Not available
Not available
Price history
| Date | Event | Price |
|---|---|---|
| 6/30/2026 | Listed for sale | $1,150,000+21.1%$393/sqft |
Source:  RealTracs MLS as distributed by MLS GRID #3247572 Report a problem RealTracs MLS as distributed by MLS GRID #3247572 Report a problem | ||
| 10/2/2023 | Sold | $949,917$325/sqft |
Source: Public Record Report a problem | ||
Public tax history
| Year | Property taxes | Tax assessment |
|---|---|---|
| 2025 | $6,567 +45.2% | $236,050 +52.5% |
| 2024 | $4,522 +1067.9% | $154,750 +1067.9% |
| 2023 | $387 | $13,250 |
| 2022 | $387 | $13,250 |
Find assessor info on the county website
Monthly payment
Est. payment
Payment breakdown
Explore the cost of this home by adjusting the details. Changes won't be saved.Climate risks
Neighborhood: 37076
Nearby schools
GreatSchools rating
- 6/10Ruby Major Elementary SchoolGrades: PK-5Distance: 1 mi
- 3/10Donelson Middle SchoolGrades: 6-8Distance: 4.4 mi
- 3/10McGavock High SchoolGrades: 9-12Distance: 6 mi
Schools provided by the listing agent
- Elementary: Ruby Major Elementary
- Middle: Donelson Middle
- High: McGavock Comp High School
Source: RealTracs MLS as distributed by MLS GRID. This data may not be complete. We recommend contacting the local school district to confirm school assignments for this home.
- $949,9174 bd4 ba2.9k sqft1610 Stewarts Ferry Pike LOT 1, Hermitage, TN 37076Sold
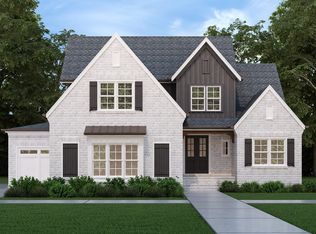
- $---- bd-- ba-- sqft1610 Stewarts Ferry Rd LOT 1, Hermitage, TN 37076Off Market
- $841,7005 bd3 ba2.9k sqft1616 Stewarts Ferry Pike, Hermitage, TN 37076Off Market
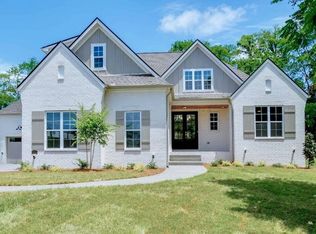
- $730,5005 bd4 ba3.1k sqft1616 Stewarts Ferry Pike LOT 2, Hermitage, TN 37076Off Market
- $398,4003 bd1 ba2.5k sqft1624 Stewarts Ferry Pike, Hermitage, TN 37076Off Market
- $999,0004 bd4 ba3.5k sqft1628 Stewarts Ferry Pike, Hermitage, TN 37076Off Market
- $1,139,3645 bd4 ba3.7k sqft1632 Stewarts Ferry Pike, Hermitage, TN 37076Sold
- $695,5004 bd3 ba2.2k sqft1615 Stewarts Ferry Pike, Hermitage, TN 37076Off Market
A local agent can set up tours, give advice and negotiate with sellers.
Similar homes
- $1,100,0004 bd3 ba3.2k sqft2902 Carisbrooke Dr, Mount Juliet, TN 37122For Sale

 MLS ID #3208340, Candy Pruitt. RealTracs MLS as distributed by MLS GRID
 - $1,290,0005 bd4 ba3.1k sqft2712 Windemere Dr, Nashville, TN 37214For Sale
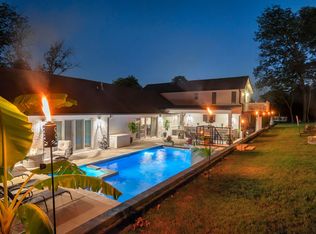 MLS ID #3242260, Derek Dobbs. RealTracs MLS as distributed by MLS GRID
 - $1,100,0003 bd4 ba3.4k sqft1964 Harkreader Rd, Mount Juliet, TN 37122For Sale
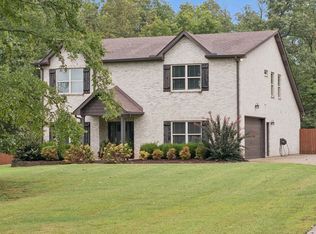 MLS ID #3001950, Rhonda Sadler. RealTracs MLS as distributed by MLS GRID
 - $699,9004 bd3 ba3.1k sqft4216 Stone Hall Blvd, Hermitage, TN 37076For Sale
 MLS ID #3234327, Viviana Milam. RealTracs MLS as distributed by MLS GRID
 - $1,199,9994 bd3 ba2.8k sqft1417 Montgomery Ave, Nashville, TN 37207For SaleMLS ID #3267433, Dori Howarth. RealTracs MLS as distributed by MLS GRID
- $625,0003 bd4 ba2.8k sqft404 Anchor Reserve Cv, Hermitage, TN 37076For SaleMLS ID #3243384, Phil Longstreth. RealTracs MLS as distributed by MLS GRID
- $999,9004 bd4 ba3.4k sqft1113B Biltmore Dr, Nashville, TN 37204For SaleMLS ID #3304181, Maria Holland. RealTracs MLS as distributed by MLS GRID
- $1,199,9005 bd3 ba3.2k sqft691 Lawler Ln, Nolensville, TN 37135For SaleMLS ID #3256351, Michelle Patterson. RealTracs MLS as distributed by MLS GRID
- $1,219,0004 bd4 ba3.4k sqft3229 Chase Point Dr, Franklin, TN 37067For SaleMLS ID #3285542, Brandon Burress. RealTracs MLS as distributed by MLS GRID
- $671,0004 bd3 ba2.2k sqft112 Stewarts Landing Dr, Mount Juliet, TN 37122For SaleMLS ID #3259972, April Harrington. RealTracs MLS as distributed by MLS GRID
- $974,9994 bd3 ba3.5k sqft101 Kathryn Adele Ln, Mount Juliet, TN 37122For SaleMLS ID #3260335, Danna Hutton. RealTracs MLS as distributed by MLS GRID
- $699,0004 bd4 ba2.9k sqft223 Liberty Ln, Madison, TN 37115For SaleMLS ID #3306035, Karina Gonzalez. RealTracs MLS as distributed by MLS GRID
- $1,119,5004 bd5 ba4.3k sqft1108 Rossifer Ct, Gallatin, TN 37066For SaleMLS ID #3231563, Cynthia (Cindy) Bruno. RealTracs MLS as distributed by MLS GRID
- $1,030,8004 bd5 ba3.5k sqft1429 Trumpet Lily Pl, Nolensville, TN 37135For SaleMLS ID #3219917, Courtney Mevs. RealTracs MLS as distributed by MLS GRID
- $1,699,9004 bd4 ba3.5k sqft1139 McAlpine Ave, Nashville, TN 37216For SaleMLS ID #3305095, John Brackeen. RealTracs MLS as distributed by MLS GRID
- $674,9003 bd3 ba2.5k sqft813 Ridgestone Pl, Lebanon, TN 37087For SaleMLS ID #3311464, Justin Brown. RealTracs MLS as distributed by MLS GRID
- $899,9004 bd4 ba3.1k sqft205 Old Horn Springs Rd, Lebanon, TN 37087For SaleMLS ID #3288022, Lynda C. Burge. RealTracs MLS as distributed by MLS GRID
- $875,0004 bd4 ba3k sqft6544 Redmond Ln, Nashville, TN 37211For SaleMLS ID #3245501, Leanne Kreps. RealTracs MLS as distributed by MLS GRID
- $1,185,0004 bd5 ba3.6k sqft4045 Addiefrances Dr, Nolensville, TN 37135For SaleMLS ID #3224770, Jenni Weber. RealTracs MLS as distributed by MLS GRID
- $699,9004 bd3 ba2.5k sqft297 Clovernook Dr, Nashville, TN 37210For SaleMLS ID #3207836, Lauren Kabbes. RealTracs MLS as distributed by MLS GRID
