Built in 2022 and already upgraded where it matters, this move-in ready home stands out from standard new construction. The front yard irrigation system keeps curb appeal effortless, while the whole-house Aquarius reverse osmosis water system provides clean, high-quality water throughout. Equipped with gas heat and meticulously maintained, this home offers both efficiency and peace of mind.
The bonus room is ready for entertaining with built-in surround sound, creating the perfect space for movie nights, game days, or relaxing at home. The garage is a true standout with custom epoxy flooring and NewAge cabinetry, giving you a polished, functional space for storage, hobbies, or a workshop.
Located in a convenient Mount Juliet location near shopping, dining, and commuter routes, this home offers the advantage of newer construction without the added expense or hassle of completing upgrades yourself. Refrigerator, washer, and dryer all remain with the home, adding even more value. The sofa and dining room table are also available for purchase separately.
Sellers Preferred Title company is Hollingshead and Associates.
Active
Price cut: $50K (7/31)
$1,050,000
2902 Carisbrooke Dr, Mount Juliet, TN 37122
4beds
3,243sqft
:
Get pre-qualified$6,122/mo
Single Family Residence, Residential
Built in 2022
0.56 Acres Lot
$-- Zestimate®
$324/sqft
$50/mo HOA
What's special
Gas heatFront yard irrigation systemBuilt-in surround sound
- 86 days |
- 671 |
- 38 |
Zillow last checked:
Listing updated:
Listed by:
Candy Pruitt 615-400-6878,
eXp Realty 888-519-5113
Source: RealTracs MLS as distributed by MLS GRID,MLS#: 3208340
Facts & features
Interior
Bedrooms & bathrooms
- Bedrooms: 4
- Bathrooms: 3
- Full bathrooms: 3
- Main level bedrooms: 2
Bedroom 1
- Area: 240 Square Feet
- Dimensions: 16x15
Bedroom 2
- Features: Extra Large Closet
- Level: Extra Large Closet
- Area: 168 Square Feet
- Dimensions: 12x14
Bedroom 3
- Features: Walk-In Closet(s)
- Level: Walk-In Closet(s)
- Area: 168 Square Feet
- Dimensions: 12x14
Bedroom 4
- Features: Walk-In Closet(s)
- Level: Walk-In Closet(s)
- Area: 144 Square Feet
- Dimensions: 12x12
Primary bathroom
- Features: Primary Bedroom
- Level: Primary Bedroom
Dining room
- Features: Formal
- Level: Formal
- Area: 144 Square Feet
- Dimensions: 12x12
Kitchen
- Features: Pantry
- Level: Pantry
- Area: 195 Square Feet
- Dimensions: 13x15
Living room
- Area: 272 Square Feet
- Dimensions: 16x17
Other
- Features: Office
- Level: Office
- Area: 169 Square Feet
- Dimensions: 13x13
Other
- Features: Utility Room
- Level: Utility Room
- Area: 54 Square Feet
- Dimensions: 9x6
Recreation room
- Features: Second Floor
- Level: Second Floor
- Area: 704 Square Feet
- Dimensions: 22x32
Heating
- Electric, Natural Gas, Zoned
Cooling
- Central Air, Electric
Appliances
- Included: Double Oven, Electric Oven, Cooktop, Dishwasher, Disposal, Microwave
Features
- Flooring: Carpet, Wood, Tile
- Basement: Crawl Space,None
Interior area
- Total structure area: 3,243
- Total interior livable area: 3,243 sqft
- Finished area above ground: 3,243
Video & virtual tour
Property
Parking
- Total spaces: 3
- Parking features: Attached
- Attached garage spaces: 3
Features
- Levels: Two
- Stories: 2
Lot
- Size: 0.56 Acres
Details
- Parcel number: 099F B 00800 000
- Special conditions: Standard
Construction
Type & style
- Home type: SingleFamily
- Property subtype: Single Family Residence, Residential
Materials
- Brick
Condition
- New construction: No
- Year built: 2022
Utilities & green energy
- Sewer: STEP System
- Water: Private
- Utilities for property: Electricity Available, Natural Gas Available, Water Available
Community & HOA
Community
- Subdivision: The Reserve At Wright Farm
HOA
- Has HOA: Yes
- HOA fee: $50 monthly
- Second HOA fee: $275 one time
Location
- Region: Mount Juliet
Financial & listing details
- Price per square foot: $324/sqft
- Tax assessed value: $535,500
- Annual tax amount: $2,556
- Date on market: 5/14/2026
- Electric utility on property: Yes
Estimated market value
Not available
Estimated sales range
Not available
Not available
Price history
| Date | Event | Price |
|---|---|---|
| 7/31/2026 | Price change | $1,050,000-4.5%$324/sqft |
Source:  RealTracs MLS as distributed by MLS GRID #3208340 Report a problem RealTracs MLS as distributed by MLS GRID #3208340 Report a problem | ||
| 5/14/2026 | Listed for sale | $1,100,000$339/sqft |
Source: RealTracs MLS as distributed by MLS GRID #3208340 Report a problem | ||
| 4/27/2026 | Listing removed | $1,100,000$339/sqft |
Source: eXp Realty #3155333 Report a problem | ||
| 4/17/2026 | Listed for sale | $1,100,000$339/sqft |
Source: RealTracs MLS as distributed by MLS GRID #3155333 Report a problem | ||
Public tax history
| Year | Property taxes | Tax assessment |
|---|---|---|
| 2025 | $2,556 | $133,875 |
| 2024 | $2,556 | $133,875 |
| 2023 | $2,556 +57.9% | $133,875 +57.9% |
| 2022 | $1,619 | $84,800 |
Find assessor info on the county website
Monthly payment
Est. payment
Payment breakdown
Explore the cost of this home by adjusting the details. Changes won't be saved.Climate risks
Neighborhood: 37122
Nearby schools
GreatSchools rating
- 9/10Rutland Elementary SchoolGrades: PK-5Distance: 1.9 mi
- 9/10Gladeville Middle SchoolGrades: 6-8Distance: 4 mi
- 7/10Wilson Central High SchoolGrades: 9-12Distance: 5.5 mi
Schools provided by the listing agent
- Elementary: Rutland Elementary
- Middle: Gladeville Middle School
- High: Wilson Central High School
Source: RealTracs MLS as distributed by MLS GRID. This data may not be complete. We recommend contacting the local school district to confirm school assignments for this home.
- $1,148,600-- bd5 ba3.6k sqft2904 Carisbrooke Dr, Mount Juliet, TN 37122Off Market
- $1,219,100-- bd-- ba-- sqft2900 Carisbrooke Dr LOT 153, Mount Juliet, TN 37122Off Market
- $1,250,0004 bd5 ba3.5k sqft2900 Carisbrooke Dr, Mount Juliet, TN 37122Sold

- $892,0004 bd3 ba3.2k sqft2901 Carisbrooke Dr, Mount Juliet, TN 37122Sold
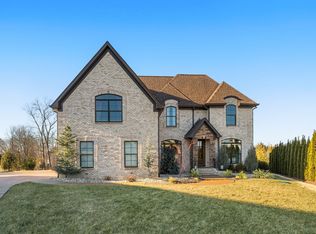
- $1,028,400-- bd4 ba3.2k sqft2903 Carisbrooke Dr, Mount Juliet, TN 37122Off Market
- $1,009,5004 bd3 ba3.3k sqft1710 Amhurst Point LOT 141, Mount Juliet, TN 37122Off Market
- $940,200-- bd4 ba2.9k sqft1710 Amhurst Point, Mount Juliet, TN 37122Off Market
- $1,614,3004 bd4 ba3k sqft1708 Amhurst Point, Mount Juliet, TN 37122Off Market
A local agent can set up tours, give advice and negotiate with sellers.
A local lender can help you make sure your offer is ready when you are.
Similar homes
- $779,9004 bd3 ba3k sqft613 Truver Dr, Mount Juliet, TN 37122For Sale

 MLS ID #3333533, David Huffaker. RealTracs MLS as distributed by MLS GRID
 - $1,100,0003 bd4 ba3.4k sqft1964 Harkreader Rd, Mount Juliet, TN 37122For Sale
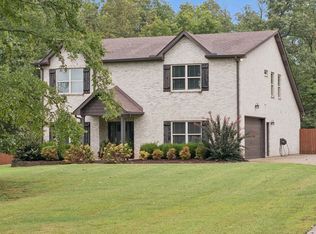 MLS ID #3001950, Rhonda Sadler. RealTracs MLS as distributed by MLS GRID
 - $1,055,0004 bd4 ba3.3k sqft25 Cedar Grove Church Rd, Mount Juliet, TN 37122For Sale
 MLS ID #3302292, David Huffaker. RealTracs MLS as distributed by MLS GRID
 - $940,0005 bd4 ba3.9k sqft142 Vanner Rd, Mount Juliet, TN 37122For Sale
 MLS ID #3226155, Blair Blaylock Teasdale. RealTracs MLS as distributed by MLS GRID
 - $1,075,0004 bd4 ba3.4k sqft109 Fields Pl, Gallatin, TN 37066For SaleMLS ID #3318702, Jason Richerson. RealTracs MLS as distributed by MLS GRID
- $899,9904 bd4 ba3.3k sqft108 Cedarstone Dr, Mount Juliet, TN 37122New ConstructionRealTracs MLS as distributed by MLS GRID
- $814,9904 bd4 ba3.2k sqft4633 Hessey Rd, Mount Juliet, TN 37122New ConstructionRealTracs MLS as distributed by MLS GRID
- $659,9004 bd3 ba2.2k sqft112 Stewarts Landing Dr, Mount Juliet, TN 37122For SaleMLS ID #3259972, April Harrington. RealTracs MLS as distributed by MLS GRID
- $927,9004 bd4 ba3.8k sqft110 Cedarstone Dr, Mount Juliet, TN 37122New ConstructionMLS ID #3318928, Marusha Skorey. RealTracs MLS as distributed by MLS GRID
- $569,9004 bd4 ba2.5k sqft335 Collier Rd, Mount Juliet, TN 37122For SaleMLS ID #3309511, Courtney Burghall. RealTracs MLS as distributed by MLS GRID
- $599,9004 bd3 ba2.6k sqft1369 Ashton Park Dr, Mount Juliet, TN 37122For SaleMLS ID #3336332, Kelly Ramos. RealTracs MLS as distributed by MLS GRID
- $649,9004 bd3 ba2.7k sqft1035 Fallow Rd, Mount Juliet, TN 37122For SaleMLS ID #3319048, Michael Estany. RealTracs MLS as distributed by MLS GRID
- $764,9003 bd2 ba2.4k sqft509 Bugler Rd, Mount Juliet, TN 37122For SaleMLS ID #3265352, Andy Lusk, SRES. RealTracs MLS as distributed by MLS GRID
- $789,0006 bd3 ba3.5k sqft3140 Hidden Creek Dr, Mount Juliet, TN 37122For SaleMLS ID #3178616, Brooklin Graves. RealTracs MLS as distributed by MLS GRID
- $1,150,0004 bd4 ba2.9k sqft1610 Stewarts Ferry Pike, Hermitage, TN 37076For SaleMLS ID #3247572, Blake Batson. RealTracs MLS as distributed by MLS GRID
- $565,0003 bd3 ba2.5k sqft2 Faith Ct, Mount Juliet, TN 37122For SaleMLS ID #3242654, Mike Dotson. RealTracs MLS as distributed by MLS GRID
- $829,9006 bd5 ba3.8k sqft723 Tennypark Ln, Mount Juliet, TN 37122For SaleMLS ID #3230013, Kendra Nitz. RealTracs MLS as distributed by MLS GRID
- $600,0004 bd4 ba3k sqft5470 Pisano St, Mount Juliet, TN 37122For SaleMLS ID #3305868, Baker Reynolds. RealTracs MLS as distributed by MLS GRID
- $814,9004 bd4 ba3.2k sqft190 Beverly Randolph Dr, Murfreesboro, TN 37129For SaleMLS ID #3322548, Bernita Duncan. RealTracs MLS as distributed by MLS GRID
- $589,9004 bd3 ba2.1k sqft1104 Watermark Way, Mount Juliet, TN 37122For SaleMLS ID #3298039, Kendra Nitz. RealTracs MLS as distributed by MLS GRID
