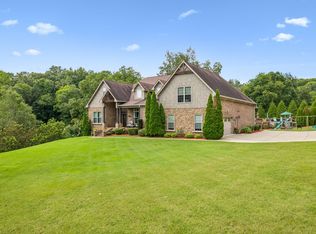
Welcome to this stunning custom luxury ranch in the heart of Donelson, offering the perfect blend of elegance, comfort, and income-producing potential. Ideally located just 6 minutes from Nashville International Airport and only 12 minutes from downtown Nashville, this exceptional 5-bedroom, 4-bathroom home spans approximately 3,180 square feet and showcases high-end finishes throughout.
Step into your own private backyard retreat, designed for entertaining on every level. The resort-style outdoor space features a heated in-ground pool with a built-in spa, automatic pool cover, and an impressive covered outdoor kitchen complete with a built-in gas grill, refrigerator, sink, granite countertops, television, and ample seating areas with a fire pit. The property backs directly to Two Rivers Park, providing added privacy with no rear neighbors.
The detached in-law suite above the garage offers a private entrance and includes a kitchen, bedroom, bathroom, and additional storage space—perfect for guests, multigenerational living, or rental income. The current owners have successfully utilized portions of the home for short-term rentals, generating approximately $36,000 annually in supplemental income.
The spacious primary suite occupies its own private wing and features direct pool access, a spa-inspired bath with a custom walk-in shower, oversized jetted soaking tub, dual vanities, and a beautifully customized walk-in closet.
Throughout the home, you'll find thoughtful upgrades and luxury finishes, including quartz countertops in the kitchen and all bathrooms, hardwood flooring, custom tilework, stainless steel appliances, a gas cooktop with large marble island, sonic ice maker, indoor and outdoor surround sound, a gas fireplace, and a whole-home water filtration system.
Whether you're hosting intimate gatherings or large celebrations, the expansive dining area and exceptional indoor-outdoor living spaces make this home truly unforgettable. Option to sell furnished
Active
$1,290,000
2712 Windemere Dr, Nashville, TN 37214
5beds
3,180sqft
:
Get pre-qualified$7,452/mo
Single Family Residence, Residential
Built in 1960
0.95 Acres Lot
$-- Zestimate®
$406/sqft
$-- HOA
What's special
Automatic pool coverGas fireplaceResort-style outdoor spaceExpansive dining areaPrivate backyard retreatStainless steel appliancesCovered outdoor kitchen
- 56 days |
- 1,442 |
- 118 |
Zillow last checked:
Listing updated:
Listed by:
Derek Dobbs 615-525-0015,
The Realty Association 615-385-9010
Source: RealTracs MLS as distributed by MLS GRID,MLS#: 3242260
Facts & features
Interior
Bedrooms & bathrooms
- Bedrooms: 5
- Bathrooms: 4
- Full bathrooms: 4
- Main level bedrooms: 4
Bedroom 1
- Features: Full Bath
- Level: Full Bath
- Area: 210 Square Feet
- Dimensions: 15x14
Primary bathroom
- Features: Primary Bedroom
- Level: Primary Bedroom
Dining room
- Features: Combination
- Level: Combination
- Area: 252 Square Feet
- Dimensions: 21x12
Kitchen
- Area: 255 Square Feet
- Dimensions: 17x15
Living room
- Features: Great Room
- Level: Great Room
- Area: 315 Square Feet
- Dimensions: 21x15
Heating
- Natural Gas
Cooling
- Central Air
Appliances
- Included: Built-In Electric Oven, Cooktop, Dishwasher, Disposal, Dryer, Ice Maker, Microwave, Refrigerator, Stainless Steel Appliance(s), Washer, Water Purifier
Features
- Air Filter, Ceiling Fan(s), Extra Closets, High Ceilings, In-Law Floorplan, Open Floorplan, Pantry, Redecorated, Walk-In Closet(s), Kitchen Island
- Flooring: Wood, Tile
- Basement: Crawl Space
- Number of fireplaces: 1
- Fireplace features: Gas, Living Room
Interior area
- Total structure area: 3,180
- Total interior livable area: 3,180 sqft
- Finished area above ground: 3,180
Video & virtual tour
Property
Parking
- Total spaces: 4
- Parking features: Garage Door Opener, Garage Faces Side, Concrete, Driveway
- Garage spaces: 2
- Uncovered spaces: 2
Features
- Levels: One
- Stories: 2
- Patio & porch: Porch, Covered, Patio
- Exterior features: Gas Grill
- Has private pool: Yes
- Pool features: In Ground
- Has spa: Yes
- Spa features: Private
Lot
- Size: 0.95 Acres
- Dimensions: 135 x 300
Details
- Parcel number: 08407000600
- Special conditions: Standard
- Other equipment: Air Purifier
Construction
Type & style
- Home type: SingleFamily
- Architectural style: Ranch
- Property subtype: Single Family Residence, Residential
Materials
- Brick, Fiber Cement
- Roof: Asphalt
Condition
- New construction: No
- Year built: 1960
Utilities & green energy
- Sewer: Public Sewer
- Water: Public
- Utilities for property: Natural Gas Available, Water Available
Green energy
- Energy efficient items: Windows, Thermostat, Water Heater
Community & HOA
Community
- Security: Fire Alarm, Security System, Smoke Detector(s)
- Subdivision: Sunny Acres
HOA
- Has HOA: No
Location
- Region: Nashville
Financial & listing details
- Price per square foot: $406/sqft
- Tax assessed value: $760,000
- Annual tax amount: $5,347
- Date on market: 6/12/2026
Estimated market value
Not available
Estimated sales range
Not available
Not available
Price history
| Date | Event | Price |
|---|---|---|
| 6/12/2026 | Listed for sale | $1,290,000$406/sqft |
Source:  RealTracs MLS as distributed by MLS GRID #3242260 Report a problem RealTracs MLS as distributed by MLS GRID #3242260 Report a problem | ||
| 3/5/2026 | Listing removed | $1,290,000$406/sqft |
Source: RealTracs MLS as distributed by MLS GRID #3133084 Report a problem | ||
| 2/19/2026 | Listed for sale | $1,290,000$406/sqft |
Source: RealTracs MLS as distributed by MLS GRID #3133084 Report a problem | ||
| 2/19/2026 | Listing removed | $1,290,000$406/sqft |
Source: RealTracs MLS as distributed by MLS GRID #3112735 Report a problem | ||
| 1/23/2026 | Listed for sale | $1,290,000-6.9%$406/sqft |
Source: RealTracs MLS as distributed by MLS GRID #3112735 Report a problem | ||
| 11/26/2025 | Listing removed | $1,385,000$436/sqft |
Source: RealTracs MLS as distributed by MLS GRID #3008093 Report a problem | ||
| 10/21/2025 | Price change | $1,385,000-0.3%$436/sqft |
Source: RealTracs MLS as distributed by MLS GRID #3008093 Report a problem | ||
| 10/2/2025 | Listed for sale | $1,389,000-7.3%$437/sqft |
Source: RealTracs MLS as distributed by MLS GRID #3008093 Report a problem | ||
| 10/26/2021 | Listing removed | -- |
Source: RealTracs MLS as distributed by MLS GRID #2289342 Report a problem | ||
| 9/30/2021 | Listed for sale | $1,499,000+416.9%$471/sqft |
Source: RealTracs MLS as distributed by MLS GRID #2289342 Report a problem | ||
| 7/16/2019 | Sold | $290,000-3.3%$91/sqft |
Source: RealTracs MLS as distributed by MLS GRID #2036590 Report a problem | ||
| 5/9/2019 | Pending sale | $300,000$94/sqft |
Source: Keller Williams Realty Mt. Juliet #2036590 Report a problem | ||
| 5/2/2019 | Listed for sale | $300,000-7.7%$94/sqft |
Source: Keller Williams Realty Mt. Juliet #2036590 Report a problem | ||
| 1/1/2019 | Listing removed | $325,000$102/sqft |
Source: Crye-Leike, Inc., REALTORS #1977327 Report a problem | ||
| 12/14/2018 | Listed for sale | $325,000$102/sqft |
Source: Crye-Leike, Inc., REALTORS #1977327 Report a problem | ||
Public tax history
| Year | Property taxes | Tax assessment |
|---|---|---|
| 2025 | $5,347 +10.8% | $190,000 +28.2% |
| 2024 | $4,824 | $148,250 |
| 2023 | $4,824 | $148,250 |
| 2022 | $4,824 +6.9% | $148,250 +8% |
| 2021 | $4,512 +108.3% | $137,225 +167.4% |
| 2020 | $2,166 +33.8% | $51,325 |
| 2019 | $1,619 | $51,325 |
| 2018 | $1,619 0% | $51,325 |
| 2017 | $1,619 | $51,325 +20.8% |
| 2016 | $1,619 -15.6% | $42,500 |
| 2015 | $1,919 | $42,500 |
| 2014 | $1,919 | $42,500 |
| 2013 | -- | $42,500 +7.1% |
| 2012 | -- | $39,675 |
| 2011 | -- | $39,675 |
| 2010 | -- | $39,675 |
| 2009 | -- | $39,675 +20.7% |
| 2008 | -- | $32,875 |
| 2007 | -- | $32,875 |
| 2006 | -- | -- |
| 2005 | -- | -- |
| 2004 | -- | -- |
| 2003 | -- | -- |
| 2002 | -- | -- |
| 2001 | -- | -- |
| 2000 | -- | -- |
Find assessor info on the county website
Monthly payment
Est. payment
Payment breakdown
Explore the cost of this home by adjusting the details. Changes won't be saved.Climate risks
Neighborhood: Sunny Acres
Nearby schools
GreatSchools rating
- 4/10Pennington Elementary SchoolGrades: PK-5Distance: 1.5 mi
- 3/10Two Rivers Middle SchoolGrades: 6-8Distance: 1.1 mi
- 3/10McGavock High SchoolGrades: 9-12Distance: 0.6 mi
Schools provided by the listing agent
- Elementary: Pennington Elementary
- Middle: Two Rivers Middle
- High: McGavock Comp High School
Source: RealTracs MLS as distributed by MLS GRID. This data may not be complete. We recommend contacting the local school district to confirm school assignments for this home.
- $510,8004 bd2 ba2.3k sqft2708 Windemere Dr, Nashville, TN 37214Off Market
- $645,0003 bd3 ba2.7k sqft2716 Windemere Dr, Nashville, TN 37214Sold

- $620,0003 bd3 ba2.2k sqft2704 Windemere Dr, Nashville, TN 37214Sold

- $570,9004 bd4 ba2.9k sqft2720 Windemere Dr, Nashville, TN 37214Off Market

- $469,0003 bd2 ba2.3k sqft2700 Windemere Dr, Nashville, TN 37214Off Market
- $519,8004 bd2 ba2.7k sqft2707 Windemere Dr, Nashville, TN 37214Off Market
- $684,8005 bd3 ba3.1k sqft2711 Windemere Dr, Nashville, TN 37214Off Market
- $517,5004 bd2 ba3k sqft2713 Windemere Dr, Nashville, TN 37214Off Market
A local agent can set up tours, give advice and negotiate with sellers.
Similar homes
- $1,349,9005 bd4 ba4.2k sqft1606 10th Ave N, Nashville, TN 37208For Sale

 MLS ID #3336347, Jacob Kupin. RealTracs MLS as distributed by MLS GRID
 - $1,275,0004 bd4 ba3.3k sqft2315 New Hope Rd, Hendersonville, TN 37075For Sale
 MLS ID #3333745, Tammy Franklin. RealTracs MLS as distributed by MLS GRID
 - $1,250,0004 bd3 ba2.7k sqft6609 Currywood Dr, Nashville, TN 37205For Sale
 MLS ID #3234823, Bill Bainbridge. RealTracs MLS as distributed by MLS GRID
 - $1,249,9005 bd4 ba3.4k sqft1217 N 8th St, Nashville, TN 37207For Sale
 MLS ID #3181714, Courtney E.Yates. RealTracs MLS as distributed by MLS GRID
 - $1,175,0004 bd4 ba3.2k sqft603A S 20th St, Nashville, TN 37206For SaleMLS ID #3210931, Jordyn Hollingsworth. RealTracs MLS as distributed by MLS GRID
- $1,399,9005 bd4 ba4.2k sqft95 Short Dr, Mount Juliet, TN 37122For SaleMLS ID #3320398, Ben Wilson. RealTracs MLS as distributed by MLS GRID
- $1,150,0004 bd4 ba2.9k sqft1610 Stewarts Ferry Pike, Hermitage, TN 37076For SaleMLS ID #3247572, Blake Batson. RealTracs MLS as distributed by MLS GRID
- $1,425,0004 bd6 ba4.7k sqft1239 Madison Creek Rd, Goodlettsville, TN 37072For SaleMLS ID #3333902, Kindle Hughes. RealTracs MLS as distributed by MLS GRID
- $1,299,0004 bd4 ba3.2k sqft2910B Primrose Cir, Nashville, TN 37212For SaleMLS ID #3228617, Theo Antoniadis. RealTracs MLS as distributed by MLS GRID
- $1,150,0004 bd4 ba3.2k sqft2210 Grantland Ave, Nashville, TN 37204For SaleMLS ID #3243375, Chadd Bryant. RealTracs MLS as distributed by MLS GRID
- $789,9004 bd4 ba2.9k sqft5133 Hilson Rd, Nashville, TN 37211For SaleMLS ID #3304789, Jason L. Powell. RealTracs MLS as distributed by MLS GRID
- $1,075,0004 bd4 ba3.4k sqft109 Fields Pl, Gallatin, TN 37066For SaleMLS ID #3318702, Jason Richerson. RealTracs MLS as distributed by MLS GRID
- $1,349,9004 bd5 ba3.5k sqft4115B Oriole Pl #B, Nashville, TN 37215For SaleMLS ID #3270131, Franklin Pargh. RealTracs MLS as distributed by MLS GRID
- $1,400,0003 bd4 ba2.8k sqft194 37th Ave N, Nashville, TN 37209For SaleMLS ID #3306638, Gary Ashton. RealTracs MLS as distributed by MLS GRID
- $1,265,0004 bd4 ba3.5k sqft236 Burlington Pl, Nashville, TN 37215For SaleMLS ID #3169674, Dan Stewart. RealTracs MLS as distributed by MLS GRID
- $1,199,9005 bd3 ba3.2k sqft691 Lawler Ln, Nolensville, TN 37135For SaleMLS ID #3256351, Michelle Patterson. RealTracs MLS as distributed by MLS GRID
- $699,9004 bd3 ba3.1k sqft4216 Stone Hall Blvd, Hermitage, TN 37076For SaleMLS ID #3234327, Viviana Milam. RealTracs MLS as distributed by MLS GRID
- $1,595,0004 bd5 ba4.2k sqft311 Whitworth Way, Nashville, TN 37205For SaleMLS ID #3320196, Lori Cloud. RealTracs MLS as distributed by MLS GRID
- $1,390,0003 bd3 ba2.8k sqft6332 Wildwood Valley Dr, Brentwood, TN 37027For SaleMLS ID #3303936, Ryan Woods. RealTracs MLS as distributed by MLS GRID
- $998,0004 bd4 ba3.4k sqft3002 Kingston Cir N, Mount Juliet, TN 37122For SaleMLS ID #3333684, Vicki Hertel. RealTracs MLS as distributed by MLS GRID
