Rare opportunity! Loved by one family for many years, this extremely well-kept mid-century time capsule home sits on a beautiful, oversized lot that backs up to Two Rivers Park providing the buyer with peace and tranquility. The setting is truly special with gorgeous mature trees, a level backyard, circular drive, garden space, screened outdoor living, and a serene park-side location in one of Nashville’s most convenient 37214 locations. Inside, the home is filled with the original character buyers love: hardwood floors, a wide formal entry, vintage solid three-panel wood doors, original retro details, a pine-paneled den, built-in bookcases, a gas-log fireplace, spacious rooms, charming vintage tile baths, and excellent storage throughout. The main level features large living and dining spaces, an eat-in kitchen with a pantry, three bedrooms, multiple closets, and a cozy den opens through glass doors to the screened porch overlooking the backyard and gazebo. The lower level offers flexible private space for a home office, hobby room, playroom, workout space, workshop, storage, or future expansion, with over 2,000 sq ft of unfinished space. A well-positioned back entry, oversized two-car garage includes workshop space. Other features include attic storage, front irrigation, and generous outdoor areas. Conveniently located next to Two Rivers Park, & the Stones River Greenway, Wave Country, Two Rivers Golf Course. Opry Mills & BNA Nashville Airport are just minutes away. Within a mile of area hot spots like TennFold, Nectar, McNamaras, Homegrown Taproom, and everything Donelson has to offer! This home is a rare combination of ideal location, a stunning large lot, vintage character, and abundant convenience. No HOA. Open House & First Showings Saturday 5/16 2-4pm
Closed
$620,000
2704 Windemere Dr, Nashville, TN 37214
3beds
2,204sqft
Single Family Residence, Residential
Built in 1960
0.95 Acres Lot
$637,300 Zestimate®
$281/sqft
$2,864 Estimated rent
Home value
$637,300
$605,000 - $669,000
$2,864/mo
Zestimate® history
Owner options
List your home for rent
$2,864/mo
Rent Zestimate®
Find your next renter with Zillow Rental Manager. Plus, with online applications, you can quickly screen prospective tenants – for free.
$2,864/mo
Rent Zestimate®
Refinance and save
$3,659/mo
Est. payment
Refinancing to a lower rate could help reduce your monthly payments and save thousands over the life of the loan.
$3,659/mo
Est. payment
Explore your selling options
Work with a Zillow partner agent
Leverage their expertise and Zillow's premium Showcase listings to get your home seen by more buyers.
Get startedList with your own agent
Get your home in front of millions of buyers by listing it on Zillow.
Learn how to do itSell it yourself
Take full control of how buyers see your home on Zillow by listing For Sale by Owner (FSBO).
List your homeWhat's special
Zillow last checked:
Listing updated:
Listed by:
Michele Mazzu 615-983-1075,
Crye-Leike, Inc., REALTORS
Bought with:
Gracie Marie Youngblood, 375179
Compass
Source: RealTracs MLS as distributed by MLS GRID,MLS#: 3198805
Facts & features
Interior
Bedrooms & bathrooms
- Bedrooms: 3
- Bathrooms: 3
- Full bathrooms: 2
- 1/2 bathrooms: 1
- Main level bedrooms: 3
Primary bathroom
- Features: Suite
- Level: Suite
Den
- Features: Paneled
- Level: Paneled
Dining room
- Features: Formal
- Level: Formal
Kitchen
- Features: Eat-in Kitchen
- Level: Eat-in Kitchen
Living room
- Features: Formal
- Level: Formal
Heating
- Central
Cooling
- Central Air
Appliances
- Included: Built-In Electric Oven, Cooktop, Dishwasher, Refrigerator
Features
- Bookcases, Built-in Features, Ceiling Fan(s), Entrance Foyer, Extra Closets, Pantry, Walk-In Closet(s)
- Flooring: Wood, Tile, Vinyl
- Basement: Partially Finished
- Number of fireplaces: 1
- Fireplace features: Gas
Interior area
- Total structure area: 2,204
- Total interior livable area: 2,204 sqft
- Finished area above ground: 2,204
Property
Parking
- Total spaces: 2
- Parking features: Garage Faces Rear, Circular Driveway
- Attached garage spaces: 2
- Has uncovered spaces: Yes
Features
- Levels: One
- Stories: 1
- Patio & porch: Porch, Patio, Screened
Lot
- Size: 0.95 Acres
- Dimensions: 135 x 300
- Features: Level, Private
- Topography: Level,Private
Details
- Parcel number: 08407000400
- Special conditions: Standard
- Other equipment: Irrigation System
Construction
Type & style
- Home type: SingleFamily
- Architectural style: Ranch
- Property subtype: Single Family Residence, Residential
Materials
- Brick
- Roof: Shingle
Condition
- New construction: No
- Year built: 1960
Utilities & green energy
- Sewer: Public Sewer
- Water: Public
- Utilities for property: Water Available
Community & HOA
Community
- Subdivision: Sunny Acres
HOA
- Has HOA: No
Location
- Region: Nashville
Financial & listing details
- Price per square foot: $281/sqft
- Tax assessed value: $448,500
- Annual tax amount: $3,155
- Date on market: 5/8/2026
Price history
| Date | Event | Price |
|---|---|---|
| 6/9/2026 | Sold | $620,000-3.9%$281/sqft |
Source:  RealTracs MLS as distributed by MLS GRID #3198805 Report a problem RealTracs MLS as distributed by MLS GRID #3198805 Report a problem | ||
| 5/22/2026 | Contingent | $645,000$293/sqft |
Source: RealTracs MLS as distributed by MLS GRID #3198805 Report a problem | ||
| 5/16/2026 | Listed for sale | $645,000$293/sqft |
Source: RealTracs MLS as distributed by MLS GRID #3198805 Report a problem | ||
Public tax history
| Year | Property taxes | Tax assessment |
|---|---|---|
| 2025 | $3,155 +14.3% | $112,125 +32.2% |
| 2024 | $2,760 | $84,825 |
| 2023 | $2,760 | $84,825 |
| 2022 | $2,760 -1% | $84,825 |
| 2021 | $2,789 +5.3% | $84,825 +35.2% |
| 2020 | $2,648 +33.8% | $62,725 |
| 2019 | $1,979 | $62,725 |
| 2018 | $1,979 | $62,725 |
| 2017 | -- | $62,725 +21% |
| 2016 | $1,979 -15.5% | $51,850 |
| 2015 | $2,342 | $51,850 |
| 2014 | $2,342 | $51,850 |
| 2013 | -- | $51,850 +2.1% |
| 2012 | -- | $50,800 |
| 2011 | -- | $50,800 |
| 2010 | -- | $50,800 |
| 2009 | -- | $50,800 +15.8% |
| 2008 | -- | $43,875 |
| 2007 | -- | $43,875 |
| 2006 | -- | -- |
| 2005 | -- | -- |
| 2004 | -- | -- |
| 2003 | -- | -- |
| 2002 | -- | -- |
| 2001 | -- | -- |
| 2000 | -- | -- |
Find assessor info on the county website
Neighborhood: Sunny Acres
Nearby homes
- $510,8004 bd2 ba2.3k sqft2708 Windemere Dr, Nashville, TN 37214Off Market
- $469,0003 bd2 ba2.3k sqft2700 Windemere Dr, Nashville, TN 37214Off Market
- $1,290,0005 bd4 ba3.1k sqft2712 Windemere Dr, Nashville, TN 37214For Sale
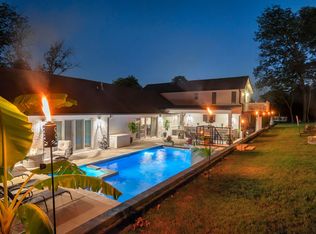
- $405,0004 bd2 ba2.1k sqft2636 Windemere Dr, Nashville, TN 37214Sold
- $716,9004 bd3 ba3.2k sqft2703 Windemere Dr, Nashville, TN 37214Sold
- $557,1003 bd3 ba2.4k sqft2633 Windemere Dr, Nashville, TN 37214Off Market
- $519,8004 bd2 ba2.7k sqft2707 Windemere Dr, Nashville, TN 37214Off Market
- $645,0003 bd3 ba2.7k sqft2716 Windemere Dr, Nashville, TN 37214Sold
Nearby schools
GreatSchools rating
- 4/10Pennington Elementary SchoolGrades: PK-5Distance: 1.5 mi
- 3/10Two Rivers Middle SchoolGrades: 6-8Distance: 1.1 mi
- 3/10McGavock High SchoolGrades: 9-12Distance: 0.7 mi
Schools provided by the listing agent
- Elementary: Pennington Elementary
- Middle: Two Rivers Middle
- High: McGavock Comp High School
Source: RealTracs MLS as distributed by MLS GRID. This data may not be complete. We recommend contacting the local school district to confirm school assignments for this home.
Get a cash offer in 3 minutes
Find out how much your home could sell for in as little as 3 minutes with a no-obligation cash offer.
Estimated market value
$637,300
Get a cash offer in 3 minutes
Find out how much your home could sell for in as little as 3 minutes with a no-obligation cash offer.
Estimated market value
$637,300
- Tennessee
- Davidson County
- Nashville
- 37214
- Sunny Acres
- 2704 Windemere Dr
Nearby cities
Nearby neighborhoods
Nearby zip codes
Other Nashville Topics
