One owner custom built home nestled on 5.01 acres. This home offers 4 bedrooms, 3 1/2 baths, all located on the main level. Beautiful open floor plan with recently renovated kitchen with large island having leathered granite, SS appliances and custom lighting. Gleaming refinished hardwood floors. Just off the living area thru the Pella French Doors, enjoy your outdoor kitchen area with wood fireplace, gas grill, Frig and custom made Louvered doors and shutters for easy access to the backyard. Here you will enjoy the private above ground pool and play area. This home is immaculate and move in ready. Home also features, unfinished basement with workout area and garage door to easy access to lawn equipment Also, encapsulated crawl space. Just minutes from the 386 Bypass, 20 minutes to Nashville. Convenient for shopping, hospital, and other amenities.
Active
$1,275,000
2315 New Hope Rd, Hendersonville, TN 37075
4beds
3,348sqft
:
Get pre-qualified$7,239/mo
Single Family Residence, Residential
Built in 2012
5.01 Acres Lot
$-- Zestimate®
$381/sqft
$-- HOA
What's special
Play areaPrivate above ground poolBeautiful open floor planRecently renovated kitchenGas grillPella french doorsSs appliances
- 6 days |
- 977 |
- 63 |
Likely to sell faster than
Zillow last checked:
Listing updated:
Listed by:
Tammy Franklin 615-478-6675,
Crye-Leike, Inc., REALTORS 615-824-8008
Source: RealTracs MLS as distributed by MLS GRID,MLS#: 3333745
Facts & features
Interior
Bedrooms & bathrooms
- Bedrooms: 4
- Bathrooms: 4
- Full bathrooms: 3
- 1/2 bathrooms: 1
- Main level bedrooms: 4
Bedroom 1
- Features: Full Bath
- Level: Full Bath
- Area: 345 Square Feet
- Dimensions: 23x15
Bedroom 2
- Features: Bath
- Level: Bath
- Area: 204 Square Feet
- Dimensions: 17x12
Bedroom 3
- Features: Walk-In Closet(s)
- Level: Walk-In Closet(s)
- Area: 169 Square Feet
- Dimensions: 13x13
Bedroom 4
- Features: Walk-In Closet(s)
- Level: Walk-In Closet(s)
- Area: 143 Square Feet
- Dimensions: 13x11
Primary bathroom
- Features: Primary Bedroom
- Level: Primary Bedroom
Dining room
- Features: Combination
- Level: Combination
- Area: 182 Square Feet
- Dimensions: 14x13
Kitchen
- Area: 290 Square Feet
- Dimensions: 29x10
Living room
- Area: 418 Square Feet
- Dimensions: 22x19
Other
- Features: Utility Room
- Level: Utility Room
- Area: 120 Square Feet
- Dimensions: 12x10
Recreation room
- Features: Second Floor
- Level: Second Floor
- Area: 621 Square Feet
- Dimensions: 27x23
Heating
- Central, Heat Pump
Cooling
- Central Air, Electric
Appliances
- Included: Built-In Electric Oven, Cooktop, Dishwasher, Disposal, Dryer, Microwave, Refrigerator, Washer
Features
- Ceiling Fan(s), Entrance Foyer, Extra Closets, High Ceilings, Open Floorplan, Redecorated, Walk-In Closet(s), Kitchen Island
- Flooring: Carpet, Wood, Tile
- Basement: Unfinished
- Number of fireplaces: 2
- Fireplace features: Gas, Great Room, Wood Burning
Interior area
- Total structure area: 3,348
- Total interior livable area: 3,348 sqft
- Finished area above ground: 3,348
Property
Parking
- Total spaces: 2
- Parking features: Garage Door Opener, Garage Faces Side
- Garage spaces: 2
Features
- Levels: Two
- Stories: 2
- Patio & porch: Porch, Covered
- Exterior features: Gas Grill
- Has private pool: Yes
- Pool features: Above Ground
- Has view: Yes
Lot
- Size: 5.01 Acres
- Features: Private, Views
- Topography: Private,Views
Details
- Parcel number: 122 01807 000
- Special conditions: Standard
Construction
Type & style
- Home type: SingleFamily
- Property subtype: Single Family Residence, Residential
Materials
- Brick
- Roof: Asphalt
Condition
- New construction: No
- Year built: 2012
Utilities & green energy
- Sewer: Septic Tank
- Water: Public
- Utilities for property: Electricity Available, Water Available
Community & HOA
Community
- Security: Smoke Detector(s)
- Subdivision: Savely Wood Farm
HOA
- Has HOA: No
Location
- Region: Hendersonville
Financial & listing details
- Price per square foot: $381/sqft
- Tax assessed value: $859,800
- Annual tax amount: $3,054
- Date on market: 8/5/2026
- Electric utility on property: Yes
Estimated market value
Not available
Estimated sales range
Not available
Not available
Price history
| Date | Event | Price |
|---|---|---|
| 8/5/2026 | Listed for sale | $1,275,000+2450%$381/sqft |
Source:  RealTracs MLS as distributed by MLS GRID #3333745 Report a problem RealTracs MLS as distributed by MLS GRID #3333745 Report a problem | ||
| 11/29/2011 | Sold | $50,000-36.3%$15/sqft |
Source: Public Record Report a problem | ||
| 8/29/2006 | Sold | $78,500$23/sqft |
Source: Public Record Report a problem | ||
Public tax history
| Year | Property taxes | Tax assessment |
|---|---|---|
| 2025 | $3,054 | $214,950 |
| 2024 | $3,054 -15.5% | $214,950 +33.9% |
| 2023 | $3,615 -0.4% | $160,525 -75% |
| 2022 | $3,631 0% | $642,100 |
| 2021 | $3,631 | $642,100 |
| 2020 | $3,631 | $642,100 |
| 2019 | $3,631 +36.2% | $642,100 +50.5% |
| 2018 | $2,667 | $426,700 |
| 2017 | -- | -- |
| 2016 | -- | -- |
| 2015 | -- | -- |
| 2014 | -- | -- |
| 2011 | $671 +32.2% | $25,127 |
| 2010 | $508 | $25,127 |
| 2009 | $508 | $25,127 |
| 2008 | -- | $25,127 +27.3% |
| 2007 | $450 | $19,737 |
| 2006 | $450 | $19,737 |
Find assessor info on the county website
Monthly payment
Est. payment
Payment breakdown
Explore the cost of this home by adjusting the details. Changes won't be saved.Climate risks
Neighborhood: 37075
Nearby schools
GreatSchools rating
- 8/10Beech Elementary SchoolGrades: PK-5Distance: 0.8 mi
- 9/10T. W. Hunter Middle SchoolGrades: 6-8Distance: 0.7 mi
- 7/10Beech Sr High SchoolGrades: 9-12Distance: 0.8 mi
Schools provided by the listing agent
- Elementary: Beech Elementary
- Middle: T. W. Hunter Middle School
- High: Beech Sr High School
Source: RealTracs MLS as distributed by MLS GRID. This data may not be complete. We recommend contacting the local school district to confirm school assignments for this home.
- $503,1004 bd3 ba2.7k sqft104 Walton Ct, Hendersonville, TN 37075Off Market
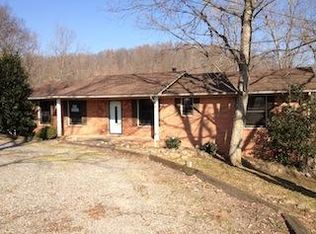
- $600,0004 bd3 ba2.6k sqft102 Walton Ct, Hendersonville, TN 37075For Sale

- $469,8003 bd3 ba1.8k sqft106 Walton Ct, Hendersonville, TN 37075Off Market
- $550,0003 bd2 ba1.9k sqft105 Walton Ct, Hendersonville, TN 37075Sold
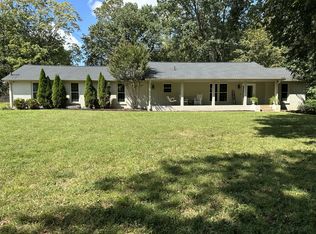
- $1,393,6008.78 acres2325 New Hope Rd, Hendersonville, TN 37075Off Market
- $496,800-- bd2 ba1.9k sqft1108 Daniel Dr, Hendersonville, TN 37075Off Market
- $425,100-- bd2 ba2.2k sqft1104 Daniel Dr, Hendersonville, TN 37075Off Market
- $446,3003 bd3 ba1.7k sqft100 Walton Ct, Hendersonville, TN 37075Off Market
A local agent can set up tours, give advice and negotiate with sellers.
A local lender can help you make sure your offer is ready when you are.
Similar homes
- $1,149,9994 bd3 ba4k sqft1405 Drakes Creek Rd, Hendersonville, TN 37075For Sale

 MLS ID #3232332, Judy Dhaenens. RealTracs MLS as distributed by MLS GRID
 - $1,199,9953 bd5 ba4.4k sqft1030 Parsons Way, Hendersonville, TN 37075For Sale
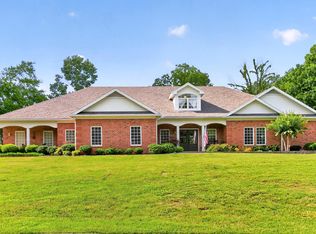 MLS ID #3245740, Eric Oldsen. RealTracs MLS as distributed by MLS GRID
 - $960,0004 bd3 ba3.2k sqft2022 Eagle View Rd, Hendersonville, TN 37075For Sale
 MLS ID #3335359, T Michelle Yohe. RealTracs MLS as distributed by MLS GRID
 - $1,250,0005 bd4 ba4.3k sqft133 Windmill Pointe Cir, Hendersonville, TN 37075For Sale
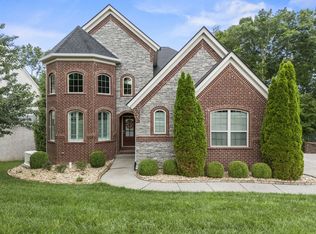 MLS ID #3224897, Christopher Barboni. RealTracs MLS as distributed by MLS GRID
 - $779,9003 bd3 ba3.5k sqft201 Buchanan Cir, Hendersonville, TN 37075For SaleMLS ID #3312511, Cody West. RealTracs MLS as distributed by MLS GRID
- $974,9004 bd4 ba3.8k sqft1023 Gadwall Cir, Hendersonville, TN 37075For SaleMLS ID #3265351, Becky Holtzclaw. RealTracs MLS as distributed by MLS GRID
- $1,450,0004 bd4 ba4.9k sqft429 Buffalo Run, Goodlettsville, TN 37072For SaleMLS ID #3499539, Justin Tucker. RealTracs MLS as distributed by MLS GRID
- $1,150,0004 bd4 ba3.8k sqft1820 Hygeia Rd, Greenbrier, TN 37073For SaleMLS ID #3246659, Kathy Cunningham. RealTracs MLS as distributed by MLS GRID
- $800,0004 bd4 ba3.1k sqft1067 Gadwall Cir, Hendersonville, TN 37075For SaleMLS ID #3197955, Rebecca (Becca) Gilbert. RealTracs MLS as distributed by MLS GRID
- $875,0004 bd4 ba3.4k sqft137 Mulberry Grv, Gallatin, TN 37066For SaleMLS ID #3473983, Todd Chaplin. RealTracs MLS as distributed by MLS GRID
- $740,0004 bd3 ba2.8k sqft1094 Dorset Dr, Hendersonville, TN 37075For SaleMLS ID #3159810, Natalie DeFord. RealTracs MLS as distributed by MLS GRID
- $1,095,2503 bd3 ba3.3k sqft1191 Adelicia Hayes Ct, Gallatin, TN 37066For SaleMLS ID #3505829, Michelle Patterson. RealTracs MLS as distributed by MLS GRID
- $699,0004 bd3 ba3k sqft118 Manor Way, Hendersonville, TN 37075For SaleMLS ID #3244810, Erin Krueger. RealTracs MLS as distributed by MLS GRID
- $--4 bd4 ba3.3k sqft285 Page Dr, Mount Juliet, TN 37122AuctionMLS ID #3305120, Christine Sawyers. RealTracs MLS as distributed by MLS GRID
- $849,9004 bd4 ba3.2k sqft113 N Country Club Dr, Hendersonville, TN 37075For SaleMLS ID #3250861, Bernie Gallerani. RealTracs MLS as distributed by MLS GRID
- $1,289,9505 bd4 ba3.6k sqft1244 Potter Ln, Gallatin, TN 37066For SaleMLS ID #3261501, Angela Ballou. RealTracs MLS as distributed by MLS GRID
- $1,229,9974 bd4 ba4k sqft1606 Boardwalk Pl, Gallatin, TN 37066For SaleMLS ID #3215818, Amber Cline. RealTracs MLS as distributed by MLS GRID
- $767,5005 bd4 ba3.3k sqft138 Saranac Trl, Hendersonville, TN 37075For SaleMLS ID #3251043, Frances Marcou, Broker. RealTracs MLS as distributed by MLS GRID
- $674,9004 bd3 ba3.1k sqft136 Ballentrae Dr, Hendersonville, TN 37075For SaleMLS ID #3263369, Jonathan Minerick. RealTracs MLS as distributed by MLS GRID
- $879,9004 bd4 ba3.2k sqft3378 New Hall Rd, Greenbrier, TN 37073For SaleMLS ID #3277231, Amy Somerville. RealTracs MLS as distributed by MLS GRID
