This exceptional Arthur Rutenberg-built residence presents an opportunity to own luxury in Fairvue Plantation. Located within one of Middle Tennessee’s premier golf and lake communities, this meticulously maintained five-bedroom estate blends timeless architecture, thoughtful design, and modern comfort.
The main-level primary suite offers a private retreat with an elegant trey ceiling and custom California Closet. Four additional bedrooms feature spacious walk-in closets, private vanity areas, and well-appointed Jack-and-Jill baths, providing comfort and privacy for family and guests.
Craftsmanship is evident throughout with impressive 7 7/8” crown molding, plantation shutters, granite surfaces, and integrated pre-wiring for audiovisual and surround sound. A light-filled study with glass-front doors and recessed lighting offers the flexibility of a private office or formal dining room.
Significant recent updates provide peace of mind, including fresh interior paint throughout, a new roof (2024), and two new HVAC systems (2025).
The striking white brick and Southern ledge stone exterior is complemented by a stately mahogany front door, while the covered back porch creates the perfect space for year-round entertaining and includes a storm shelter. A six-zone irrigation system keeps the beautifully landscaped grounds lush and vibrant.
The oversized three-car garage opens to a thoughtfully designed arrival center featuring brick flooring, custom maple bench seating, Executive Series cabinetry, open cubbies, a utility sink, and abundant storage—an everyday luxury that reflects the home’s exceptional attention to detail.
Located in the highly sought-after Fairvue Plantation community, residents enjoy an unmatched lifestyle surrounded by championship golf, Old Hickory Lake, scenic walking trails, and beautifully maintained surroundings.
Exclusive financing incentive through Kevin Kennerson at LHM. Seller has accepted offer with sale of home contingency.
Active
Price cut: $30K (10/4)
$1,259,950
1244 Potter Ln, Gallatin, TN 37066
5beds
3,603sqft
Single Family Residence, Residential
Built in 2016
0.38 Acres Lot
$-- Zestimate®
$350/sqft
$63/mo HOA
What's special
Main-level primary suitePrivate retreatFive-bedroom estateWell-appointed jack-and-jill bathsOversized three-car garageAbundant storageBeautifully landscaped grounds
- 99 days
- 610
- 34
Zillow last checked:
Listing updated:
Listed by:
Angela Ballou 615-584-7803,
Reliant Realty ERA Powered 615-859-7150
Source: RealTracs MLS as distributed by MLS GRID,MLS#: 3261501
Facts & features
Interior
Bedrooms & bathrooms
- Bedrooms: 5
- Bathrooms: 4
- Full bathrooms: 3
- 1/2 bathrooms: 1
- Main level bedrooms: 1
Bedroom 1
- Features: Suite
- Level: Suite
- Area: 224 Square Feet
- Dimensions: 16x14
Bedroom 2
- Features: Bath
- Level: Bath
- Area: 154 Square Feet
- Dimensions: 14x11
Bedroom 3
- Features: Bath
- Level: Bath
- Area: 156 Square Feet
- Dimensions: 13x12
Bedroom 4
- Features: Bath
- Level: Bath
- Area: 144 Square Feet
- Dimensions: 12x12
Primary bathroom
- Features: Double Vanity
- Level: Double Vanity
Dining room
- Features: Formal
- Level: Formal
- Area: 144 Square Feet
- Dimensions: 12x12
Living room
- Area: 320 Square Feet
- Dimensions: 20x16
Other
- Features: Bedroom 5
- Level: Bedroom 5
- Area: 144 Square Feet
- Dimensions: 12x12
Recreation room
- Features: Second Floor
- Level: Second Floor
- Area: 544 Square Feet
- Dimensions: 32x17
Heating
- Central, Natural Gas
Cooling
- Central Air, Electric
Appliances
- Included: Double Oven, Cooktop, Dishwasher, Disposal, Microwave, Stainless Steel Appliance(s)
- Laundry: Electric Dryer Hookup, Washer Hookup
Features
- Air Filter, Bookcases, Built-in Features, Ceiling Fan(s), Entrance Foyer, Extra Closets, High Ceilings, Open Floorplan, Pantry, Walk-In Closet(s), Wet Bar
- Flooring: Carpet, Wood, Other
- Basement: Crawl Space
- Number of fireplaces: 1
- Fireplace features: Living Room
Interior area
- Total structure area: 3,603
- Total interior livable area: 3,603 sqft
- Finished area above ground: 3,603
Property
Parking
- Total spaces: 3
- Parking features: Garage Door Opener, Garage Faces Side
- Garage spaces: 3
Features
- Levels: Two
- Stories: 2
- Patio & porch: Patio, Covered, Porch
- Pool features: Association
Lot
- Size: 0.38 Acres
- Dimensions: 99.74 x 150 IRR
- Features: Level
- Topography: Level
Details
- Additional structures: Storm Shelter
- Parcel number: 136N C 02800 000
- Special conditions: Standard
- Other equipment: Irrigation System, Air Purifier
Construction
Type & style
- Home type: SingleFamily
- Property subtype: Single Family Residence, Residential
Materials
- Brick
Condition
- New construction: No
- Year built: 2016
Utilities & green energy
- Sewer: Public Sewer
- Water: Public
- Utilities for property: Electricity Available, Natural Gas Available, Water Available, Underground Utilities
Green energy
- Energy efficient items: Water Heater
Community & HOA
Community
- Security: Fire Alarm
- Subdivision: Fairvue Ph 11
HOA
- Has HOA: Yes
- Amenities included: Clubhouse, Golf Course, Playground, Pool, Sidewalks, Tennis Court(s), Underground Utilities
- HOA fee: $750 annually
- Second HOA fee: $1,700 one time
Location
- Region: Gallatin
Financial & listing details
- Price per square foot: $350/sqft
- Tax assessed value: $1,076,000
- Annual tax amount: $5,247
- Date on market: 7/7/2026
- Electric utility on property: Yes
Estimated market value
Not available
Estimated sales range
Not available
Not available
Price history
| Date | Event | Price |
|---|---|---|
| 10/4/2026 | Price change | $1,259,950-2.3%$350/sqft |
Source: RealTracs MLS as distributed by MLS GRID #3261501 Report a problem | ||
| 7/7/2026 | Listed for sale | $1,289,950-0.8%$358/sqft |
Source:  RealTracs MLS as distributed by MLS GRID #3261501 Report a problem RealTracs MLS as distributed by MLS GRID #3261501 Report a problem | ||
| 6/28/2026 | Listing removed | $1,299,950$361/sqft |
Source: RealTracs MLS as distributed by MLS GRID #3139786 Report a problem | ||
| 4/23/2026 | Price change | $1,299,950-6.5%$361/sqft |
Source: RealTracs MLS as distributed by MLS GRID #3139786 Report a problem | ||
| 4/7/2026 | Price change | $1,390,000-1.3%$386/sqft |
Source: RealTracs MLS as distributed by MLS GRID #3139786 Report a problem | ||
| 3/20/2026 | Listed for sale | $1,408,888-2.8%$391/sqft |
Source: RealTracs MLS as distributed by MLS GRID #3139786 Report a problem | ||
| 6/18/2023 | Listing removed | -- |
Source: Owner Report a problem | ||
| 3/13/2023 | Listed for sale | $1,450,000+119%$402/sqft |
Source: Owner Report a problem | ||
| 10/7/2015 | Sold | $662,064+429.7%$184/sqft |
Source: RealTracs MLS as distributed by MLS GRID #1655812 Report a problem | ||
| 7/22/2015 | Sold | $125,000-82.1%$35/sqft |
Source: Public Record Report a problem | ||
| 1/20/2015 | Price change | $700,000+2.2%$194/sqft |
Source: RE/MAX Choice Properties #1602905 Report a problem | ||
| 12/16/2014 | Price change | $685,000+6.6%$190/sqft |
Source: RE/MAX Choice Properties #1596150 Report a problem | ||
| 11/22/2014 | Price change | $642,300+0.1%$178/sqft |
Source: RE/MAX Choice Properties #1591120 Report a problem | ||
| 11/18/2014 | Price change | $641,600+4%$178/sqft |
Source: RE/MAX Choice Properties #1591120 Report a problem | ||
| 10/16/2014 | Listed for sale | $616,900+586.2%$171/sqft |
Source: RE/MAX Choice Properties #1583494 Report a problem | ||
| 6/3/2011 | Listing removed | $89,900$25/sqft |
Source: RE/MAX Choice Properties #1262222 Report a problem | ||
| 3/31/2011 | Listed for sale | $89,900$25/sqft |
Source: RE/MAX Choice Properties #1262222 Report a problem | ||
Public tax history
| Year | Property taxes | Tax assessment |
|---|---|---|
| 2025 | $5,247 | $269,000 |
| 2024 | $5,247 +9.4% | $269,000 +71.1% |
| 2023 | $4,797 -0.3% | $157,175 -75% |
| 2022 | $4,813 +35.4% | $628,700 |
| 2021 | $3,555 | $628,700 |
| 2020 | $3,555 -26.1% | $628,700 |
| 2019 | $4,813 +328.7% | $628,700 +38.6% |
| 2018 | $1,123 | $453,600 |
| 2017 | -- | -- |
| 2016 | -- | -- |
| 2015 | -- | -- |
| 2014 | -- | -- |
| 2011 | $556 -32.9% | $27,500 |
| 2010 | $828 | $27,500 |
| 2009 | $828 | $27,500 |
| 2008 | -- | $27,500 |
Find assessor info on the county website
Monthly payment
Est. payment
Payment breakdown
Explore the cost of this home by adjusting the details. Changes won't be saved.Climate risks
Neighborhood: 37066
Nearby schools
Schools provided by the listing agent
- Elementary: Jack Anderson Elementary
- Middle: Station Camp Middle School
- High: Station Camp High School
Source: RealTracs MLS as distributed by MLS GRID. This data may not be complete. We recommend contacting the local school district to confirm school assignments for this home.


Similar homes
- $1,050,0004 bd4 ba4k sqft908 Plantation Blvd, Gallatin, TN 37066For Sale
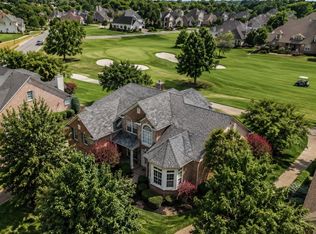
 MLS ID #3618611, Matt Clausen. RealTracs MLS as distributed by MLS GRID
 - $1,285,0005 bd4 ba4.3k sqft215 Higginson Pl S, Gallatin, TN 37066For Sale
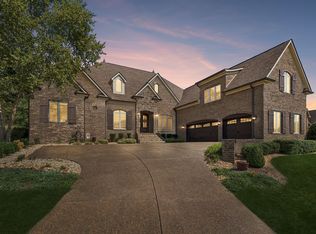 MLS ID #3547944, Michelle Patterson. RealTracs MLS as distributed by MLS GRID
 - $1,250,0005 bd5 ba5.1k sqft119 Sperance Ln, Gallatin, TN 37066For Sale
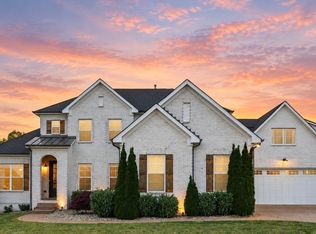 MLS ID #3597841, Brianna Morant. RealTracs MLS as distributed by MLS GRID
 - $1,199,0005 bd4 ba4.1k sqft359 Broughton St, Gallatin, TN 37066For Sale
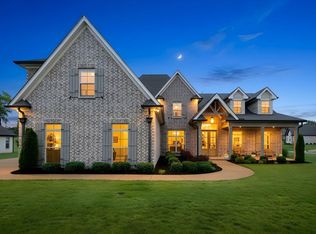 MLS ID #3513126, Elizabeth Evans. RealTracs MLS as distributed by MLS GRID
 - $989,0005 bd5 ba3.9k sqft1026 Brighton Ln, Gallatin, TN 37066For SaleMLS ID #3288790, Leigh Bohannon. RealTracs MLS as distributed by MLS GRID
- $1,485,0004 bd5 ba4.7k sqft915 John Armfield Ct, Gallatin, TN 37066For SaleMLS ID #3304160, Gary Ashton. RealTracs MLS as distributed by MLS GRID
- $1,385,0005 bd5 ba4.5k sqft1012 Keeneland Dr, Gallatin, TN 37066For SaleMLS ID #3515056, Nikki Gray. RealTracs MLS as distributed by MLS GRID
- $999,9004 bd3 ba3.1k sqft94 Mulberry Grv, Gallatin, TN 37066For SaleMLS ID #3529054, Jessica Sowell. RealTracs MLS as distributed by MLS GRID
- $774,2003 bd3 ba3k sqft692 Northridge Dr, Gallatin, TN 37066For SaleMLS ID #3546520, Jake Burns. RealTracs MLS as distributed by MLS GRID
- $749,9004 bd5 ba3.6k sqft2108 Rodman Blvd, Gallatin, TN 37066For SaleMLS ID #3168675, Michael (Mike) Rister. RealTracs MLS as distributed by MLS GRID
- $699,0003 bd3 ba3.2k sqft756 Starpoint Dr, Gallatin, TN 37066For SaleMLS ID #3541218, Andrew Tate. RealTracs MLS as distributed by MLS GRID
- $834,9003 bd3 ba2.8k sqft1004 Caballo Trl, Gallatin, TN 37066For SaleMLS ID #3611039, Lori Guinan. RealTracs MLS as distributed by MLS GRID
- $1,175,0003 bd4 ba3.2k sqft506 Flag Ct Lot 67, Gallatin, TN 37066New ConstructionMLS ID #3514299, Bailey Poindexter. RealTracs MLS as distributed by MLS GRID
- $999,5004 bd4 ba3.7k sqft1024 Club View Dr #B301, Gallatin, TN 37066For SaleMLS ID #3601397, GWEN DOWLAND. RealTracs MLS as distributed by MLS GRID
- $939,9003 bd4 ba3.7k sqft279 Albright Ln, Gallatin, TN 37066For SaleMLS ID #3320996, Donna Shell. RealTracs MLS as distributed by MLS GRID
- $840,0004 bd4 ba3.1k sqft1051 Five Coves Trce, Gallatin, TN 37066For SaleMLS ID #3336268, Jake Burns. RealTracs MLS as distributed by MLS GRID
- $775,0003 bd3 ba3.1k sqft1027 Isaac Franklin Dr, Gallatin, TN 37066For SaleMLS ID #3520415, Janet E. Rambo. RealTracs MLS as distributed by MLS GRID
- $775,0003 bd3 ba2.6k sqft1145 Isaac Franklin Dr, Gallatin, TN 37066For SaleMLS ID #3193095, Michelle Massey. RealTracs MLS as distributed by MLS GRID
