NEW MASSIVE 100K ADJUSTED PRICE—Unbeatable Value on Golf Course! ⛳
✨ Recent Premium Upgrades Include:
• Chef’s Kitchen: Newly installed, luxurious quartz countertops, a matching full-height quartz backsplash, perfectly complementing the newly painted crisp white cabinetry.
• Fresh Floorings: Brand-new flooring throughout the first floor provides a seamless, cohesive base that beautifully anchors the home's neutral color palette.
• Designer Lighting: Gorgeous, brand-new light fixtures on the first floor add a fresh, sophisticated touch to your main living spaces.
🏡 Architectural Elegance & Light-Filled Spaces
The grand entryway welcomes you with an impressive interior defined by soaring ceilings, elegant crown molding, classic architectural columns, and an abundance of natural light. Cozy up in the spacious living room, featuring a beautiful fireplace, custom built-in shelving, and expansive windows framing the views. Escape to the charming sunroom—outfitted with light wood flooring and plantation shutters—to enjoy your morning coffee or unwind with a book against a peaceful backdrop.
🌳 Picture-Perfect Outdoor Setting
Situated in highly desirable, scenic Fairvue Plantation, the beautifully landscaped property is surrounded by mature trees, established greenery, and tranquil lake vistas. Whether you are hosting grand gatherings or enjoying quiet daily life, this home offers an unparalleled lifestyle.
Experience the pinnacle of refined, living with this stunning golf course and lake-view estate in desirable Fairvue Plantation, Gallatin, Tennessee.
This classic masterpiece perfectly combines timeless architectural elegance with a breathtaking layout and brand-new, modern updates.
Don't miss this rare opportunity to own a polished property at an incredible new value. Schedule your private tour today and experience the lifestyle you deserve!
Active
$1,050,000
908 Plantation Blvd, Gallatin, TN 37066
4beds
4,047sqft
Single Family Residence, Residential
Built in 2003
0.34 Acres Lot
$-- Zestimate®
$259/sqft
$56/mo HOA
What's special
Beautiful fireplaceTranquil lake vistasSurrounded by mature treesCustom built-in shelvingClassic architectural columnsAbundance of natural lightBeautifully landscaped property
- 9 days
- 638
- 20
Likely to sell faster than
Zillow last checked:
Listing updated:
Listed by:
Matt Clausen 615-604-4101,
Clausen Group REALTORS 615-452-8700
Source: RealTracs MLS as distributed by MLS GRID,MLS#: 3618611
Facts & features
Interior
Bedrooms & bathrooms
- Bedrooms: 4
- Bathrooms: 4
- Full bathrooms: 3
- 1/2 bathrooms: 1
- Main level bedrooms: 1
Bedroom 1
- Area: 320 Square Feet
- Dimensions: 20x16
Bedroom 2
- Features: Walk-In Closet(s)
- Level: Walk-In Closet(s)
- Area: 156 Square Feet
- Dimensions: 13x12
Bedroom 3
- Area: 132 Square Feet
- Dimensions: 12x11
Bedroom 4
- Area: 132 Square Feet
- Dimensions: 12x11
Primary bathroom
- Features: Double Vanity
- Level: Double Vanity
Dining room
- Features: Formal
- Level: Formal
- Area: 204 Square Feet
- Dimensions: 17x12
Kitchen
- Features: Eat-in Kitchen
- Level: Eat-in Kitchen
- Area: 300 Square Feet
- Dimensions: 20x15
Living room
- Area: 418 Square Feet
- Dimensions: 22x19
Other
- Features: Library
- Level: Library
- Area: 90 Square Feet
- Dimensions: 10x9
Other
- Features: Florida Room
- Level: Florida Room
- Area: 170 Square Feet
- Dimensions: 17x10
Recreation room
- Features: Other
- Level: Other
- Area: 360 Square Feet
- Dimensions: 24x15
Heating
- Central, Natural Gas
Cooling
- Central Air, Electric
Appliances
- Included: Double Oven, Electric Oven, Cooktop, Dishwasher, Disposal, Microwave
Features
- Ceiling Fan(s), Entrance Foyer, Extra Closets, Pantry, Walk-In Closet(s)
- Flooring: Carpet, Wood, Tile
- Basement: None,Crawl Space
- Number of fireplaces: 1
- Fireplace features: Living Room
Interior area
- Total structure area: 4,047
- Total interior livable area: 4,047 sqft
- Finished area above ground: 4,047
Property
Parking
- Total spaces: 3
- Parking features: Garage Door Opener, Attached
- Attached garage spaces: 3
Features
- Levels: Two
- Stories: 2
- Patio & porch: Porch, Covered, Deck
- Pool features: Association
Lot
- Size: 0.34 Acres
- Dimensions: 100 x 150
- Features: Level
- Topography: Level
Details
- Parcel number: 147C A 03900 000
- Special conditions: Standard
- Other equipment: Irrigation System
Construction
Type & style
- Home type: SingleFamily
- Architectural style: Traditional
- Property subtype: Single Family Residence, Residential
Materials
- Brick, Vinyl Siding
- Roof: Shingle
Condition
- New construction: No
- Year built: 2003
Utilities & green energy
- Sewer: Public Sewer
- Water: Public
- Utilities for property: Electricity Available, Natural Gas Available, Water Available, Underground Utilities
Community & HOA
Community
- Security: Smoke Detector(s)
- Subdivision: Fairvue Plantation
HOA
- Has HOA: Yes
- Amenities included: Clubhouse, Golf Course, Pool, Tennis Court(s), Underground Utilities
- Services included: Maintenance Grounds, Recreation Facilities
- HOA fee: $675 annually
- Second HOA fee: $100 one time
Location
- Region: Gallatin
Financial & listing details
- Price per square foot: $259/sqft
- Tax assessed value: $978,000
- Annual tax amount: $4,528
- Date on market: 10/9/2026
- Electric utility on property: Yes
Estimated market value
Not available
Estimated sales range
Not available
Not available
Price history
| Date | Event | Price |
|---|---|---|
| 10/9/2026 | Listed for sale | $1,050,000-8.7%$259/sqft |
Source:  RealTracs MLS as distributed by MLS GRID #3618611 Report a problem RealTracs MLS as distributed by MLS GRID #3618611 Report a problem | ||
| 10/7/2026 | Listing removed | $1,150,000$284/sqft |
Source: RealTracs MLS as distributed by MLS GRID #3269921 Report a problem | ||
| 7/10/2026 | Listed for sale | $1,150,000+7.5%$284/sqft |
Source: RealTracs MLS as distributed by MLS GRID #3269921 Report a problem | ||
| 4/14/2026 | Listing removed | $1,070,000$264/sqft |
Source: RealTracs MLS as distributed by MLS GRID #3145016 Report a problem | ||
| 3/6/2026 | Listed for sale | $1,070,000$264/sqft |
Source: RealTracs MLS as distributed by MLS GRID #3145016 Report a problem | ||
| 3/1/2026 | Listing removed | $1,070,000$264/sqft |
Source: RealTracs MLS as distributed by MLS GRID #2999712 Report a problem | ||
| 9/19/2025 | Listed for sale | $1,070,000$264/sqft |
Source: RealTracs MLS as distributed by MLS GRID #2999712 Report a problem | ||
| 9/17/2025 | Listing removed | $1,070,000$264/sqft |
Source: RealTracs MLS as distributed by MLS GRID #2806354 Report a problem | ||
| 3/19/2025 | Listed for sale | $1,070,000$264/sqft |
Source: RealTracs MLS as distributed by MLS GRID #2806354 Report a problem | ||
| 12/27/2024 | Listing removed | $1,070,000$264/sqft |
Source: RealTracs MLS as distributed by MLS GRID #2690351 Report a problem | ||
| 8/10/2024 | Listed for sale | $1,070,000-7%$264/sqft |
Source: RealTracs MLS as distributed by MLS GRID #2690351 Report a problem | ||
| 8/1/2024 | Listing removed | -- |
Source: RealTracs MLS as distributed by MLS GRID #2670576 Report a problem | ||
| 6/22/2024 | Listed for sale | $1,150,000-4.1%$284/sqft |
Source: RealTracs MLS as distributed by MLS GRID #2670576 Report a problem | ||
| 6/20/2024 | Listing removed | -- |
Source: RealTracs MLS as distributed by MLS GRID #2638251 Report a problem | ||
| 4/3/2024 | Listed for sale | $1,199,500$296/sqft |
Source: RealTracs MLS as distributed by MLS GRID #2638251 Report a problem | ||
| 4/1/2024 | Listing removed | -- |
Source: RealTracs MLS as distributed by MLS GRID #2613067 Report a problem | ||
| 2/8/2024 | Price change | $1,199,500-6.3%$296/sqft |
Source: RealTracs MLS as distributed by MLS GRID #2613067 Report a problem | ||
| 1/26/2024 | Listed for sale | $1,280,000+148.5%$316/sqft |
Source: RealTracs MLS as distributed by MLS GRID #2613067 Report a problem | ||
| 2/15/2017 | Sold | $515,000-4.6%$127/sqft |
Source: RealTracs MLS as distributed by MLS GRID #1784463 Report a problem | ||
| 1/19/2017 | Price change | $539,900-1.8%$133/sqft |
Source: RE/MAX Choice Properties #1784463 Report a problem | ||
| 9/9/2016 | Price change | $549,900-1.8%$136/sqft |
Source: RE/MAX Choice Properties #1784463 Report a problem | ||
| 8/2/2016 | Price change | $559,900-1.8%$138/sqft |
Source: RE/MAX Choice Properties #1784463 Report a problem | ||
| 4/28/2016 | Listed for sale | $569,900-2.6%$141/sqft |
Source: RE/MAX Choice Properties #1724568 Report a problem | ||
| 3/18/2016 | Listing removed | $585,000$145/sqft |
Source: Owner Report a problem | ||
| 3/15/2016 | Listed for sale | $585,000+12.5%$145/sqft |
Source: Owner Report a problem | ||
| 7/8/2009 | Sold | $520,000+14.8%$128/sqft |
Source: Public Record Report a problem | ||
| 12/19/2003 | Sold | $452,766$112/sqft |
Source: Public Record Report a problem | ||
Public tax history
| Year | Property taxes | Tax assessment |
|---|---|---|
| 2025 | $4,769 | $244,500 |
| 2024 | $4,769 +5.7% | $244,500 +65.3% |
| 2023 | $4,513 -0.3% | $147,875 -75% |
| 2022 | $4,528 +35.4% | $591,500 |
| 2021 | $3,345 | $591,500 |
| 2020 | $3,345 -26.1% | $591,500 |
| 2019 | $4,528 +259% | $591,500 +16.1% |
| 2018 | $1,261 -71.6% | $509,600 |
| 2017 | $4,446 | -- |
| 2016 | $4,446 | -- |
| 2015 | $4,446 +5.9% | -- |
| 2014 | $4,198 +49% | -- |
| 2011 | $2,818 -32.9% | $139,429 |
| 2010 | $4,198 | $139,429 |
| 2009 | $4,198 | $139,429 |
| 2008 | -- | $139,429 +6.5% |
| 2007 | $4,450 | $130,892 |
| 2006 | $4,450 +6.7% | $130,892 +16.4% |
| 2005 | $4,171 +3.5% | $112,415 +3.5% |
| 2004 | $4,031 | $108,665 +479.5% |
| 2001 | -- | $18,750 -75% |
| 2000 | -- | $75,000 |
Find assessor info on the county website
Monthly payment
Est. payment
Payment breakdown
Explore the cost of this home by adjusting the details. Changes won't be saved.Climate risks
Neighborhood: 37066
Nearby schools
Schools provided by the listing agent
- Elementary: Jack Anderson Elementary
- Middle: Station Camp Middle School
- High: Station Camp High School
Source: RealTracs MLS as distributed by MLS GRID. This data may not be complete. We recommend contacting the local school district to confirm school assignments for this home.
- $1,361,8004 bd4 ba3.9k sqft904 Plantation Blvd, Gallatin, TN 37066Off Market
- $1,203,800-- bd4 ba4.5k sqft912 Plantation Blvd, Gallatin, TN 37066Off Market
- $1,321,2004 bd4 ba4.6k sqft898 Plantation Blvd, Gallatin, TN 37066Off Market

- $2,094,100-- bd5 ba5.3k sqft917 Plantation Blvd, Gallatin, TN 37066Off Market
Similar homes
- $1,199,9974 bd4 ba4k sqft1606 Boardwalk Pl, Gallatin, TN 37066For Sale

 MLS ID #3531211, Amber Cline. RealTracs MLS as distributed by MLS GRID
 - $1,450,0004 bd5 ba4.7k sqft915 John Armfield Ct, Gallatin, TN 37066For Sale
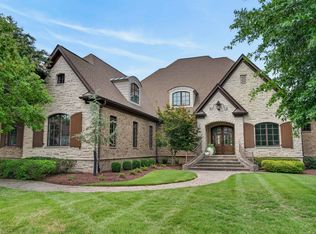 MLS ID #3304160, Gary Ashton. RealTracs MLS as distributed by MLS GRID
 - $--4 bd4 ba3.5k sqft114 Collinwood Dr, Gallatin, TN 37066Auction
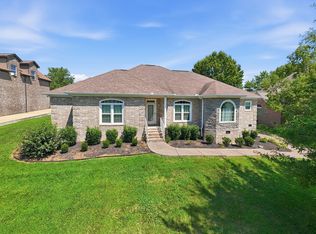 MLS ID #3306434, Barry Huber. RealTracs MLS as distributed by MLS GRID
 - $950,0006 bd5 ba5.4k sqft997 Grassland Chase Dr, Gallatin, TN 37066For Sale
 MLS ID #3323886, Cody Vondohlen. RealTracs MLS as distributed by MLS GRID
 - $989,9004 bd4 ba4k sqft118 Beth Ct, Gallatin, TN 37066For SaleMLS ID #3280892, Tammy D. Simmons. RealTracs MLS as distributed by MLS GRID
- $1,259,9505 bd4 ba3.6k sqft1244 Potter Ln, Gallatin, TN 37066For SaleMLS ID #3261501, Angela Ballou. RealTracs MLS as distributed by MLS GRID
- $1,150,0003 bd2 ba3.1k sqft1139 S Wrights Ln, Gallatin, TN 37066For SaleMLS ID #3591991, Rachel Gallaher. RealTracs MLS as distributed by MLS GRID
- $749,9004 bd5 ba3.6k sqft2108 Rodman Blvd, Gallatin, TN 37066For SaleMLS ID #3168675, Michael (Mike) Rister. RealTracs MLS as distributed by MLS GRID
- $699,0003 bd3 ba3.2k sqft756 Starpoint Dr, Gallatin, TN 37066For SaleMLS ID #3541218, Andrew Tate. RealTracs MLS as distributed by MLS GRID
- $974,9004 bd3 ba3.1k sqft94 Mulberry Grv, Gallatin, TN 37066For SaleMLS ID #3529054, Jessica Sowell. RealTracs MLS as distributed by MLS GRID
- $775,0003 bd3 ba2.6k sqft1145 Isaac Franklin Dr, Gallatin, TN 37066For SaleMLS ID #3193095, Michelle Massey. RealTracs MLS as distributed by MLS GRID
- $1,049,0004 bd4 ba4.4k sqft518 Ridgecrest Ln, Lebanon, TN 37087For SaleMLS ID #3244496, Reed Clark. RealTracs MLS as distributed by MLS GRID
- $--3 bd4 ba3.5k sqft1742 Old Gallatin Rd, Portland, TN 37148AuctionMLS ID #3620641, J.K. Graves. RealTracs MLS as distributed by MLS GRID
- $840,0004 bd4 ba3.1k sqft1051 Five Coves Trce, Gallatin, TN 37066For SaleMLS ID #3336268, Jake Burns. RealTracs MLS as distributed by MLS GRID
- $579,5003 bd3 ba2.4k sqft1213 Lake Marie Rd, Gallatin, TN 37066For SaleMLS ID #3597630, Cindy Williams. RealTracs MLS as distributed by MLS GRID
- $598,8884 bd4 ba2.8k sqft398 Goodman Dr, Gallatin, TN 37066For SaleMLS ID #3510382, Lisa M. Smith. RealTracs MLS as distributed by MLS GRID
- $729,9004 bd3 ba3.5k sqft247 Ridgewater Way, Mount Juliet, TN 37122For SaleMLS ID #3226275, Sheila Reed. RealTracs MLS as distributed by MLS GRID
- $1,315,0003 bd3 ba4k sqft658 Hickory Ridge Rd, Gallatin, TN 37066For SaleMLS ID #3251150, Justin Tucker. RealTracs MLS as distributed by MLS GRID
- $948,5005 bd5 ba4.3k sqft9119 Brooks Xing, Mount Juliet, TN 37122For SaleMLS ID #3546436, Kate Smart. RealTracs MLS as distributed by MLS GRID
- $949,0004 bd3 ba4k sqft110 Avalon Bay Dr, Old Hickory, TN 37138For SaleMLS ID #3306514, Lanee Young. RealTracs MLS as distributed by MLS GRID
