Welcome to life on Old Hickory Lake, where every day feels like a getaway. This beautiful lakefront retreat invites you to slow down, unwind, and fully embrace waterfront living. From early morning coffee overlooking the water to sunset cruises right from your private dock, this home is designed for making the most of every moment.
Inside, the home blends modern comfort with relaxed lake charm. An open-concept layout is filled with natural light, showcasing warm wood floors, soaring ceilings with exposed beams, and inviting living spaces centered around a cozy fireplace. The kitchen is truly the heart of the home, where lake views greet you at the farmhouse sink, and a spacious island and breakfast bar create the perfect gathering space after a day on the water. The dining area, complete with dual wine fridges and a prep sink, sets the stage for effortless entertaining.
The primary suite offers a peaceful escape, featuring a spacious walk-in closet and a spa-inspired bath with double vanities and elegant marble-style finishes, perfect for unwinding after long summer days spent boating, swimming, or soaking up the sun.
Downstairs, the expansive basement creates even more room to relax and host, with a second living area, wet bar, breakfast nook, two additional bedrooms, and a full bath, ideal for guests or extended stays.
Step outside and the lifestyle truly comes to life. Your backyard oasis features a pool, plenty of space for entertaining, and direct lake access with your own private dock. Whether it’s weekend gatherings, paddle boarding at sunrise, or evenings by the water, this property delivers the ultimate lakefront experience. Home is under contract with a 48 hour first right of refusal.
Active
$1,399,900
95 Short Dr, Mount Juliet, TN 37122
5beds
4,212sqft
Single Family Residence, Residential
Built in 1979
0.73 Acres Lot
$-- Zestimate®
$332/sqft
$-- HOA
What's special
Lakefront retreatWaterfront livingCozy fireplaceOpen-concept layoutNatural lightBreakfast nookDirect lake access
- 19 days |
- 2,012 |
- 185 |
Likely to sell faster than
Zillow last checked:
Listing updated:
Listed by:
Ben Wilson 615-338-8280,
Team Wilson Real Estate Partners 615-338-8280,
David Lipford 615-678-3468,
Team Wilson Real Estate Partners
Source: RealTracs MLS as distributed by MLS GRID,MLS#: 3320398
Facts & features
Interior
Bedrooms & bathrooms
- Bedrooms: 5
- Bathrooms: 4
- Full bathrooms: 3
- 1/2 bathrooms: 1
- Main level bedrooms: 3
Bedroom 1
- Features: Full Bath
- Level: Full Bath
- Area: 285 Square Feet
- Dimensions: 19x15
Bedroom 2
- Area: 154 Square Feet
- Dimensions: 14x11
Bedroom 3
- Area: 121 Square Feet
- Dimensions: 11x11
Bedroom 4
- Features: Bath
- Level: Bath
- Area: 264 Square Feet
- Dimensions: 24x11
Dining room
- Area: 130 Square Feet
- Dimensions: 13x10
Other
- Features: Other
- Level: Other
- Area: 464 Square Feet
- Dimensions: 29x16
Kitchen
- Area: 374 Square Feet
- Dimensions: 22x17
Living room
- Area: 552 Square Feet
- Dimensions: 24x23
Other
- Features: Bedroom 5
- Level: Bedroom 5
- Area: 294 Square Feet
- Dimensions: 21x14
Other
- Features: Gathering Room
- Level: Gathering Room
- Area: 486 Square Feet
- Dimensions: 27x18
Recreation room
- Features: Basement Level
- Level: Basement Level
- Area: 462 Square Feet
- Dimensions: 22x21
Heating
- Central
Cooling
- Central Air
Appliances
- Included: Built-In Electric Oven, Gas Range, Dishwasher, Refrigerator
- Laundry: Electric Dryer Hookup, Washer Hookup
Features
- Ceiling Fan(s), Entrance Foyer, Extra Closets, High Ceilings, In-Law Floorplan, Open Floorplan, Redecorated, Walk-In Closet(s), Wet Bar
- Flooring: Wood, Tile
- Basement: Full,Finished
- Number of fireplaces: 2
- Fireplace features: Family Room
Interior area
- Total structure area: 4,212
- Total interior livable area: 4,212 sqft
- Finished area above ground: 2,112
- Finished area below ground: 2,100
Property
Parking
- Parking features: Driveway
- Has uncovered spaces: Yes
Features
- Levels: Two
- Stories: 2
- Patio & porch: Porch, Covered, Deck, Patio
- Exterior features: Dock
- Has private pool: Yes
- Pool features: In Ground
- Fencing: Partial
- On waterfront: Yes
- Waterfront features: Lake Front, Year Round Access
Lot
- Size: 0.73 Acres
- Dimensions: 160 x 244.9 IRR
Details
- Parcel number: 012N A 00700 000
- Special conditions: Standard
Construction
Type & style
- Home type: SingleFamily
- Property subtype: Single Family Residence, Residential
Materials
- Brick
Condition
- New construction: No
- Year built: 1979
Utilities & green energy
- Sewer: Septic Tank
- Water: Public
- Utilities for property: Water Available
Community & HOA
Community
- Subdivision: High Hope
HOA
- Has HOA: No
Location
- Region: Mount Juliet
Financial & listing details
- Price per square foot: $332/sqft
- Tax assessed value: $496,100
- Annual tax amount: $2,368
- Date on market: 8/4/2026
Estimated market value
Not available
Estimated sales range
Not available
Not available
Price history
| Date | Event | Price |
|---|---|---|
| 8/4/2026 | Listed for sale | $1,399,900$332/sqft |
Source:  RealTracs MLS as distributed by MLS GRID #3320398 Report a problem RealTracs MLS as distributed by MLS GRID #3320398 Report a problem | ||
| 8/4/2026 | Listing removed | $1,399,900$332/sqft |
Source: RealTracs MLS as distributed by MLS GRID #3182817 Report a problem | ||
| 7/31/2026 | Listed for sale | $1,399,900$332/sqft |
Source: RealTracs MLS as distributed by MLS GRID #3182817 Report a problem | ||
| 6/1/2026 | Contingent | $1,399,900$332/sqft |
Source: RealTracs MLS as distributed by MLS GRID #3182817 Report a problem | ||
| 4/26/2026 | Listed for sale | $1,399,900-6.6%$332/sqft |
Source: RealTracs MLS as distributed by MLS GRID #3182817 Report a problem | ||
| 4/20/2026 | Listing removed | $1,499,000$356/sqft |
Source: RealTracs MLS as distributed by MLS GRID #3150263 Report a problem | ||
| 3/24/2026 | Price change | $1,499,000-3.2%$356/sqft |
Source: RealTracs MLS as distributed by MLS GRID #3150263 Report a problem | ||
| 3/18/2026 | Listing removed | $9,000$2/sqft |
Source: Zillow Rentals Report a problem | ||
| 3/17/2026 | Listed for sale | $1,549,000$368/sqft |
Source: RealTracs MLS as distributed by MLS GRID #3150263 Report a problem | ||
| 3/17/2026 | Listing removed | $1,549,000$368/sqft |
Source: RealTracs MLS as distributed by MLS GRID #3117916 Report a problem | ||
| 3/3/2026 | Listed for rent | $9,000$2/sqft |
Source: Zillow Rentals Report a problem | ||
| 2/26/2026 | Price change | $1,549,000-2.6%$368/sqft |
Source: RealTracs MLS as distributed by MLS GRID #3117916 Report a problem | ||
| 2/17/2026 | Listing removed | $9,000$2/sqft |
Source: Zillow Rentals Report a problem | ||
| 1/29/2026 | Listed for sale | $1,590,000+6%$377/sqft |
Source: RealTracs MLS as distributed by MLS GRID #3117916 Report a problem | ||
| 1/24/2026 | Listing removed | $1,499,900$356/sqft |
Source: RealTracs MLS as distributed by MLS GRID #3069303 Report a problem | ||
| 12/29/2025 | Listed for sale | $1,499,900$356/sqft |
Source: RealTracs MLS as distributed by MLS GRID #3069303 Report a problem | ||
| 12/24/2025 | Listing removed | $1,499,900$356/sqft |
Source: RealTracs MLS as distributed by MLS GRID #3042715 Report a problem | ||
| 12/2/2025 | Listed for rent | $9,000$2/sqft |
Source: Zillow Rentals Report a problem | ||
| 11/10/2025 | Price change | $1,499,900-3.2%$356/sqft |
Source: RealTracs MLS as distributed by MLS GRID #3042715 Report a problem | ||
| 11/8/2025 | Listed for sale | $1,549,900$368/sqft |
Source: RealTracs MLS as distributed by MLS GRID #3042715 Report a problem | ||
| 11/8/2025 | Listing removed | $1,549,900$368/sqft |
Source: RealTracs MLS as distributed by MLS GRID #2969843 Report a problem | ||
| 9/16/2025 | Price change | $1,549,900-3.1%$368/sqft |
Source: RealTracs MLS as distributed by MLS GRID #2969843 Report a problem | ||
| 9/3/2025 | Price change | $1,599,037-3%$380/sqft |
Source: RealTracs MLS as distributed by MLS GRID #2969843 Report a problem | ||
| 8/6/2025 | Listed for sale | $1,649,037+6.4%$392/sqft |
Source: RealTracs MLS as distributed by MLS GRID #2969843 Report a problem | ||
| 7/31/2025 | Listing removed | $1,549,900+93.7%$368/sqft |
Source: RealTracs MLS as distributed by MLS GRID #2871869 Report a problem | ||
| 7/12/2024 | Sold | $800,000+250.9%$190/sqft |
Source: RealTracs MLS as distributed by MLS GRID #2622979 Report a problem | ||
| 10/31/1996 | Sold | $228,000+34.6%$54/sqft |
Source: Public Record Report a problem | ||
| 11/15/1995 | Sold | $169,411$40/sqft |
Source: Public Record Report a problem | ||
Public tax history
| Year | Property taxes | Tax assessment |
|---|---|---|
| 2025 | $2,368 | $124,025 |
| 2024 | $2,368 | $124,025 |
| 2023 | $2,368 | $124,025 |
| 2022 | $2,368 | $124,025 |
| 2021 | -- | $124,025 +14% |
| 2020 | $2,739 | $108,750 |
| 2019 | $2,739 | $108,750 |
| 2018 | $2,739 +0% | $108,750 |
| 2017 | $2,739 0% | $108,750 |
| 2016 | $2,739 -2% | $108,750 |
| 2015 | $2,795 +38% | $108,750 +38% |
| 2014 | $2,026 | $78,808 |
| 2013 | $2,026 +0% | $78,808 |
| 2012 | $2,025 +2.8% | $78,808 |
| 2011 | $1,971 | $78,808 -0.5% |
| 2010 | -- | $79,176 -4.8% |
| 2009 | $2,023 | $83,150 |
| 2008 | $2,023 +7.4% | $83,150 +9.5% |
| 2007 | $1,884 | $75,965 |
| 2006 | $1,884 | $75,965 |
| 2005 | $1,884 -16.5% | $75,965 |
| 2003 | $2,256 +33.6% | $75,965 +33.6% |
| 2002 | $1,689 | $56,867 |
| 2001 | -- | $56,867 -75% |
| 2000 | -- | $227,469 |
Find assessor info on the county website
Monthly payment
Est. payment
Payment breakdown
Explore the cost of this home by adjusting the details. Changes won't be saved.Climate risks
Neighborhood: 37122
Nearby schools
GreatSchools rating
- 8/10West Elementary SchoolGrades: K-5Distance: 5.1 mi
- 7/10West Wilson Middle SchoolGrades: 6-8Distance: 8.4 mi
- 8/10Mt. Juliet High SchoolGrades: 9-12Distance: 6.1 mi
Schools provided by the listing agent
- Elementary: West Elementary
- Middle: West Wilson Middle School
- High: Mt. Juliet High School
Source: RealTracs MLS as distributed by MLS GRID. This data may not be complete. We recommend contacting the local school district to confirm school assignments for this home.
- $693,0003 bd3 ba2.2k sqft75 Short St, Mount Juliet, TN 37122Off Market
- $280,000-- bd-- ba-- sqft97 Short Dr, Mount Juliet, TN 37122Sold
- $280,0000.7 acres97 Short Dr LOT 7, Mount Juliet, TN 37122Sold
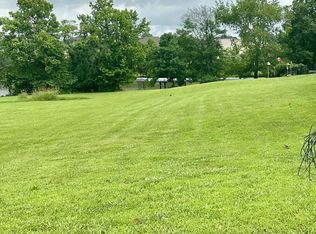
- $856,7003 bd3 ba3.5k sqft99 Short Dr, Mount Juliet, TN 37122Off Market
- $438,7003 bd2 ba1.5k sqft60 Short Dr, Mount Juliet, TN 37122Off Market
- $416,0003 bd2 ba1.5k sqft50 Short Dr, Mount Juliet, TN 37122Off Market
- $600,5003 bd3 ba2.3k sqft64 Short Dr, Mount Juliet, TN 37122Off Market
- $69,100-- bd-- ba-- sqftShort Dr, Mount juliet, TN 37122Off Market
A local agent can set up tours, give advice and negotiate with sellers.
A local lender can help you make sure your offer is ready when you are.
Similar homes
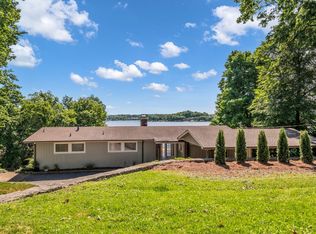
- $1,443,9004 bd3 ba4.1k sqft109 The Landings, Hendersonville, TN 37075For Sale
 MLS ID #3189508, Joel Borski. RealTracs MLS as distributed by MLS GRID
 - $1,420,0004 bd4 ba4.6k sqft337 Vanderbilt Rd, Mount Juliet, TN 37122For Sale
 MLS ID #3288343, Justin Day. RealTracs MLS as distributed by MLS GRID
 - $1,300,0004 bd5 ba4.3k sqft1118 Garrett Way, Mount Juliet, TN 37122For Sale
 MLS ID #3314559, Allison (Ali) Noel. RealTracs MLS as distributed by MLS GRID
 - $1,285,0005 bd5 ba4.5k sqft100 Wembly Ln, Mount Juliet, TN 37122For Sale
 MLS ID #3243652, Megan Baker Jernigan. RealTracs MLS as distributed by MLS GRID
 - $1,675,0005 bd4 ba4.1k sqft3365 Saundersville Ferry Rd, Mount Juliet, TN 37122For SaleMLS ID #3499647, Lisa Marie Mason. RealTracs MLS as distributed by MLS GRID
- $998,0004 bd5 ba3.6k sqft103 Eston Way, Mount Juliet, TN 37122For SaleMLS ID #3513657, Richard Van Kluyve. RealTracs MLS as distributed by MLS GRID
- $1,234,9005 bd4 ba4.1k sqft359 Broughton St, Gallatin, TN 37066For SaleMLS ID #3513126, Elizabeth Evans. RealTracs MLS as distributed by MLS GRID
- $705,0004 bd4 ba3.1k sqft1718 Lake Grassland W, Gallatin, TN 37066For SaleMLS ID #3224324, Carol Walker. RealTracs MLS as distributed by MLS GRID
- $1,685,0003 bd3 ba3k sqft8575 Saundersville Rd, Mount Juliet, TN 37122For SaleMLS ID #3309159, Linda Wagner. RealTracs MLS as distributed by MLS GRID
- $1,045,0004 bd4 ba3.3k sqft25 Cedar Grove Church Rd, Mount Juliet, TN 37122For SaleMLS ID #3302292, David Huffaker. RealTracs MLS as distributed by MLS GRID
- $1,399,0004 bd5 ba4.5k sqft162 Hamilton Springs Blvd, Lebanon, TN 37087For SaleMLS ID #3280776, Amanda Morrow, CNHS | RCC | SRES. RealTracs MLS as distributed by MLS GRID
- $1,360,0004 bd4 ba4.9k sqft429 Buffalo Run, Goodlettsville, TN 37072For SaleMLS ID #3499539, Justin Tucker. RealTracs MLS as distributed by MLS GRID
- $1,995,0003 bd3 ba2.8k sqft428 Beacon Hill Dr, Mount Juliet, TN 37122For SaleMLS ID #3306460, Lisa Chambers. RealTracs MLS as distributed by MLS GRID
- $925,0004 bd3 ba2.8k sqft301 Rosebrook Dr, Gallatin, TN 37066For SaleMLS ID #3314883, Jessica Jean Towe. RealTracs MLS as distributed by MLS GRID
- $959,9004 bd4 ba3.6k sqft424 Fannis Cir, Gallatin, TN 37066For SaleMLS ID #3513308, Kari Powell. RealTracs MLS as distributed by MLS GRID
- $908,9004 bd4 ba3.5k sqft112 Cedarstone Dr, Mount Juliet, TN 37122New ConstructionMLS ID #3318926, Marusha Skorey. RealTracs MLS as distributed by MLS GRID
- $1,249,9003 bd3 ba3.3k sqft1012 S Wrights Ct, Gallatin, TN 37066For SaleMLS ID #3320266, Rachel Gallaher. RealTracs MLS as distributed by MLS GRID
- $1,500,0004 bd5 ba3.7k sqft1322 Barry Ln, Gallatin, TN 37066For SaleMLS ID #3243742, Kevin Barker. RealTracs MLS as distributed by MLS GRID
- $799,0004 bd3 ba3.9k sqft908 Lakeshore Dr, Gallatin, TN 37066For SaleMLS ID #3511188, Gary Ashton. RealTracs MLS as distributed by MLS GRID
- $829,0004 bd4 ba3.2k sqft3007 Nichols Vale Ln, Mount Juliet, TN 37122For SaleMLS ID #3519045, Paula Winchester. RealTracs MLS as distributed by MLS GRID
