There is something special about having this much space in East Nashville. Set on nearly an acre, your home feels tucked into nature while still being walkable/bikeable to some of the neighborhood’s favorite spots all while being zoned for Rosebank Elementary.
The home has 4 bedrooms, 3 baths, solid oak hardwood floors, designer finishes, and a walk-out basement that gives you plenty of room to spread out. There’s an attached garage, safe room, tons of storage, and a gas range, fireplace, a tankless water heater and a whole-house water filtration system, with water softener, and a reverse osmosis drinking water filter.
But the backyard might be the best part. A small portion is already fenced, while the rest of the property feels like a blank canvas—build the treehouse, plant the garden, string up a hammock, add a firepit, or just leave it wild and enjoy the trees. A massive deck overlooks it all, with peaceful views from both the living room and primary suite.
Walk or bike to Cafe Roze, Vinyl Tap, Schulman's, Table Rosa or Riverside Village for dinner and drinks. Shelby Park is just a short walk away, with the greenway, golf course, playground, nature center, and baseball fields all close by. Publix is a 2 min car ride or 5 min by bike. Riverside has 5 lanes of bike lanes and is a 5 min bike ride to the Greenway where you can access hundreds of miles around the city.
Bonus amenities include the sauna, Tesla Charger and workout equipment. Your wellness room awaits you!
Nearly an acre, surrounded by trees, with the best of East Nashville right outside your door. It’s the kind of place that makes it easy to forget you’re in the city.
Active
$1,100,000
916A Crescent Hill Rd, Nashville, TN 37206
4beds
3,461sqft
Horizontal Property Regime - Detached, Residential
Built in 2021
0.81 Acres Lot
$-- Zestimate®
$318/sqft
$-- HOA
What's special
Wellness roomAttached garageSurrounded by treesGas rangeWorkout equipmentWater softenerDesigner finishes
- 30 days
- 243
- 13
Zillow last checked:
Listing updated:
Listed by:
Ashley Dugger 615-720-6926,
Benchmark Realty, LLC 615-432-2919
Source: RealTracs MLS as distributed by MLS GRID,MLS#: 3529838
Facts & features
Interior
Bedrooms & bathrooms
- Bedrooms: 4
- Bathrooms: 3
- Full bathrooms: 3
- Main level bedrooms: 1
Bedroom 1
- Area: 110 Square Feet
- Dimensions: 11x10
Bedroom 2
- Area: 224 Square Feet
- Dimensions: 16x14
Bedroom 3
- Features: Walk-In Closet(s)
- Level: Walk-In Closet(s)
- Area: 168 Square Feet
- Dimensions: 14x12
Bedroom 4
- Area: 110 Square Feet
- Dimensions: 11x10
Primary bathroom
- Features: Double Vanity
- Level: Double Vanity
Kitchen
- Area: 168 Square Feet
- Dimensions: 14x12
Living room
- Area: 286 Square Feet
- Dimensions: 22x13
Heating
- Central
Cooling
- Central Air
Appliances
- Included: Gas Oven, Gas Range, Dishwasher, Microwave, Refrigerator, Stainless Steel Appliance(s)
- Laundry: Electric Dryer Hookup, Washer Hookup
Features
- Built-in Features, Ceiling Fan(s), Entrance Foyer, Extra Closets, High Ceilings, Open Floorplan, Walk-In Closet(s), High Speed Internet
- Flooring: Wood, Tile
- Basement: Full
- Number of fireplaces: 1
- Fireplace features: Gas, Living Room
Interior area
- Total structure area: 3,461
- Total interior livable area: 3,461 sqft
- Finished area above ground: 2,394
- Finished area below ground: 1,067
Property
Parking
- Total spaces: 1
- Parking features: Garage Door Opener, Garage Faces Front, Concrete, Driveway
- Attached garage spaces: 1
- Has uncovered spaces: Yes
Features
- Levels: Three Or More
- Stories: 2
- Patio & porch: Porch, Covered, Deck
- Fencing: Back Yard
Lot
- Size: 0.81 Acres
Details
- Parcel number: 083072E00100CO
- Special conditions: Standard
Construction
Type & style
- Home type: SingleFamily
- Property subtype: Horizontal Property Regime - Detached, Residential
Materials
- Fiber Cement, Frame
Condition
- New construction: No
- Year built: 2021
Utilities & green energy
- Sewer: Public Sewer
- Water: Public
- Utilities for property: Water Available
Community & HOA
Community
- Security: Smoke Detector(s)
- Subdivision: Roselawn/Riverside
HOA
- Has HOA: No
Location
- Region: Nashville
Financial & listing details
- Price per square foot: $318/sqft
- Tax assessed value: $610,900
- Annual tax amount: $6,237
- Date on market: 9/2/2026
Estimated market value
Not available
Estimated sales range
Not available
Not available
Price history
| Date | Event | Price |
|---|---|---|
| 9/2/2026 | Listed for sale | $1,100,000+25%$318/sqft |
Source:  RealTracs MLS as distributed by MLS GRID #3529838 Report a problem RealTracs MLS as distributed by MLS GRID #3529838 Report a problem | ||
| 5/10/2024 | Sold | $880,000$254/sqft |
Source: RealTracs MLS as distributed by MLS GRID #2639408 Report a problem | ||
| 4/8/2024 | Pending sale | $880,000$254/sqft |
Source: RealTracs MLS as distributed by MLS GRID #2639408 Report a problem | ||
| 4/5/2024 | Listed for sale | $880,000+10%$254/sqft |
Source: RealTracs MLS as distributed by MLS GRID #2639408 Report a problem | ||
| 10/29/2023 | Listing removed | -- |
Source: Zillow Rentals Report a problem | ||
| 9/17/2023 | Price change | $4,200-4.5%$1/sqft |
Source: Zillow Rentals Report a problem | ||
| 9/11/2023 | Price change | $4,400-2.2%$1/sqft |
Source: Zillow Rentals Report a problem | ||
| 9/8/2023 | Listed for rent | $4,500-4.3%$1/sqft |
Source: Zillow Rentals Report a problem | ||
| 8/31/2023 | Listing removed | -- |
Source: Zillow Rentals Report a problem | ||
| 8/29/2023 | Price change | $4,700-2.1%$1/sqft |
Source: Zillow Rentals Report a problem | ||
| 8/21/2023 | Price change | $4,800-3%$1/sqft |
Source: Zillow Rentals Report a problem | ||
| 8/10/2023 | Price change | $4,950-4.8%$1/sqft |
Source: Zillow Rentals Report a problem | ||
| 7/13/2023 | Listed for rent | $5,200$2/sqft |
Source: Zillow Rentals Report a problem | ||
| 9/20/2022 | Sold | $799,900$231/sqft |
Source: RealTracs MLS as distributed by MLS GRID #2428943 Report a problem | ||
| 8/29/2022 | Pending sale | $799,900$231/sqft |
Source: RealTracs MLS as distributed by MLS GRID #2428943 Report a problem | ||
| 8/29/2022 | Contingent | $799,900$231/sqft |
Source: RealTracs MLS as distributed by MLS GRID #2428943 Report a problem | ||
| 8/17/2022 | Listed for sale | $799,900$231/sqft |
Source: RealTracs MLS as distributed by MLS GRID #2428943 Report a problem | ||
| 7/29/2022 | Listing removed | -- |
Source: RealTracs MLS as distributed by MLS GRID #2401801 Report a problem | ||
| 6/24/2022 | Listed for sale | $799,900-5.9%$231/sqft |
Source: RealTracs MLS as distributed by MLS GRID #2401801 Report a problem | ||
| 6/24/2022 | Listing removed | -- |
Source: RealTracs MLS as distributed by MLS GRID #2393765 Report a problem | ||
| 6/10/2022 | Price change | $849,900-4.4%$246/sqft |
Source: RealTracs MLS as distributed by MLS GRID #2393765 Report a problem | ||
| 6/4/2022 | Listed for sale | $889,000$257/sqft |
Source: RealTracs MLS as distributed by MLS GRID #2393765 Report a problem | ||
Public tax history
| Year | Property taxes | Tax assessment |
|---|---|---|
| 2024 | $4,970 | $152,725 |
| 2023 | $4,970 | $152,725 |
| 2022 | $4,970 +331.8% | $152,725 +336.4% |
| 2021 | $1,151 | $35,000 |
Find assessor info on the county website
Monthly payment
Est. payment
Payment breakdown
Explore the cost of this home by adjusting the details. Changes won't be saved.Climate risks
Neighborhood: Rosebank
Nearby schools
Schools provided by the listing agent
- Elementary: Rosebank Elementary
- Middle: Stratford STEM Magnet School Lower Campus
- High: Stratford STEM Magnet School Upper Campus
Source: RealTracs MLS as distributed by MLS GRID. This data may not be complete. We recommend contacting the local school district to confirm school assignments for this home.
Similar homes
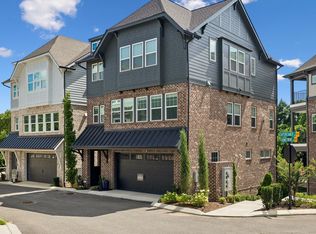
- $1,095,0004 bd5 ba3.5k sqft110 Honeywine St, Nashville, TN 37206For Sale
 MLS ID #3518966, Pete Hawes. RealTracs MLS as distributed by MLS GRID
 - $1,089,9003 bd3 ba2.9k sqft413 N 17th St, Nashville, TN 37206For Sale
 MLS ID #3526580, Adam Brooks. RealTracs MLS as distributed by MLS GRID
 - $1,099,9994 bd3 ba2.8k sqft1417 Montgomery Ave, Nashville, TN 37207For Sale
 MLS ID #3267433, Dori Howarth. RealTracs MLS as distributed by MLS GRID
 - $1,150,0005 bd5 ba3.6k sqft1129 Sharpe Ave, Nashville, TN 37206For Sale
 MLS ID #3229164, Enrique Selman. RealTracs MLS as distributed by MLS GRID
 - $1,190,0004 bd4 ba2.7k sqft1118 Douglas Ave, Nashville, TN 37206For SaleMLS ID #3214278, Alan Worthy. RealTracs MLS as distributed by MLS GRID
- $1,175,0004 bd4 ba3.2k sqft603A S 20th St, Nashville, TN 37206For SaleMLS ID #3210931, Jordyn Hollingsworth. RealTracs MLS as distributed by MLS GRID
- $890,0004 bd4 ba2.5k sqft1504B Dugger Dr, Nashville, TN 37206For SaleMLS ID #3593301, Meredith Rachel Zeller. RealTracs MLS as distributed by MLS GRID
- $1,200,0004 bd4 ba2.5k sqft847B Dewees Ave, Nashville, TN 37204For SaleMLS ID #3597861, Brianna Morant. RealTracs MLS as distributed by MLS GRID
- $1,399,0004 bd4 ba3k sqft518 S 10th St, Nashville, TN 37206For SaleMLS ID #3507983, Emilee Warner. RealTracs MLS as distributed by MLS GRID
- $800,0004 bd3 ba2.1k sqft911 Fairwin Ave, Nashville, TN 37216For SaleMLS ID #3602188, Martin (Marty) Kerrigan. RealTracs MLS as distributed by MLS GRID
- $799,9994 bd3 ba2.3k sqft2407 Chapel Ave, Nashville, TN 37206For SaleMLS ID #3529991, Kaelin Evans. RealTracs MLS as distributed by MLS GRID
- $1,085,0004 bd4 ba3.2k sqft2210 Grantland Ave, Nashville, TN 37204For SaleMLS ID #3528249, Chadd Bryant. RealTracs MLS as distributed by MLS GRID
- $739,9004 bd3 ba2.1k sqft2320 Ridgeland Dr, Nashville, TN 37214For SaleMLS ID #3601961, Ethan McCormack. RealTracs MLS as distributed by MLS GRID
- $750,0004 bd3 ba2.3k sqft1532B Straightway Ave, Nashville, TN 37206For SaleMLS ID #3592210, Jessica Joy Tammaro. RealTracs MLS as distributed by MLS GRID
- $1,069,0004 bd4 ba3.5k sqft1215 Montgomery Ave, Nashville, TN 37207New ConstructionMLS ID #3277727, Carlos Ray. RealTracs MLS as distributed by MLS GRID
- $1,069,0004 bd4 ba3.7k sqft1213 Montgomery Ave, Nashville, TN 37207New ConstructionMLS ID #3277728, Carlos Ray. RealTracs MLS as distributed by MLS GRID
- $895,0005 bd5 ba3.8k sqft101 Lyle Ln, Nashville, TN 37210For SaleMLS ID #3524713, Tonia King. RealTracs MLS as distributed by MLS GRID
- $1,100,0004 bd4 ba2.6k sqft1016 13th Ave S, Nashville, TN 37212For SaleMLS ID #3262859, Charles (Charlie) Skidmore. RealTracs MLS as distributed by MLS GRID
- $625,0003 bd3 ba1.9k sqft3204 Go Run, Nashville, TN 37206For SaleMLS ID #3531657, Happy Fulk. RealTracs MLS as distributed by MLS GRID
