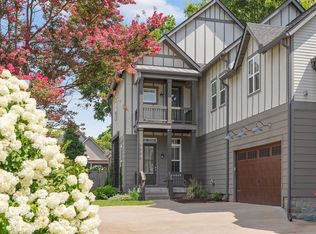
Ideally situated in East Nashville’s coveted Lockeland Springs neighborhood, this thoughtfully designed modern craftsman puts you just minutes from some of Nashville’s best restaurants, parks, live music venues, bars, and coffee shops!
Built in 2013, the home features an inviting open-concept floor plan with generous living spaces designed for both everyday living and entertaining. The spacious main-level owner’s suite offers a stand-in shower, double vanity, private water closet, and sizable walk-in closet, while a dedicated downstairs office provides the flexibility for a home office, guest space, or additional living area.
Upstairs, two bedrooms share a full bathroom and are complemented by a versatile flex space—perfect for a home theater, game room, playroom, or additional lounge area.
Enjoy the outdoors from the screened-in back porch overlooking the fully fenced-in well manicured backyard—an ideal setting for relaxing, entertaining, or enjoying a quiet morning. Yard features a custom irrigation system. Priority zoned for Lockeland Elementary, a mere 4 blocks away!
Active
Price cut: $40.1K (9/15)
$1,089,900
413 N 17th St, Nashville, TN 37206
3beds
2,932sqft
Single Family Residence, Residential
Built in 2013
6,098 Square Feet Lot
$-- Zestimate®
$372/sqft
$-- HOA
What's special
Thoughtfully designed modern craftsmanScreened-in back porchPrivate water closetInviting open-concept floor planDedicated downstairs officeVersatile flex spaceSizable walk-in closet
- 57 days
- 579
- 33
Zillow last checked:
Listing updated:
Listed by:
Adam Brooks 805-506-1785,
Compass 615-383-6964
Source: RealTracs MLS as distributed by MLS GRID,MLS#: 3526580
Facts & features
Interior
Bedrooms & bathrooms
- Bedrooms: 3
- Bathrooms: 3
- Full bathrooms: 2
- 1/2 bathrooms: 1
- Main level bedrooms: 1
Primary bathroom
- Features: Suite
- Level: Suite
Heating
- Central
Cooling
- Central Air
Appliances
- Included: Electric Oven, Range, Dishwasher, Disposal, Dryer, ENERGY STAR Qualified Appliances, Freezer, Ice Maker, Microwave, Refrigerator, Washer
Features
- Flooring: Wood
- Basement: None
Interior area
- Total structure area: 2,932
- Total interior livable area: 2,932 sqft
- Finished area above ground: 2,932
Property
Features
- Levels: Two
- Stories: 2
- Fencing: Back Yard
Lot
- Size: 6,098 Square Feet
- Dimensions: 50 x 128
Details
- Parcel number: 08310004900
- Special conditions: Standard
- Other equipment: Irrigation System
Construction
Type & style
- Home type: SingleFamily
- Property subtype: Single Family Residence, Residential
Materials
- Frame, Hardboard Siding
Condition
- New construction: No
- Year built: 2013
Utilities & green energy
- Sewer: Public Sewer
- Water: Public
- Utilities for property: Water Available
Community & HOA
Community
- Subdivision: Lockeland Springs
HOA
- Has HOA: No
Location
- Region: Nashville
Financial & listing details
- Price per square foot: $372/sqft
- Tax assessed value: $1,165,400
- Annual tax amount: $8,199
- Date on market: 8/28/2026
Estimated market value
Not available
Estimated sales range
Not available
Not available
Price history
| Date | Event | Price |
|---|---|---|
| 9/15/2026 | Price change | $1,089,900-3.5%$372/sqft |
Source:  RealTracs MLS as distributed by MLS GRID #3526580 Report a problem RealTracs MLS as distributed by MLS GRID #3526580 Report a problem | ||
| 8/28/2026 | Listed for sale | $1,130,000+105.5%$385/sqft |
Source: RealTracs MLS as distributed by MLS GRID #3526580 Report a problem | ||
| 1/29/2016 | Sold | $549,900$188/sqft |
Source: RealTracs MLS as distributed by MLS GRID #1688455 Report a problem | ||
| 1/28/2016 | Listed for sale | $549,900$188/sqft |
Source: Benchmark Realty, LLC Report a problem | ||
| 12/18/2015 | Listing removed | $549,900$188/sqft |
Source: Benchmark Realty, LLC Report a problem | ||
| 12/3/2015 | Listed for sale | $549,900+21.8%$188/sqft |
Source: Benchmark Realty, LLC Report a problem | ||
| 5/18/2013 | Sold | $451,400+0.3%$154/sqft |
Source: RealTracs MLS as distributed by MLS GRID #1439558 Report a problem | ||
| 4/5/2013 | Listed for sale | $449,900+254.3%$153/sqft |
Source: Keller Williams Realty Nashville #1439558 Report a problem | ||
| 8/24/2012 | Sold | $127,000$43/sqft |
Source: Public Record Report a problem | ||
Public tax history
| Year | Property taxes | Tax assessment |
|---|---|---|
| 2025 | $8,199 +51.3% | $291,350 +75% |
| 2024 | $5,417 | $166,475 |
| 2023 | $5,417 | $166,475 |
| 2022 | $5,417 -1% | $166,475 |
| 2021 | $5,474 -12% | $166,475 +13% |
| 2020 | $6,220 +33.8% | $147,350 |
| 2019 | $4,649 | $147,350 |
| 2018 | $4,649 0% | $147,350 |
| 2017 | $4,649 | $147,350 +40.5% |
| 2016 | $4,649 -1.8% | $104,850 |
| 2015 | $4,735 | $104,850 |
| 2014 | $4,735 | $104,850 +393.4% |
| 2013 | -- | $21,250 -41.2% |
| 2012 | -- | $36,125 |
| 2011 | -- | $36,125 |
| 2010 | -- | $36,125 |
| 2009 | -- | $36,125 +51.8% |
| 2008 | -- | $23,800 |
| 2007 | -- | $23,800 |
| 2006 | -- | -- |
| 2005 | -- | -- |
| 2004 | -- | -- |
| 2003 | -- | -- |
| 2002 | -- | -- |
| 2001 | -- | -- |
| 2000 | -- | -- |
Find assessor info on the county website
Monthly payment
Est. payment
Payment breakdown
Explore the cost of this home by adjusting the details. Changes won't be saved.Climate risks
Neighborhood: Lockeland Springs
Nearby schools
Schools provided by the listing agent
- Elementary: Warner Elementary Enhanced Option
- Middle: Stratford STEM Magnet School Lower Campus
- High: Stratford STEM Magnet School Upper Campus
Source: RealTracs MLS as distributed by MLS GRID. This data may not be complete. We recommend contacting the local school district to confirm school assignments for this home.

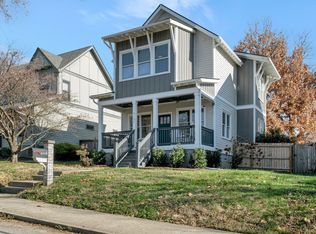


Similar homes
- $1,100,0004 bd3 ba3.4k sqft916A Crescent Hill Rd, Nashville, TN 37206For Sale
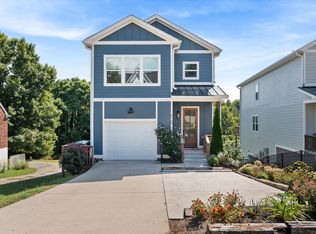
 MLS ID #3529838, Ashley Dugger. RealTracs MLS as distributed by MLS GRID
 - $1,175,0004 bd4 ba3.2k sqft603A S 20th St, Nashville, TN 37206For Sale
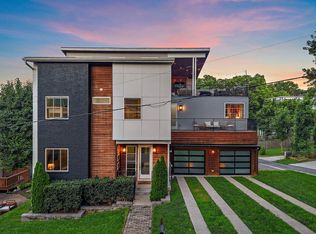 MLS ID #3210931, Jordyn Hollingsworth. RealTracs MLS as distributed by MLS GRID
 - $1,118,8883 bd3 ba2.6k sqft1316 3rd Ave N, Nashville, TN 37208For Sale
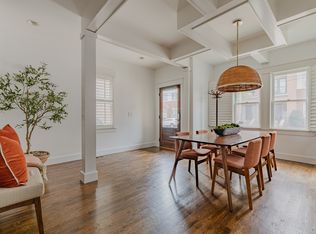 MLS ID #3618576, Tiffany Kling. RealTracs MLS as distributed by MLS GRID
 - $1,150,0004 bd4 ba3k sqft908B Gale Ln, Nashville, TN 37204For Sale
 MLS ID #3624477, Caroline Smith. RealTracs MLS as distributed by MLS GRID
 - $899,0004 bd3 ba2.8k sqft1313B Lischey Ave, Nashville, TN 37207For SaleMLS ID #3622903, Nick Irwin. RealTracs MLS as distributed by MLS GRID
- $890,0004 bd4 ba2.5k sqft1504B Dugger Dr, Nashville, TN 37206For SaleMLS ID #3593301, Meredith Rachel Zeller. RealTracs MLS as distributed by MLS GRID
- $1,079,0005 bd4 ba3.4k sqft1642 Northview Ave, Nashville, TN 37216New ConstructionMLS ID #3592605, Joshua Ellis. RealTracs MLS as distributed by MLS GRID
- $724,9993 bd4 ba2.7k sqft600B Fatherland St, Nashville, TN 37206For SaleMLS ID #3547017, Valerie Clarke. RealTracs MLS as distributed by MLS GRID
- $1,199,9005 bd4 ba3.5k sqft1009 Joseph Ave, Nashville, TN 37207For SaleMLS ID #3620763, Emma Nies. RealTracs MLS as distributed by MLS GRID
- $675,0004 bd3 ba2.5k sqft1540 Straightway Ave #B, Nashville, TN 37206For SaleMLS ID #3611853, Chase Smith. RealTracs MLS as distributed by MLS GRID
- $1,150,0003 bd3 ba2.6k sqft4810 Wyoming Ave, Nashville, TN 37209For SaleMLS ID #3622243, Stephanie Kleiner. RealTracs MLS as distributed by MLS GRID
- $624,9003 bd3 ba2.2k sqft1108 Cahal Ave, Nashville, TN 37206For SaleMLS ID #3245865, Shamille Shemi Wharton. RealTracs MLS as distributed by MLS GRID
- $775,0004 bd3 ba2.1k sqft1106 Pennock Ave, Nashville, TN 37207For SaleMLS ID #3624182, Chris Fumia. RealTracs MLS as distributed by MLS GRID
- $599,0003 bd2 ba2k sqft2408 Inga St, Nashville, TN 37206For SaleMLS ID #3620227, Jaden Ismael Porto. RealTracs MLS as distributed by MLS GRID
- $650,0004 bd3 ba2.5k sqft1523 Ward Ave, Nashville, TN 37206For SaleMLS ID #3272433, David Koellein. RealTracs MLS as distributed by MLS GRID
- $1,100,0003 bd3 ba2.7k sqft4207A Lone Oak Rd, Nashville, TN 37215For SaleMLS ID #3529066, Bill Bainbridge. RealTracs MLS as distributed by MLS GRID
- $999,0004 bd4 ba2.7k sqft1026 Argyle Ave, Nashville, TN 37203For SaleMLS ID #3546742, Lisa Fernandez-Wilson. RealTracs MLS as distributed by MLS GRID
- $649,9003 bd3 ba1.9k sqft2605D Traughber Dr, Nashville, TN 37206For SaleMLS ID #3612719, Becky Meagher. RealTracs MLS as distributed by MLS GRID
- $625,0003 bd3 ba1.9k sqft3204 Go Run, Nashville, TN 37206For SaleMLS ID #3531657, Happy Fulk. RealTracs MLS as distributed by MLS GRID
- $899,9003 bd4 ba2.6k sqft1002 A Southside Ave, Nashville, TN 37203For SaleMLS ID #3541538, David Binkley. RealTracs MLS as distributed by MLS GRID
