Enjoy a truly walkable neighborhood in Green Hills! Incredibly spacious open floor plan. Find your dream kitchen with marble countertops & island that seats 4, 10 foot ceilings and a walk in pantry. Work from home in a built in office niche. The family room features a gas fireplace. Upstairs has a separate family room, walk in closets in every bedroom and dual closets in the primary. The fenced backyard is a private jewel box. Spend time on the swing on your screened porch, surrounded by mature landscaping, irrigation, and a gas fire pit on the patio for cozy fall evenings.
Active
$1,145,000
4207A Lone Oak Rd, Nashville, TN 37215
3beds
2,757sqft
Single Family Residence, Residential
Built in 2018
-- sqft lot
$-- Zestimate®
$415/sqft
$-- HOA
What's special
Walk in pantryBuilt in office nicheSurrounded by mature landscaping
- 33 days
- 302
- 20
Zillow last checked:
Listing updated:
Listed by:
Bill Bainbridge 615-300-1196,
Bainbridge Realty Group 615-385-8077
Source: RealTracs MLS as distributed by MLS GRID,MLS#: 3529066
Facts & features
Interior
Bedrooms & bathrooms
- Bedrooms: 3
- Bathrooms: 3
- Full bathrooms: 2
- 1/2 bathrooms: 1
Bedroom 1
- Features: Walk-In Closet(s)
- Level: Walk-In Closet(s)
- Area: 240 Square Feet
- Dimensions: 16x15
Bedroom 2
- Area: 144 Square Feet
- Dimensions: 12x12
Bedroom 3
- Area: 132 Square Feet
- Dimensions: 12x11
Primary bathroom
- Features: Double Vanity
- Level: Double Vanity
Den
- Area: 132 Square Feet
- Dimensions: 12x11
Kitchen
- Area: 288 Square Feet
- Dimensions: 18x16
Living room
- Features: Great Room
- Level: Great Room
- Area: 315 Square Feet
- Dimensions: 21x15
Other
- Features: Office
- Level: Office
- Area: 35 Square Feet
- Dimensions: 7x5
Heating
- Natural Gas
Cooling
- Central Air
Appliances
- Included: Electric Oven, Built-In Gas Range, Dishwasher, Disposal
Features
- Bookcases, Ceiling Fan(s), Entrance Foyer, High Ceilings, Open Floorplan, Pantry, Walk-In Closet(s), Kitchen Island
- Flooring: Carpet, Wood, Tile
- Basement: Crawl Space
- Number of fireplaces: 1
- Fireplace features: Family Room
Interior area
- Total structure area: 2,757
- Total interior livable area: 2,757 sqft
- Finished area above ground: 2,757
Property
Parking
- Total spaces: 2
- Parking features: Garage Door Opener, Attached
- Attached garage spaces: 1
- Uncovered spaces: 1
Features
- Levels: Two
- Stories: 2
- Patio & porch: Deck, Screened
- Fencing: Back Yard
Lot
- Features: Level
- Topography: Level
Details
- Parcel number: 131033D00100CO
- Special conditions: Standard
Construction
Type & style
- Home type: SingleFamily
- Architectural style: Traditional
- Property subtype: Single Family Residence, Residential
Materials
- Fiber Cement
Condition
- New construction: No
- Year built: 2018
Utilities & green energy
- Sewer: Public Sewer
- Water: Public
- Utilities for property: Natural Gas Available, Water Available
Community & HOA
Community
- Subdivision: Green Hills
HOA
- Has HOA: No
Location
- Region: Nashville
Financial & listing details
- Price per square foot: $415/sqft
- Tax assessed value: $1,128,300
- Annual tax amount: $7,938
- Date on market: 9/1/2026
Estimated market value
Not available
Estimated sales range
Not available
Not available
Price history
| Date | Event | Price |
|---|---|---|
| 9/1/2026 | Listed for sale | $1,145,000-1.7%$415/sqft |
Source:  RealTracs MLS as distributed by MLS GRID #3529066 Report a problem RealTracs MLS as distributed by MLS GRID #3529066 Report a problem | ||
| 6/22/2026 | Listing removed | $1,165,000$423/sqft |
Source: RealTracs MLS as distributed by MLS GRID #3190836 Report a problem | ||
| 6/2/2026 | Price change | $1,165,000-1.3%$423/sqft |
Source: RealTracs MLS as distributed by MLS GRID #3190836 Report a problem | ||
| 5/23/2026 | Listed for sale | $1,180,000$428/sqft |
Source: RealTracs MLS as distributed by MLS GRID #3190836 Report a problem | ||
| 5/8/2026 | Contingent | $1,180,000$428/sqft |
Source: RealTracs MLS as distributed by MLS GRID #3190836 Report a problem | ||
| 5/6/2026 | Listed for sale | $1,180,000+74.8%$428/sqft |
Source: RealTracs MLS as distributed by MLS GRID #3190836 Report a problem | ||
| 11/30/2018 | Sold | $675,000$245/sqft |
Source: RealTracs MLS as distributed by MLS GRID #1966668 Report a problem | ||
Public tax history
| Year | Property taxes | Tax assessment |
|---|---|---|
| 2025 | $7,938 +28.6% | $282,075 +48.7% |
| 2024 | $6,171 | $189,650 |
| 2023 | $6,171 | $189,650 |
| 2022 | $6,171 -1% | $189,650 |
| 2021 | $6,236 -3.4% | $189,650 +24% |
| 2020 | $6,456 +33.8% | $152,950 |
| 2019 | $4,826 +67.3% | $152,950 +67.3% |
| 2018 | $2,884 | $91,425 |
Find assessor info on the county website
Monthly payment
Est. payment
Payment breakdown
Explore the cost of this home by adjusting the details. Changes won't be saved.Climate risks
Neighborhood: 37215
Nearby schools
Schools provided by the listing agent
- Elementary: Percy Priest Elementary
- Middle: John Trotwood Moore Middle
- High: Hillsboro Comp High School
Source: RealTracs MLS as distributed by MLS GRID. This data may not be complete. We recommend contacting the local school district to confirm school assignments for this home.
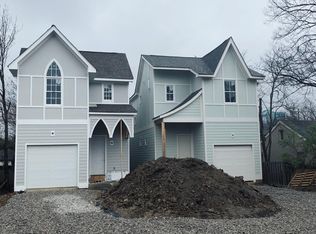
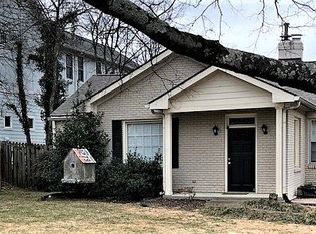
Similar homes
- $1,370,0004 bd4 ba2.9k sqft1917 Kimbark Dr, Nashville, TN 37215For Sale

 MLS ID #3510632, Brooks Spellings. RealTracs MLS as distributed by MLS GRID
 - $1,200,0004 bd4 ba2.5k sqft847B Dewees Ave, Nashville, TN 37204For Sale
 MLS ID #3597861, Brianna Morant. RealTracs MLS as distributed by MLS GRID
 - $999,9994 bd5 ba2.1k sqft3304C Hobbs Rd, Nashville, TN 37215For Sale
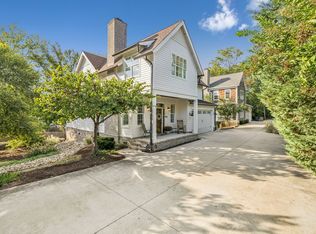 MLS ID #3057187, Anni Hilton. RealTracs MLS as distributed by MLS GRID
 - $1,100,0003 bd3 ba2.8k sqft1810 Beech Ave, Nashville, TN 37203For Sale
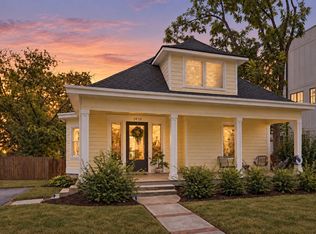 MLS ID #3598263, Brianna Morant. RealTracs MLS as distributed by MLS GRID
 - $1,195,0004 bd4 ba3.5k sqft236 Burlington Pl, Nashville, TN 37215For SaleMLS ID #3525808, Dan Stewart. RealTracs MLS as distributed by MLS GRID
- $1,195,0003 bd3 ba2.7k sqft916 Montrose Ave #A, Nashville, TN 37204For SaleMLS ID #3530915, Anna Hollingsworth. RealTracs MLS as distributed by MLS GRID
- $935,0004 bd3 ba2.3k sqft3614B Doge Pl, Nashville, TN 37204For SaleMLS ID #3601669, Carina Jolly. RealTracs MLS as distributed by MLS GRID
- $1,049,0003 bd4 ba2.4k sqft2500B 9th Ave S #B, Nashville, TN 37204For SaleMLS ID #3242374, Gary Ashton. RealTracs MLS as distributed by MLS GRID
- $1,190,0004 bd4 ba3k sqft908B Gale Ln, Nashville, TN 37204For SaleMLS ID #3260310, Caroline Smith. RealTracs MLS as distributed by MLS GRID
- $1,085,0004 bd4 ba3.2k sqft2210 Grantland Ave, Nashville, TN 37204For SaleMLS ID #3528249, Chadd Bryant. RealTracs MLS as distributed by MLS GRID
- $1,100,0004 bd4 ba2.6k sqft1016 13th Ave S, Nashville, TN 37212For SaleMLS ID #3262859, Charles (Charlie) Skidmore. RealTracs MLS as distributed by MLS GRID
- $1,100,0004 bd3 ba3.4k sqft916A Crescent Hill Rd, Nashville, TN 37206For SaleMLS ID #3529838, Ashley Dugger. RealTracs MLS as distributed by MLS GRID
- $999,9004 bd4 ba2.5k sqft1021A 15th Ave S, Nashville, TN 37212For SaleMLS ID #3513872, Tanya Davis. RealTracs MLS as distributed by MLS GRID
- $950,0004 bd4 ba2.9k sqft1416 15th Ave S, Nashville, TN 37212For SaleMLS ID #3336244, Melissa Hawley. RealTracs MLS as distributed by MLS GRID
- $899,0003 bd3 ba2.8k sqft3708 Ackerman Ct, Nashville, TN 37204For SaleMLS ID #3224224, Cathy Rowan East. RealTracs MLS as distributed by MLS GRID
- $1,325,0003 bd4 ba2.8k sqft194 37th Ave N, Nashville, TN 37209For SaleMLS ID #3306638, Gary Ashton. RealTracs MLS as distributed by MLS GRID
- $650,0003 bd4 ba2.3k sqft600A 45th Ave N, Nashville, TN 37209For SaleMLS ID #3603038, Stephen Delahoussaye. RealTracs MLS as distributed by MLS GRID
- $1,395,0005 bd4 ba3.7k sqft842 Woodmont Blvd, Nashville, TN 37204For SaleMLS ID #3546674, MacKenzie Strawn Hyde. RealTracs MLS as distributed by MLS GRID
- $819,9004 bd4 ba2.5k sqft3506 Hillsdale Ave #A, Nashville, TN 37205For SaleMLS ID #3256297, Lara K. Kirby | KIRBY GROUP. RealTracs MLS as distributed by MLS GRID
- $895,0005 bd5 ba3.8k sqft101 Lyle Ln, Nashville, TN 37210For SaleMLS ID #3524713, Tonia King. RealTracs MLS as distributed by MLS GRID
