Rare finds don't come along often — but a fully rebuilt and expanded farmhouse on nearly an acre, minutes from East Nashville's best restaurants, shops, and Nashville International Airport (BNA), is about as rare as it gets.
Inside, no detail was overlooked. The custom kitchen features Thermador appliances, Rohl fixtures, a generous oversized island, and a butler's pantry/coffee bar with walk-in pantry — a true chef's space. The main level primary bedroom offers a spa-like ensuite and an oversized walk-in closet. There is an additional guest suite and flex room (currently used as a playroom) on the main floor and two more bedrooms upstairs. Dual tankless water heaters and a whole-house generator ensure comfort and peace of mind year-round.
Outside is where this home truly shines. Unwind on the attached screened porch, relax beside the koi pond waterfall, or gather friends in the detached screened Summer House. The expansive patio — laid with reclaimed brick pavers — offers ample space for entertaining, with a hot tub for cooler evenings. A full irrigation system keeps the lush yard with fruit trees and fenced vegetable garden thriving in this remarkably private, park-like setting.
A property this thoughtfully crafted, in a location this coveted, simply doesn't come along twice.
Zoned for highly desired Dan Mills Elementary.
Active
$1,699,900
1139 McAlpine Ave, Nashville, TN 37216
4beds
3,598sqft
:
Get pre-qualified$9,705/mo
Single Family Residence, Residential
Built in 1948
0.94 Acres Lot
$-- Zestimate®
$472/sqft
$-- HOA
What's special
- 22 days |
- 842 |
- 68 |
Zillow last checked:
Listing updated:
Listed by:
John Brackeen 615-335-4843,
RE/MAX Choice Properties 615-227-1514
Source: RealTracs MLS as distributed by MLS GRID,MLS#: 3305095
Facts & features
Interior
Bedrooms & bathrooms
- Bedrooms: 4
- Bathrooms: 4
- Full bathrooms: 3
- 1/2 bathrooms: 1
- Main level bedrooms: 2
Bedroom 1
- Features: Suite
- Level: Suite
- Area: 238 Square Feet
- Dimensions: 17x14
Bedroom 2
- Features: Bath
- Level: Bath
- Area: 156 Square Feet
- Dimensions: 13x12
Bedroom 3
- Area: 176 Square Feet
- Dimensions: 16x11
Bedroom 4
- Area: 156 Square Feet
- Dimensions: 12x13
Primary bathroom
- Features: Suite
- Level: Suite
Dining room
- Area: 272 Square Feet
- Dimensions: 16x17
Kitchen
- Area: 224 Square Feet
- Dimensions: 16x14
Living room
- Area: 342 Square Feet
- Dimensions: 19x18
Other
- Features: Office
- Level: Office
- Area: 132 Square Feet
- Dimensions: 12x11
Heating
- Central
Cooling
- Central Air
Appliances
- Included: Gas Range, Dishwasher, Disposal, Refrigerator, Stainless Steel Appliance(s)
- Laundry: Electric Dryer Hookup, Washer Hookup
Features
- Built-in Features, Ceiling Fan(s), High Speed Internet, Kitchen Island
- Flooring: Wood, Tile
- Basement: Partial
- Fireplace features: Gas, Living Room
Interior area
- Total structure area: 3,598
- Total interior livable area: 3,598 sqft
- Finished area above ground: 3,598
Property
Parking
- Total spaces: 2
- Parking features: Basement
- Attached garage spaces: 2
Features
- Levels: Two
- Stories: 2
- Patio & porch: Porch, Covered, Patio, Screened
- Fencing: Back Yard
Lot
- Size: 0.94 Acres
- Dimensions: 113 x 369
Details
- Parcel number: 06111025300
- Special conditions: Standard
Construction
Type & style
- Home type: SingleFamily
- Architectural style: Traditional
- Property subtype: Single Family Residence, Residential
Materials
- Fiber Cement
- Roof: Shingle
Condition
- New construction: No
- Year built: 1948
Utilities & green energy
- Sewer: Public Sewer
- Water: Public
- Utilities for property: Water Available
Community & HOA
Community
- Subdivision: Inglewood
HOA
- Has HOA: No
Location
- Region: Nashville
Financial & listing details
- Price per square foot: $472/sqft
- Tax assessed value: $1,151,000
- Annual tax amount: $8,097
- Date on market: 7/23/2026
Estimated market value
Not available
Estimated sales range
Not available
Not available
Price history
| Date | Event | Price |
|---|---|---|
| 7/24/2026 | Listed for sale | $1,699,900+38.2%$472/sqft |
Source:  RealTracs MLS as distributed by MLS GRID #3305095 Report a problem RealTracs MLS as distributed by MLS GRID #3305095 Report a problem | ||
| 7/23/2021 | Sold | $1,230,000+251.4%$342/sqft |
Source: RealTracs MLS as distributed by MLS GRID #2275258 Report a problem | ||
| 8/31/2016 | Sold | $350,000+138.3%$97/sqft |
Source: RealTracs MLS as distributed by MLS GRID #1761771 Report a problem | ||
| 3/3/1998 | Sold | $146,900$41/sqft |
Source: Public Record Report a problem | ||
Public tax history
| Year | Property taxes | Tax assessment |
|---|---|---|
| 2025 | $8,097 +64.1% | $287,750 +89.8% |
| 2024 | $4,933 | $151,600 |
| 2023 | $4,933 | $151,600 |
| 2022 | $4,933 -1% | $151,600 |
| 2021 | $4,985 -8.7% | $151,600 +17.2% |
| 2020 | $5,461 +33.8% | $129,375 |
| 2019 | $4,082 | $129,375 |
| 2018 | $4,082 | $129,375 +56.4% |
| 2017 | $4,082 +26.5% | $82,700 +74.7% |
| 2016 | $3,228 +51% | $47,325 |
| 2015 | $2,137 | $47,325 |
| 2014 | $2,137 | $47,325 |
| 2013 | -- | $47,325 +5.9% |
| 2012 | -- | $44,700 |
| 2011 | -- | $44,700 |
| 2010 | -- | $44,700 |
| 2009 | -- | $44,700 +15.1% |
| 2008 | -- | $38,825 |
| 2007 | -- | $38,825 |
| 2006 | -- | -- |
| 2005 | -- | -- |
| 2004 | -- | -- |
| 2003 | -- | -- |
| 2002 | -- | -- |
| 2001 | -- | -- |
| 2000 | -- | -- |
Find assessor info on the county website
Monthly payment
Est. payment
Payment breakdown
Explore the cost of this home by adjusting the details. Changes won't be saved.Climate risks
Neighborhood: Inglewood (Riverwood)
Nearby schools
GreatSchools rating
- 8/10Dan Mills Elementary SchoolGrades: PK-5Distance: 0.3 mi
- 6/10Isaac Litton Middle SchoolGrades: 6-8Distance: 0.6 mi
- 3/10Stratford Comp High SchoolGrades: 6-12Distance: 1.6 mi
Schools provided by the listing agent
- Elementary: Dan Mills Elementary
- Middle: Isaac Litton Middle
- High: Stratford STEM Magnet School Upper Campus
Source: RealTracs MLS as distributed by MLS GRID. This data may not be complete. We recommend contacting the local school district to confirm school assignments for this home.
- $865,2004 bd3 ba2.7k sqft1143 McAlpine Ave, Nashville, TN 37216Off Market
- $52,6002 bd1 ba664 sqft1201 McAlpine Ave, Nashville, TN 37216Off Market
- $531,9003 bd2 ba1.1k sqft1137 McAlpine Ave, Nashville, TN 37216Off Market
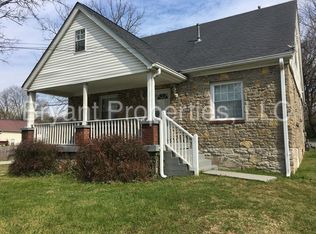
- $---- bd-- ba-- sqft1137 McAlpine Ave #A, Nashville, TN 37216Off Market
- $871,2004 bd3 ba2.6k sqft1145 McAlpine Ave, Nashville, TN 37216Off Market
- $753,9003 bd2 ba2.3k sqft1135 McAlpine Ave, Nashville, TN 37216Off Market
- $479,4003 bd2 ba1.4k sqft1133 McAlpine Ave, Nashville, TN 37216Off Market
- $465,0002 bd2 ba1k sqft1131 McAlpine Ave, Nashville, TN 37216Sold
A local agent can set up tours, give advice and negotiate with sellers.
A local lender can help you make sure your offer is ready when you are.
Similar homes
- $1,924,0004 bd4 ba5.2k sqft4434 Brush Hill Rd, Nashville, TN 37216For Sale

 MLS ID #3501219, Mary Poor. RealTracs MLS as distributed by MLS GRID
 - $1,399,0004 bd4 ba3k sqft518 S 10th St, Nashville, TN 37206For Sale
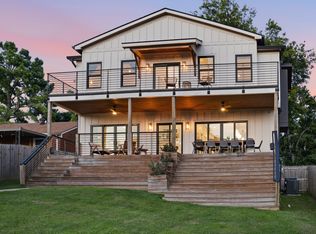 MLS ID #3507983, Emilee Warner. RealTracs MLS as distributed by MLS GRID
 - $1,419,9994 bd4 ba3.6k sqft5433 Hill Road Cir, Nashville, TN 37220For Sale
 MLS ID #3279151, Ivelisse Martin. RealTracs MLS as distributed by MLS GRID
 - $1,690,0004 bd4 ba3k sqft2416 W Linden Ave, Nashville, TN 37212For Sale
 MLS ID #3260675, Lindsay Sanford. RealTracs MLS as distributed by MLS GRID
 - $1,790,0004 bd6 ba4.4k sqft828 Russleo Dr, Nashville, TN 37209For SaleMLS ID #3501312, Wendy Monday. RealTracs MLS as distributed by MLS GRID
- $999,9984 bd5 ba3.2k sqft1814B Piedmont Ave, Nashville, TN 37216New ConstructionMLS ID #3510900, Kacy Ellis. RealTracs MLS as distributed by MLS GRID
- $1,745,0006 bd3 ba3.7k sqft1501 Villa Pl, Nashville, TN 37212For SaleMLS ID #3309061, Sydney Salati. RealTracs MLS as distributed by MLS GRID
- $1,650,0004 bd4 ba3.8k sqft824 Clematis Dr, Nashville, TN 37205For SaleMLS ID #3251731, Abbi Slagle. RealTracs MLS as distributed by MLS GRID
- $1,725,0003 bd3 ba3.1k sqft6436 Worchester Dr, Nashville, TN 37221For SaleMLS ID #3304187, Allen Huggins. RealTracs MLS as distributed by MLS GRID
- $1,549,0005 bd4 ba4k sqft128 37th Ave N, Nashville, TN 37209For SaleMLS ID #3512437, Shane Tallant. RealTracs MLS as distributed by MLS GRID
- $1,695,0004 bd3 ba3.1k sqft1012 Acklen Ave, Nashville, TN 37203For SaleMLS ID #3217757, Chip Wilkison. RealTracs MLS as distributed by MLS GRID
- $1,795,0004 bd4 ba3.5k sqft1800 Eastside Ave, Nashville, TN 37206For SaleMLS ID #3223238, Tyler Schnarr. RealTracs MLS as distributed by MLS GRID
- $1,759,0004 bd5 ba3.7k sqft3314 Nevada Ave, Nashville, TN 37209For SaleMLS ID #3246013, Mark Haining. RealTracs MLS as distributed by MLS GRID
- $1,179,9994 bd3 ba2.8k sqft1417 Montgomery Ave, Nashville, TN 37207For SaleMLS ID #3267433, Dori Howarth. RealTracs MLS as distributed by MLS GRID
- $1,325,0004 bd4 ba3.6k sqft5161 Granny White Pike, Nashville, TN 37220For SaleMLS ID #3335294, Reed Sircy. RealTracs MLS as distributed by MLS GRID
- $1,750,0004 bd4 ba3.8k sqft8115 Vaden Dr, Brentwood, TN 37027For SaleMLS ID #3306613, Gabriela Lira Sjogren. RealTracs MLS as distributed by MLS GRID
- $1,699,0005 bd5 ba3.8k sqft704 Estes Rd, Nashville, TN 37215For SaleMLS ID #3270434, Shelly Bearden. RealTracs MLS as distributed by MLS GRID
- $1,950,0004 bd5 ba3.7k sqft1121 Glenwood Ave, Nashville, TN 37204For SaleMLS ID #3298132, Suzan Hindman. RealTracs MLS as distributed by MLS GRID
- $1,395,0004 bd4 ba2.9k sqft1917 Kimbark Dr, Nashville, TN 37215For SaleMLS ID #3510632, Brooks Spellings. RealTracs MLS as distributed by MLS GRID
- $1,350,0004 bd3 ba3.5k sqft852 Battery Ln, Nashville, TN 37220For SaleMLS ID #3270596, Gary Ashton. RealTracs MLS as distributed by MLS GRID
