OPEN HOUSE SATURDAY 8/22 1-5 pm
PRIVACY and CONVENIENCE! This beautifully renovated Mid Century Modern home features .70 gated and fenced acre with stunning views of the Cumberland River and a heated in-ground salt water pool.. Open concept living area with a full wall of windows opening onto a beautiful new composite deck. An entertainer's dream home with a walk out basement onto a huge patio and pool. Basement features a wet bar and snack area, pool table and seating to enjoy that sports TV event, a large bedroom, full bath, fireplace, gym /oversized theater/media room with potential for recording studio and a flex room with unbelievable possibilities. Relax during the next weather threat...you have a new whole house Generac generator. 3 HVAC systems . New roof installed by Don Kennedy 6 months ago, New pool liner just installed 10 minutes to downtown or airport!! You will not be disappointed.
Active
$1,924,000
4434 Brush Hill Rd, Nashville, TN 37216
4beds
5,282sqft
Single Family Residence, Residential
Built in 1953
0.7 Acres Lot
$-- Zestimate®
$364/sqft
$-- HOA
What's special
Flex roomBeautiful new composite deck
- 14 days |
- 1,166 |
- 65 |
Likely to sell faster than
Zillow last checked:
Listing updated:
Listed by:
Mary Poor 615-513-6348,
Benchmark Realty 931-281-6160
Source: RealTracs MLS as distributed by MLS GRID,MLS#: 3501219
Facts & features
Interior
Bedrooms & bathrooms
- Bedrooms: 4
- Bathrooms: 4
- Full bathrooms: 3
- 1/2 bathrooms: 1
- Main level bedrooms: 3
Bedroom 1
- Features: Full Bath
- Level: Full Bath
- Area: 169 Square Feet
- Dimensions: 13x13
Bedroom 2
- Features: Bath
- Level: Bath
- Area: 156 Square Feet
- Dimensions: 13x12
Bedroom 3
- Features: Extra Large Closet
- Level: Extra Large Closet
- Area: 192 Square Feet
- Dimensions: 16x12
Bedroom 4
- Area: 169 Square Feet
- Dimensions: 13x13
Primary bathroom
- Features: Double Vanity
- Level: Double Vanity
Dining room
- Features: Combination
- Level: Combination
- Area: 240 Square Feet
- Dimensions: 30x8
Other
- Features: Other
- Level: Other
- Area: 81 Square Feet
- Dimensions: 9x9
Kitchen
- Features: Pantry
- Level: Pantry
- Area: 182 Square Feet
- Dimensions: 14x13
Living room
- Features: Great Room
- Level: Great Room
- Area: 390 Square Feet
- Dimensions: 26x15
Other
- Features: Breakfast Room
- Level: Breakfast Room
- Area: 81 Square Feet
- Dimensions: 9x9
Other
- Features: Exercise Room
- Level: Exercise Room
- Area: 336 Square Feet
- Dimensions: 24x14
Recreation room
- Features: Basement Level
- Level: Basement Level
- Area: 224 Square Feet
- Dimensions: 16x14
Heating
- Natural Gas, Zoned
Cooling
- Central Air, Electric
Appliances
- Included: Gas Range, Microwave, Refrigerator, Stainless Steel Appliance(s), Smart Appliance(s), Water Purifier
Features
- Ceiling Fan(s), Central Vacuum, Extra Closets, Open Floorplan, Pantry, Redecorated, Walk-In Closet(s), Wet Bar
- Flooring: Concrete, Wood
- Basement: Exterior Entry,Finished,Full
- Number of fireplaces: 2
Interior area
- Total structure area: 5,282
- Total interior livable area: 5,282 sqft
- Finished area above ground: 2,764
- Finished area below ground: 2,518
Property
Parking
- Total spaces: 8
- Parking features: Garage Door Opener, Attached, Concrete
- Attached garage spaces: 2
- Uncovered spaces: 6
Features
- Levels: Two
- Stories: 1
- Patio & porch: Deck, Patio
- Exterior features: Gas Grill
- Has private pool: Yes
- Pool features: In Ground
- Fencing: Full
- Has view: Yes
- View description: River
- Has water view: Yes
- Water view: River
- Waterfront features: River Front
Lot
- Size: 0.7 Acres
- Dimensions: 100 x 325
- Features: Level, Private, Views
- Topography: Level,Private,Views
Details
- Parcel number: 05116001400
- Special conditions: Standard
Construction
Type & style
- Home type: SingleFamily
- Architectural style: Contemporary
- Property subtype: Single Family Residence, Residential
Materials
- Stone
Condition
- New construction: No
- Year built: 1953
Utilities & green energy
- Sewer: Public Sewer
- Water: Public
- Utilities for property: Electricity Available, Natural Gas Available, Water Available
Community & HOA
Community
- Security: Security System
- Subdivision: Mcgaugheys Haysboro
HOA
- Has HOA: No
Location
- Region: Nashville
Financial & listing details
- Price per square foot: $364/sqft
- Tax assessed value: $1,424,300
- Annual tax amount: $10,020
- Date on market: 8/9/2026
- Electric utility on property: Yes
Estimated market value
Not available
Estimated sales range
Not available
Not available
Price history
| Date | Event | Price |
|---|---|---|
| 8/9/2026 | Listed for sale | $1,924,000-2.5%$364/sqft |
Source:  RealTracs MLS as distributed by MLS GRID #3501219 Report a problem RealTracs MLS as distributed by MLS GRID #3501219 Report a problem | ||
| 8/4/2026 | Listing removed | $1,974,000$374/sqft |
Source: RealTracs MLS as distributed by MLS GRID #3186669 Report a problem | ||
| 7/2/2026 | Price change | $1,974,000-0.1%$374/sqft |
Source: RealTracs MLS as distributed by MLS GRID #3186669 Report a problem | ||
| 5/14/2026 | Price change | $1,975,000-8.1%$374/sqft |
Source: RealTracs MLS as distributed by MLS GRID #3186669 Report a problem | ||
| 5/9/2026 | Price change | $2,150,000+0%$407/sqft |
Source: RealTracs MLS as distributed by MLS GRID #3186669 Report a problem | ||
| 5/7/2026 | Price change | $2,149,0000%$407/sqft |
Source: RealTracs MLS as distributed by MLS GRID #3186669 Report a problem | ||
| 5/2/2026 | Listed for sale | $2,150,000+258.3%$407/sqft |
Source: RealTracs MLS as distributed by MLS GRID #3186669 Report a problem | ||
| 11/9/2012 | Sold | $600,000-4%$114/sqft |
Source: RealTracs MLS as distributed by MLS GRID #1389079 Report a problem | ||
| 9/23/2012 | Price change | $624,900-3.8%$118/sqft |
Source: RE/MAX Choice Properties #1389079 Report a problem | ||
| 8/26/2012 | Listed for sale | $649,900-3%$123/sqft |
Source: RE/MAX Choice Properties #1389079 Report a problem | ||
| 6/3/2012 | Listing removed | $669,900$127/sqft |
Source: RE/MAX Choice Properties #1334897 Report a problem | ||
| 4/11/2012 | Price change | $669,900-4.3%$127/sqft |
Source: RE/MAX Choice Properties #1334897 Report a problem | ||
| 9/24/2011 | Listed for sale | $699,900+0.1%$133/sqft |
Source: RE/MAX Choice Properties #1308518 Report a problem | ||
| 1/4/2011 | Listing removed | $699,000$132/sqft |
Source: TheDailyClassifieds.Com #1201304 Report a problem | ||
| 7/22/2010 | Listed for sale | $699,000+64.5%$132/sqft |
Source: TheDailyClassifieds.Com #1201304 Report a problem | ||
| 7/18/2007 | Sold | $425,000+66.5%$80/sqft |
Source: Public Record Report a problem | ||
| 10/11/1996 | Sold | $255,300+67.2%$48/sqft |
Source: Public Record Report a problem | ||
| 1/31/1995 | Sold | $152,699$29/sqft |
Source: Public Record Report a problem | ||
Public tax history
| Year | Property taxes | Tax assessment |
|---|---|---|
| 2025 | $10,020 +20% | $356,075 +38.8% |
| 2024 | $8,347 | $256,525 |
| 2023 | $8,347 | $256,525 |
| 2022 | $8,347 -1% | $256,525 |
| 2021 | $8,435 +32.2% | $256,525 +69.7% |
| 2020 | $6,380 +33.8% | $151,150 |
| 2019 | $4,769 | $151,150 |
| 2018 | $4,769 0% | $151,150 |
| 2017 | $4,769 | $151,150 +7% |
| 2016 | $4,769 -25.2% | $141,225 |
| 2015 | $6,378 | $141,225 |
| 2014 | $6,378 | $141,225 +25.3% |
| 2013 | -- | $112,725 +2.8% |
| 2012 | -- | $109,675 |
| 2011 | -- | $109,675 |
| 2010 | -- | $109,675 |
| 2009 | -- | $109,675 +49.6% |
| 2008 | -- | $73,325 |
| 2007 | -- | $73,325 |
| 2006 | -- | -- |
| 2005 | -- | -- |
| 2004 | -- | -- |
| 2003 | -- | -- |
| 2002 | -- | -- |
| 2001 | -- | -- |
| 2000 | -- | -- |
Find assessor info on the county website
Monthly payment
Est. payment
Payment breakdown
Explore the cost of this home by adjusting the details. Changes won't be saved.Climate risks
Neighborhood: Inglewood (Riverwood)
Nearby schools
GreatSchools rating
- 8/10Dan Mills Elementary SchoolGrades: PK-5Distance: 1.3 mi
- 6/10Isaac Litton Middle SchoolGrades: 6-8Distance: 0.8 mi
- 3/10Stratford Comp High SchoolGrades: 6-12Distance: 2.8 mi
Schools provided by the listing agent
- Elementary: Dan Mills Elementary
- Middle: Isaac Litton Middle
- High: Stratford STEM Magnet School Upper Campus
Source: RealTracs MLS as distributed by MLS GRID. This data may not be complete. We recommend contacting the local school district to confirm school assignments for this home.
- $516,0003 bd2 ba1.2k sqft4432 Brush Hill Rd, Nashville, TN 37216Sold

- $757,5002 bd1 ba1.4k sqft4430 Brush Hill Rd, Nashville, TN 37216Sold
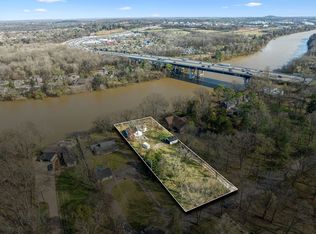
- $1,808,3001 bd-- ba2.2k sqft4440 Brush Hill Rd, Nashville, TN 37216Off Market
- $1,276,8001 bd1 ba3.4k sqft4424 Brush Hill Rd, Nashville, TN 37216Off Market

- $683,7003 bd2 ba2.4k sqft4429 Brush Hill Rd, Nashville, TN 37216Off Market
- $709,4003 bd3 ba240 sqft4420 Brush Hill Rd, Nashville, TN 37216Off Market
- $13,500-- bd-- ba-- sqft4500 Brush Hill Rd, Nashville, TN 37216Off Market
- $1,081,8001 bd1 ba648 sqft4433 Brush Hill Rd, Nashville, TN 37216Off Market
A local agent can set up tours, give advice and negotiate with sellers.
A local lender can help you make sure your offer is ready when you are.
Similar homes
- $998,0006 bd5 ba3.9k sqft3829 Burrus St, Nashville, TN 37216For Sale
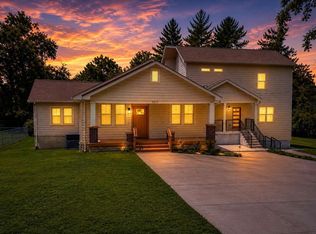
 MLS ID #3512699, Jerel Myles. RealTracs MLS as distributed by MLS GRID
 - $1,725,0004 bd4 ba4.7k sqft5340 Forest Acres Dr, Nashville, TN 37220For Sale
 MLS ID #3245918, Alicia Griffith. RealTracs MLS as distributed by MLS GRID
 - $1,995,0004 bd5 ba4.5k sqft2801 27th Ave S, Nashville, TN 37212For Sale
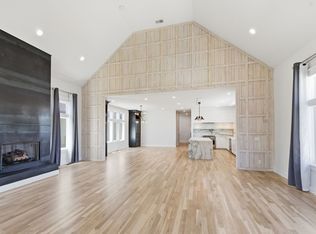 MLS ID #3512449, Allen DeCuyper. RealTracs MLS as distributed by MLS GRID
 - $1,880,0004 bd5 ba3.3k sqft4100 Westlawn Dr, Nashville, TN 37209For Sale
 MLS ID #3512539, Tove Gunnarson. RealTracs MLS as distributed by MLS GRID
 - $1,443,9004 bd3 ba4.1k sqft109 The Landings, Hendersonville, TN 37075For SaleMLS ID #3189508, Joel Borski. RealTracs MLS as distributed by MLS GRID
- $1,970,0004 bd4 ba4k sqft2419 Valley Brook Rd, Nashville, TN 37215For SaleMLS ID #3231211, Michael Mike Solomon | KIRBY GROUP. RealTracs MLS as distributed by MLS GRID
- $1,478,0006 bd5 ba5.8k sqft3704 Homeland Dr, Nashville, TN 37218For SaleMLS ID #3259689, Josiah McCloud. RealTracs MLS as distributed by MLS GRID
- $1,899,0004 bd3 ba3k sqft2409 Vaulx Ln, Nashville, TN 37204For SaleMLS ID #3312493, Molly Esworthy. RealTracs MLS as distributed by MLS GRID
- $1,790,0004 bd6 ba4.4k sqft828 Russleo Dr, Nashville, TN 37209For SaleMLS ID #3501312, Wendy Monday. RealTracs MLS as distributed by MLS GRID
- $1,945,0005 bd5 ba3.5k sqft1102 Caldwell Ave, Nashville, TN 37204For SaleMLS ID #3499740, Melanie Shadow Baker. RealTracs MLS as distributed by MLS GRID
- $1,995,0003 bd3 ba2.8k sqft428 Beacon Hill Dr, Mount Juliet, TN 37122For SaleMLS ID #3306460, Lisa Chambers. RealTracs MLS as distributed by MLS GRID
- $1,850,0003 bd5 ba2.9k sqft2833 Sugartree Rd, Nashville, TN 37215For SaleMLS ID #3211320, William (Jake) Griffin. RealTracs MLS as distributed by MLS GRID
- $1,790,0005 bd6 ba6.8k sqft741 Saundersville Ferry Rd, Mount Juliet, TN 37122For SaleMLS ID #3314558, Traci Johnson Ardovino. RealTracs MLS as distributed by MLS GRID
- $1,197,0005 bd4 ba3.1k sqft2712 Windemere Dr, Nashville, TN 37214For SaleMLS ID #3242260, Derek Dobbs. RealTracs MLS as distributed by MLS GRID
- $1,860,0004 bd5 ba4.7k sqft9739 Turner Ln, Brentwood, TN 37027For SaleMLS ID #3285876, Wendy Dyes. RealTracs MLS as distributed by MLS GRID
- $1,360,0004 bd4 ba4.9k sqft429 Buffalo Run, Goodlettsville, TN 37072For SaleMLS ID #3499539, Justin Tucker. RealTracs MLS as distributed by MLS GRID
- $1,999,9994 bd5 ba4.7k sqft1809 Castleman Dr, Nashville, TN 37215For SaleMLS ID #3170471, Shannon Splaine. RealTracs MLS as distributed by MLS GRID
- $2,395,0005 bd7 ba4.4k sqft702 Skyview Dr, Nashville, TN 37206For SaleMLS ID #3270534, Jason Kloess. RealTracs MLS as distributed by MLS GRID
- $1,899,0005 bd5 ba3.8k sqft1901 Harpeth River Dr, Brentwood, TN 37027For SaleMLS ID #3261169, Paul Goodman. RealTracs MLS as distributed by MLS GRID
- $1,400,0004 bd3 ba3.9k sqft6045 Woodland Hills Dr, Nashville, TN 37211For SaleMLS ID #3513378, Bob Hoff. RealTracs MLS as distributed by MLS GRID
