Your dream sunsets w/ lake front views surrounded by private Gatlinburg style setting at end of quiet cul-de-sac. Private deep water covered boat dock w/ marine Trex decking and a wave runner port. Very own tiny house with tin roof, tiled shower, vanity and toilet is perfect for guest house, office, studio or playhouse. Open floor plan for entertaining (inside and out) and renovated throughout. 3 interior gas fireplaces with thermostats and 1 gas fireplace on rear patio. New Roof July 2026 plus new windows and doors with lifetime warranty. Screened in all weather Florida room w/ casement windows. Covered front porch w/ wooded view and rear covered patio off basement family room. Spacious flagstone patio overlooking the lake with outdoor kitchen (gas grill/small refrigerator/sink). Gourmet kitchen w/ custom cabinets and matching cabinet panels on all appliances, built in ice maker, under-counter microwave, large island, quartz countertops, 48" KitchenAid gas stove w/ 6 burners and double ovens plus a Subzero refrigerator. 2 laundry rooms (up and down). Spacious 2 car garage, covered parking space for SUV and great workshop or storage area. Rare opportunity on Old Hickory Lake!!
Active
$1,995,000
428 Beacon Hill Dr, Mount Juliet, TN 37122
3beds
2,856sqft
:
Get pre-qualified$11,161/mo
Single Family Residence, Residential
Built in 1965
0.84 Acres Lot
$-- Zestimate®
$699/sqft
$-- HOA
What's special
Large islandWave runner portBuilt in ice makerSubzero refrigeratorUnder-counter microwaveQuartz countertops
- 7 days |
- 1,733 |
- 145 |
Likely to sell faster than
Zillow last checked:
Listing updated:
Listed by:
Lisa Chambers 615-474-0377,
Benchmark Realty, LLC 615-288-8292
Source: RealTracs MLS as distributed by MLS GRID,MLS#: 3306460
Facts & features
Interior
Bedrooms & bathrooms
- Bedrooms: 3
- Bathrooms: 3
- Full bathrooms: 3
- Main level bedrooms: 2
Bedroom 1
- Features: Suite
- Level: Suite
- Area: 208 Square Feet
- Dimensions: 16x13
Bedroom 2
- Area: 110 Square Feet
- Dimensions: 10x11
Bedroom 3
- Area: 266 Square Feet
- Dimensions: 14x19
Primary bathroom
- Features: Primary Bedroom
- Level: Primary Bedroom
Den
- Area: 260 Square Feet
- Dimensions: 13x20
Dining room
- Features: Combination
- Level: Combination
Kitchen
- Area: 500 Square Feet
- Dimensions: 20x25
Living room
- Features: Formal
- Level: Formal
- Area: 400 Square Feet
- Dimensions: 16x25
Other
- Features: Florida Room
- Level: Florida Room
- Area: 208 Square Feet
- Dimensions: 13x16
Other
- Features: Office
- Level: Office
- Area: 132 Square Feet
- Dimensions: 11x12
Recreation room
- Features: Basement Level
- Level: Basement Level
- Area: 208 Square Feet
- Dimensions: 13x16
Heating
- Central, Electric, Natural Gas
Cooling
- Central Air, Electric
Appliances
- Included: Built-In Gas Oven, Double Oven, Built-In Gas Range, Dishwasher, Disposal, Ice Maker, Microwave, Refrigerator
- Laundry: Washer Hookup
Features
- Extra Closets, Open Floorplan, Redecorated, Walk-In Closet(s), High Speed Internet
- Flooring: Wood, Slate, Tile
- Basement: Finished
- Number of fireplaces: 4
- Fireplace features: Gas
Interior area
- Total structure area: 2,856
- Total interior livable area: 2,856 sqft
- Finished area above ground: 2,058
- Finished area below ground: 798
Property
Parking
- Total spaces: 3
- Parking features: Garage Door Opener, Basement, Attached
- Attached garage spaces: 2
- Carport spaces: 1
- Covered spaces: 3
Features
- Levels: Two
- Stories: 1
- Patio & porch: Patio, Covered, Porch, Screened
- Exterior features: Dock, Gas Grill
- Has view: Yes
- View description: Lake
- Has water view: Yes
- Water view: Lake
- Waterfront features: Lake Front
Lot
- Size: 0.84 Acres
- Dimensions: 55.5 x 214 IRR
- Features: Cul-De-Sac, Private, Views, Wooded
- Topography: Cul-De-Sac,Private,Views,Wooded
Details
- Parcel number: 031B B 02300 000
- Special conditions: Standard
- Other equipment: Satellite Dish
Construction
Type & style
- Home type: SingleFamily
- Architectural style: Cape Cod
- Property subtype: Single Family Residence, Residential
Materials
- Brick, Hardboard Siding, Vinyl Siding
- Roof: Asphalt
Condition
- New construction: No
- Year built: 1965
Utilities & green energy
- Sewer: Septic Tank
- Water: Public
- Utilities for property: Electricity Available, Natural Gas Available, Water Available, Cable Connected
Green energy
- Energy efficient items: Windows, Thermostat
Community & HOA
Community
- Security: Carbon Monoxide Detector(s), Fire Alarm, Security System, Smoke Detector(s)
- Subdivision: Glen Hills 2
HOA
- Has HOA: No
Location
- Region: Mount Juliet
Financial & listing details
- Price per square foot: $699/sqft
- Tax assessed value: $363,500
- Annual tax amount: $1,735
- Date on market: 7/26/2026
- Electric utility on property: Yes
Estimated market value
Not available
Estimated sales range
Not available
Not available
Price history
| Date | Event | Price |
|---|---|---|
| 7/26/2026 | Listed for sale | $1,995,000$699/sqft |
Source:  RealTracs MLS as distributed by MLS GRID #3306460 Report a problem RealTracs MLS as distributed by MLS GRID #3306460 Report a problem | ||
Public tax history
| Year | Property taxes | Tax assessment |
|---|---|---|
| 2025 | $1,735 | $90,875 |
| 2024 | $1,735 | $90,875 |
| 2023 | $1,735 | $90,875 |
| 2022 | $1,735 | $90,875 |
| 2021 | -- | $90,875 +28.6% |
| 2020 | $1,780 | $70,675 |
| 2019 | $1,780 | $70,675 |
| 2018 | $1,780 +0% | $70,675 |
| 2017 | $1,780 0% | $70,675 |
| 2016 | $1,780 -2% | $70,675 |
| 2015 | $1,817 +27% | $70,675 +27% |
| 2014 | $1,430 | $55,649 |
| 2013 | $1,430 +0% | $55,649 |
| 2012 | $1,430 +2.8% | $55,649 |
| 2011 | $1,391 | $55,649 -8.7% |
| 2010 | -- | $60,927 -4.1% |
| 2009 | $1,546 | $63,539 |
| 2008 | $1,546 +7.7% | $63,539 +9.8% |
| 2007 | $1,435 | $57,870 |
| 2006 | $1,435 | $57,870 |
| 2005 | $1,435 -16.5% | $57,870 |
| 2003 | $1,719 +12% | $57,870 +12% |
| 2002 | $1,535 | $51,678 +33% |
| 2001 | -- | $38,848 -75% |
| 2000 | -- | $155,392 |
Find assessor info on the county website
Monthly payment
Est. payment
Payment breakdown
Explore the cost of this home by adjusting the details. Changes won't be saved.Climate risks
Neighborhood: 37122
Nearby schools
GreatSchools rating
- 9/10Lakeview Elementary SchoolGrades: K-5Distance: 1.4 mi
- 7/10Mt. Juliet Middle SchoolGrades: 6-8Distance: 4.8 mi
- 9/10Green Hill High SchoolGrades: 9-12Distance: 3.8 mi
Schools provided by the listing agent
- Elementary: Lakeview Elementary School
- Middle: Mt. Juliet Middle School
- High: Green Hill High School
Source: RealTracs MLS as distributed by MLS GRID. This data may not be complete. We recommend contacting the local school district to confirm school assignments for this home.
- $575,0002 bd2 ba1.2k sqft437 Beacon Hill Dr, Mount Juliet, TN 37122Off Market
- $439,600-- bd1 ba1.2k sqft435 Beacon Hill Dr, Mount Juliet, TN 37122Off Market
- $175,000-- bd-- ba-- sqft433 Beacon Hill Dr, Mount Juliet, TN 37122Off Market
- $405,0003 bd2 ba2.1k sqft426 Beacon Hill Dr, Mount Juliet, TN 37122Sold
- $1,292,5003 bd2 ba2.2k sqft433 Beacon Hill Dr, Mount Juliet, TN 37122Sold
- $1,276,600-- bd-- ba-- sqft433 Beacon Hill Dr LOT 54, Mount Juliet, TN 37122Off Market
- $135,0000.29 Acres429 Beacon Hill Dr, Mount Juliet, TN 37122Sold
- $631,8031 bd3 ba2k sqft429 Beacon Hill Dr LOT 92, Mount Juliet, TN 37122Pending
A local agent can set up tours, give advice and negotiate with sellers.
A local lender can help you make sure your offer is ready when you are.
Similar homes
- $1,725,0003 bd3 ba3k sqft750 Gay Winds Dr, Mount Juliet, TN 37122For Sale
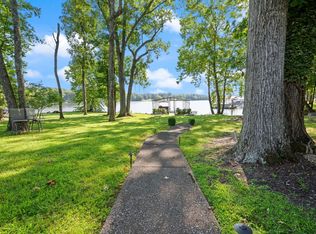
 MLS ID #3318474, Brandie Wiehl - Broker, GRI, SRES, AHWD. RealTracs MLS as distributed by MLS GRID
 - $1,775,0004 bd3 ba4.2k sqft389 Green Harbor Rd, Old Hickory, TN 37138For Sale
 MLS ID #3311582, Andrea Niemiec. RealTracs MLS as distributed by MLS GRID
 - $1,025,0004 bd3 ba3.7k sqft2291 Cooks Rd, Mount Juliet, TN 37122For Sale
 MLS ID #3312455, Adam Sharp. RealTracs MLS as distributed by MLS GRID
 - $1,499,9994 bd3 ba4.1k sqft753 Tate Ln, Mount Juliet, TN 37122For Sale
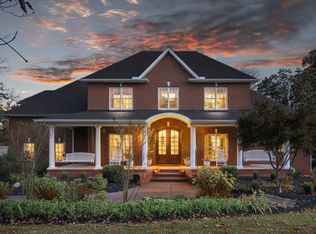 MLS ID #3178935, John Thomas. RealTracs MLS as distributed by MLS GRID
 - $1,399,9005 bd4 ba4.2k sqft95 Short Dr, Mount Juliet, TN 37122For SaleMLS ID #3182817, Ben Wilson. RealTracs MLS as distributed by MLS GRID
- $1,669,0003 bd4 ba3.5k sqft2836 Academy Rd, Lebanon, TN 37087For SaleMLS ID #3304527, Curtis Phillips. RealTracs MLS as distributed by MLS GRID
- $1,349,9005 bd4 ba3.5k sqft207 Bluegrass Dr, Hendersonville, TN 37075For SaleMLS ID #3304280, Angela Ambrose. RealTracs MLS as distributed by MLS GRID
- $1,395,0003 bd3 ba2k sqft110 Walnut Dr, Hendersonville, TN 37075For SaleMLS ID #3288316, Tiffany Friedmann. RealTracs MLS as distributed by MLS GRID
- $1,274,0005 bd4 ba3.8k sqft302 Kelsey Grace Pl, Mount Juliet, TN 37122For SaleMLS ID #3246474, Tony Meyers. RealTracs MLS as distributed by MLS GRID
- $2,125,0002 bd2 ba1.4k sqft147 Mires Rd, Mount Juliet, TN 37122For SaleMLS ID #3173289, Amanda L. Bell. RealTracs MLS as distributed by MLS GRID
- $1,970,0004 bd5 ba3.7k sqft2024 Albatross Way, Gallatin, TN 37066For SaleMLS ID #3281419, Brad Shoulders. RealTracs MLS as distributed by MLS GRID
- $1,899,0004 bd3 ba3k sqft2409 Vaulx Ln, Nashville, TN 37204For SaleMLS ID #3312493, Molly Esworthy. RealTracs MLS as distributed by MLS GRID
- $1,699,9004 bd4 ba3.5k sqft1139 McAlpine Ave, Nashville, TN 37216For SaleMLS ID #3305095, John Brackeen. RealTracs MLS as distributed by MLS GRID
- $1,325,0004 bd3 ba2.7k sqft9 Jones Cir, Old Hickory, TN 37138For SaleMLS ID #3214139, Jill Weida. RealTracs MLS as distributed by MLS GRID
- $2,799,0005 bd7 ba4k sqft192 Cherokee Rd, Hendersonville, TN 37075For SaleMLS ID #3233183, Axel Reed. RealTracs MLS as distributed by MLS GRID
- $1,100,0003 bd4 ba3.4k sqft1964 Harkreader Rd, Mount Juliet, TN 37122For SaleMLS ID #3001950, Rhonda Sadler. RealTracs MLS as distributed by MLS GRID
- $1,050,0004 bd3 ba3.2k sqft2902 Carisbrooke Dr, Mount Juliet, TN 37122For SaleMLS ID #3208340, Candy Pruitt. RealTracs MLS as distributed by MLS GRID
- $999,9953 bd5 ba4.2k sqft5032 Twin Lakes Dr, Old Hickory, TN 37138For SaleMLS ID #3145719, Gary Ashton. RealTracs MLS as distributed by MLS GRID
- $1,950,0004 bd5 ba3.7k sqft1121 Glenwood Ave, Nashville, TN 37204For SaleMLS ID #3298132, Suzan Hindman. RealTracs MLS as distributed by MLS GRID
- $1,799,0005 bd5 ba3.5k sqft2519 Fairfax Ave, Nashville, TN 37212For SaleMLS ID #3302274, Jonny Gleaton - Gleaton Group. RealTracs MLS as distributed by MLS GRID
