Welcome to lake living at its finest in the heart of Hendersonville! This charming 3 bedroom, 2.5 bathroom home is perfectly positioned on a quiet, dead end established street with breathtaking views of a private cove.
Enjoy peaceful mornings and stunning sunsets from the beautiful sunroom overlooking the water, or step outside to a huge, flat backyard leading to your private dock—perfect for entertaining, relaxing, and making the most of lake life.
The updated dock is thoughtfully designed with convenience in mind, featuring two jet ski drive-on floating lifts, a swim ladder for easy access from the deep water, and a spacious dock box ideal for storing life jackets, covers, and all your lake essentials. A Marine Concepts boat cover provides effortless protection for boats up to 29 feet in under two minutes—no more hassle or spiderwebs.
Inside, the home offers a warm and inviting feel with two wood-burning fireplaces, including a Vermont Castings stove in the sunroom and a Lopi insert in the living room. The kitchen has been upgraded, and both full bathrooms have been beautifully renovated, with heated floors, new cabinetry, and tile.
Additional features include a large garage with an epoxy floor, a spacious shed for storing lake toys and equipment, and a generous bar area perfect for hosting friends and family.
Centrally located on Old Hickory lake in beautiful Drakes Creek, this property offers the perfect blend of privacy and convenience.
Whether you’re looking to enjoy this cozy lakefront retreat as-is or build your dream home on this incredible lot, this is a rare opportunity to own a slice of waterfront paradise.
Additional photos to show what could potentially be built on this lot! Whether now or later on for the next owner!
Active
$1,395,000
110 Walnut Dr, Hendersonville, TN 37075
3beds
2,059sqft
:
Get pre-qualified$7,920/mo
Single Family Residence, Residential
Built in 1957
0.5 Acres Lot
$-- Zestimate®
$678/sqft
$-- HOA
What's special
Warm and inviting feelTwo wood-burning fireplaces
- 9 days |
- 500 |
- 23 |
Likely to sell faster than
Zillow last checked:
Listing updated:
Listed by:
Tiffany Friedmann 615-587-3625,
Compass 615-824-5920
Source: RealTracs MLS as distributed by MLS GRID,MLS#: 3288316
Facts & features
Interior
Bedrooms & bathrooms
- Bedrooms: 3
- Bathrooms: 3
- Full bathrooms: 2
- 1/2 bathrooms: 1
- Main level bedrooms: 3
Bedroom 1
- Features: Full Bath
- Level: Full Bath
- Area: 154 Square Feet
- Dimensions: 11x14
Bedroom 2
- Area: 110 Square Feet
- Dimensions: 10x11
Bedroom 3
- Area: 180 Square Feet
- Dimensions: 12x15
Primary bathroom
- Features: None
- Level: None
Den
- Features: Paneled
- Level: Paneled
- Area: 228 Square Feet
- Dimensions: 19x12
Dining room
- Features: Combination
- Level: Combination
- Area: 110 Square Feet
- Dimensions: 10x11
Kitchen
- Features: Eat-in Kitchen
- Level: Eat-in Kitchen
- Area: 165 Square Feet
- Dimensions: 15x11
Other
- Features: Florida Room
- Level: Florida Room
- Area: 140 Square Feet
- Dimensions: 10x14
Other
- Features: Utility Room
- Level: Utility Room
- Area: 60 Square Feet
- Dimensions: 6x10
Heating
- Central, Forced Air, Natural Gas, Wood Stove, Wood
Cooling
- Ceiling Fan(s), Central Air, Electric
Appliances
- Included: Built-In Electric Oven, Double Oven, Cooktop, Dishwasher, Disposal, Dryer, Microwave, Refrigerator, Stainless Steel Appliance(s), Washer
- Laundry: Electric Dryer Hookup, Washer Hookup
Features
- Bookcases, Ceiling Fan(s), Entrance Foyer, Extra Closets, High Ceilings, Open Floorplan, Pantry, Redecorated, Walk-In Closet(s), High Speed Internet
- Flooring: Wood
- Basement: None
- Number of fireplaces: 2
- Fireplace features: Insert, Wood Burning
Interior area
- Total structure area: 2,059
- Total interior livable area: 2,059 sqft
- Finished area above ground: 2,059
Property
Parking
- Total spaces: 12
- Parking features: Garage Faces Front, Aggregate
- Attached garage spaces: 2
- Uncovered spaces: 10
Features
- Levels: One
- Stories: 1
- Patio & porch: Porch, Covered
- Exterior features: Dock
- Has view: Yes
- View description: Lake, Water
- Has water view: Yes
- Water view: Lake,Water
- Waterfront features: Lake Front
Lot
- Size: 0.5 Acres
- Dimensions: 115 x 232.4 IRR
- Features: Level, Private, Views
- Topography: Level,Private,Views
Details
- Additional structures: Storage
- Parcel number: 164P D 02300 000
- Special conditions: Standard
- Other equipment: Satellite Dish
Construction
Type & style
- Home type: SingleFamily
- Architectural style: Ranch
- Property subtype: Single Family Residence, Residential
Materials
- Brick
- Roof: Shingle
Condition
- New construction: No
- Year built: 1957
Utilities & green energy
- Sewer: Public Sewer
- Water: Public
- Utilities for property: Electricity Available, Natural Gas Available, Water Available
Community & HOA
Community
- Security: Carbon Monoxide Detector(s), Smoke Detector(s)
- Subdivision: Lake Shore Estates Sec 2
HOA
- Has HOA: No
- Amenities included: Boat Dock
Location
- Region: Hendersonville
Financial & listing details
- Price per square foot: $678/sqft
- Tax assessed value: $828,600
- Annual tax amount: $4,162
- Date on market: 7/18/2026
- Electric utility on property: Yes
Estimated market value
Not available
Estimated sales range
Not available
Not available
Price history
| Date | Event | Price |
|---|---|---|
| 7/19/2026 | Listed for sale | $1,395,000-6.7%$678/sqft |
Source:  RealTracs MLS as distributed by MLS GRID #3288316 Report a problem RealTracs MLS as distributed by MLS GRID #3288316 Report a problem | ||
| 7/16/2026 | Listing removed | $1,495,000$726/sqft |
Source: RealTracs MLS as distributed by MLS GRID #3169149 Report a problem | ||
| 6/20/2026 | Price change | $1,495,000-6.3%$726/sqft |
Source: RealTracs MLS as distributed by MLS GRID #3169149 Report a problem | ||
| 5/20/2026 | Price change | $1,595,000-3.3%$775/sqft |
Source: RealTracs MLS as distributed by MLS GRID #3169149 Report a problem | ||
| 4/7/2026 | Listed for sale | $1,650,000+725%$801/sqft |
Source: RealTracs MLS as distributed by MLS GRID #3169149 Report a problem | ||
| 3/18/1998 | Sold | $200,000$97/sqft |
Source: Public Record Report a problem | ||
Public tax history
| Year | Property taxes | Tax assessment |
|---|---|---|
| 2025 | $4,162 | $207,150 |
| 2024 | $4,162 -1.5% | $207,150 +55.4% |
| 2023 | $4,227 -0.3% | $133,300 -75% |
| 2022 | $4,240 +40.6% | $533,200 |
| 2021 | $3,015 | $533,200 |
| 2020 | $3,015 -28.9% | $533,200 |
| 2019 | $4,240 +434.2% | $533,200 +27.3% |
| 2018 | $794 | $418,800 |
| 2017 | -- | -- |
| 2016 | -- | -- |
| 2015 | -- | -- |
| 2014 | -- | -- |
| 2011 | $2,724 -0.6% | $102,601 |
| 2010 | $2,740 | $102,601 |
| 2009 | $2,740 | $102,601 |
| 2008 | -- | $102,601 +12.9% |
| 2007 | $2,644 | $90,852 |
| 2006 | $2,644 +6.3% | $90,852 +21% |
| 2005 | $2,486 | $75,101 |
| 2004 | $2,486 | $75,101 |
| 2002 | $2,486 | $75,101 +21.3% |
| 2001 | -- | $61,914 -75% |
| 2000 | -- | $247,654 |
Find assessor info on the county website
Monthly payment
Est. payment
Payment breakdown
Explore the cost of this home by adjusting the details. Changes won't be saved.Climate risks
Neighborhood: 37075
Nearby schools
GreatSchools rating
- 8/10Lakeside Park Elementary SchoolGrades: PK-5Distance: 0.6 mi
- 7/10V G Hawkins Middle SchoolGrades: 6-8Distance: 0.9 mi
- 7/10Hendersonville High SchoolGrades: 9-12Distance: 1.6 mi
Schools provided by the listing agent
- Elementary: Lakeside Park Elementary
- Middle: V G Hawkins Middle School
- High: Hendersonville High School
Source: RealTracs MLS as distributed by MLS GRID. This data may not be complete. We recommend contacting the local school district to confirm school assignments for this home.
- $892,600-- bd2 ba2.1k sqft108 Walnut Dr, Hendersonville, TN 37075Off Market
- $1,713,7003 bd3 ba4.1k sqft112 Walnut Dr, Hendersonville, TN 37075Off Market
- $844,800-- bd2 ba1.7k sqft106 Walnut Dr, Hendersonville, TN 37075Off Market
- $1,714,8004 bd3 ba4.3k sqft114 Walnut Dr, Hendersonville, TN 37075Off Market
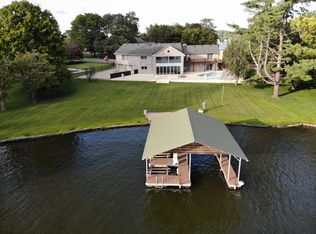
- $752,800-- bd1 ba1.6k sqft109 Walnut Dr, Hendersonville, TN 37075Off Market
- $884,400-- bd3 ba1.6k sqft104 Walnut Dr, Hendersonville, TN 37075Off Market
- $1,815,2005 bd6 ba6.2k sqft117 Walnut Dr, Hendersonville, TN 37075Off Market
- $2,149,7007 bd6 ba6.4k sqft115 Walnut Dr, Hendersonville, TN 37075Off Market
A local agent can set up tours, give advice and negotiate with sellers.
Similar homes
- $1,400,0003 bd4 ba3k sqft182 Cherokee Rd, Hendersonville, TN 37075For Sale

 MLS ID #3251460, Tish Roney. RealTracs MLS as distributed by MLS GRID
 - $1,349,0004 bd3 ba2.5k sqft179 Snug Harbor Dr, Hendersonville, TN 37075For Sale
 MLS ID #3221670, Jacqueline Brown. RealTracs MLS as distributed by MLS GRID
 - $1,325,0004 bd3 ba2.7k sqft9 Jones Cir, Old Hickory, TN 37138For Sale
 MLS ID #3214139, Jill Weida. RealTracs MLS as distributed by MLS GRID
 - $749,9004 bd3 ba3k sqft1035 Margaret Dr, Hendersonville, TN 37075For Sale
 MLS ID #3288168, Natasha Holcomb. RealTracs MLS as distributed by MLS GRID
 - $899,9013 bd2 ba2.7k sqft1053 Hillview Dr, Hendersonville, TN 37075For SaleMLS ID #3234795, Dean Christian Atcheson. RealTracs MLS as distributed by MLS GRID
- $--3 bd3 ba2.2k sqft219 Lankford Ln, Gallatin, TN 37066AuctionMLS ID #3234181, Bryan Ayers. RealTracs MLS as distributed by MLS GRID
- $1,074,0004 bd2 ba2.1k sqft403 Jones St, Old Hickory, TN 37138For SaleMLS ID #3244770, Rebecca Driver. RealTracs MLS as distributed by MLS GRID
- $1,400,0003 bd4 ba2.8k sqft194 37th Ave N, Nashville, TN 37209For SaleMLS ID #3306638, Gary Ashton. RealTracs MLS as distributed by MLS GRID
- $1,300,0003 bd4 ba2.1k sqft2401 Pennington Bend Rd, Nashville, TN 37214For SaleMLS ID #3224222, Mary O'Neil. RealTracs MLS as distributed by MLS GRID
- $1,189,9993 bd3 ba2.5k sqft5544 S New Hope Rd, Hermitage, TN 37076For SaleMLS ID #3255161, Traci Johnson Ardovino. RealTracs MLS as distributed by MLS GRID
- $1,375,0004 bd3 ba2.5k sqft3008 New Natchez Trce, Nashville, TN 37215For SaleMLS ID #3280946, Caroline Dean. RealTracs MLS as distributed by MLS GRID
- $989,9003 bd3 ba2.3k sqft224 Sunset Island Trl, Gallatin, TN 37066For SaleMLS ID #3218030, Gerard Bullock, Broker, ABR, GRI, SRS. RealTracs MLS as distributed by MLS GRID
- $1,399,0003 bd2 ba2.4k sqft1912 Ashwood Ave, Nashville, TN 37212For SaleMLS ID #3225976, Theresa Luckett Burdge. RealTracs MLS as distributed by MLS GRID
- $849,9003 bd3 ba2.6k sqft3030 Highway 25 W, Cottontown, TN 37048For SaleMLS ID #3304655, Stewart Halcomb. RealTracs MLS as distributed by MLS GRID
- $1,425,0004 bd3 ba2.2k sqft2809 Azalea Pl, Nashville, TN 37204For SaleMLS ID #3168808, Angie McCormick. RealTracs MLS as distributed by MLS GRID
- $1,275,0004 bd3 ba2.8k sqft5911 Post Rd, Nashville, TN 37205For SaleMLS ID #3270499, Margaret Flowers Orton. RealTracs MLS as distributed by MLS GRID
- $1,280,0003 bd3 ba2k sqft3724 Woodmont Ln, Nashville, TN 37215For SaleMLS ID #3270636, Melanie Jeansonne. RealTracs MLS as distributed by MLS GRID
- $799,9004 bd3 ba2.1k sqft3575 Tyree Springs Rd, Hendersonville, TN 37075For SaleMLS ID #3214552, Cody West. RealTracs MLS as distributed by MLS GRID
- $950,0004 bd3 ba2.8k sqft301 Rosebrook Dr, Gallatin, TN 37066For SaleMLS ID #3173455, Jessica Jean Towe. RealTracs MLS as distributed by MLS GRID
- $829,0005 bd5 ba3k sqft5000 Magnolia Estates Blvd, Mount Juliet, TN 37122For SaleMLS ID #3250536, Tzion Achvan. RealTracs MLS as distributed by MLS GRID
