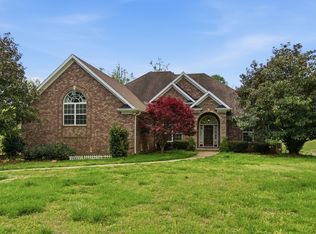
Welcome to this stunning all-brick home on 5+ private acres in the heart of Cottontown. From the moment you pull in, a charming pond greets you on your way to the house. Inside, you will find 3 bedrooms, 3 full baths, and a massive bonus room over the 3-car garage that easily serves as a 4th bedroom, complete with its own full bath and walk-in closet. The remodeled kitchen features granite countertops, stainless appliances, recessed lighting, and under-cabinet lighting. The primary suite offers a large walk-in closet, double vanities, and an oversized walk-in shower. New windows with custom shades throughout (2022). Outside is where this property truly shines. A brand-new, stunning, inground pool with a fully fenced backyard, a 6-person hot tub under a large gazebo, and a dedicated bar and entertaining area make this an entertainer's paradise. The fully finished 30x50 shop is a rare find, outfitted with a hydraulic lift, heat and air, spray-foamed ceiling, and LED lighting throughout. Encapsulated crawl space with dehumidifier. No HOA. All appliances convey including washer, dryer, garage fridge, freezer, auto lift, shed, and outdoor TVs. Don't miss this one!!
Active
$849,900
3030 Highway 25 W, Cottontown, TN 37048
3beds
2,628sqft
:
Get pre-qualified$4,891/mo
Single Family Residence, Residential
Built in 2001
5.05 Acres Lot
$-- Zestimate®
$323/sqft
$-- HOA
What's special
- 5 days |
- 356 |
- 31 |
Zillow last checked:
Listing updated:
Listed by:
Stewart Halcomb 615-545-2298,
RE/MAX Choice Properties 615-822-2003
Source: RealTracs MLS as distributed by MLS GRID,MLS#: 3304655
Facts & features
Interior
Bedrooms & bathrooms
- Bedrooms: 3
- Bathrooms: 3
- Full bathrooms: 3
- Main level bedrooms: 3
Bedroom 1
- Features: Full Bath
- Level: Full Bath
- Area: 456 Square Feet
- Dimensions: 24x19
Bedroom 2
- Features: Extra Large Closet
- Level: Extra Large Closet
- Area: 130 Square Feet
- Dimensions: 13x10
Bedroom 3
- Features: Extra Large Closet
- Level: Extra Large Closet
- Area: 110 Square Feet
- Dimensions: 11x10
Primary bathroom
- Features: Double Vanity
- Level: Double Vanity
Kitchen
- Features: Eat-in Kitchen
- Level: Eat-in Kitchen
- Area: 144 Square Feet
- Dimensions: 12x12
Living room
- Features: Separate
- Level: Separate
- Area: 306 Square Feet
- Dimensions: 18x17
Recreation room
- Features: Other
- Level: Other
- Area: 756 Square Feet
- Dimensions: 21x36
Heating
- Central, Electric, Heat Pump
Cooling
- Central Air, Electric
Appliances
- Included: Built-In Electric Oven, Built-In Electric Range, Dishwasher, Disposal, Dryer, Freezer, Microwave, Refrigerator, Stainless Steel Appliance(s), Washer
- Laundry: Electric Dryer Hookup, Washer Hookup
Features
- Air Filter, Built-in Features, Ceiling Fan(s), Extra Closets, High Ceilings, Pantry, Redecorated, Walk-In Closet(s), High Speed Internet
- Flooring: Wood, Laminate, Tile
- Basement: Crawl Space
- Number of fireplaces: 2
- Fireplace features: Gas, Living Room
Interior area
- Total structure area: 2,628
- Total interior livable area: 2,628 sqft
- Finished area above ground: 2,628
Video & virtual tour
Property
Parking
- Total spaces: 9
- Parking features: Garage Door Opener, Garage Faces Side, Aggregate, Gravel, Parking Pad, Paved
- Garage spaces: 3
- Uncovered spaces: 6
Features
- Levels: Two
- Stories: 2
- Patio & porch: Deck, Patio, Porch
- Has private pool: Yes
- Pool features: In Ground
- Has spa: Yes
- Spa features: Private
- Fencing: Back Yard
- Waterfront features: Pond
Lot
- Size: 5.05 Acres
- Dimensions: 1156 x 190
- Features: Level, Private
- Topography: Level,Private
Details
- Additional structures: Barn(s), Storage
- Parcel number: 074 05906 000
- Special conditions: Standard
- Other equipment: Air Purifier, Dehumidifier
Construction
Type & style
- Home type: SingleFamily
- Architectural style: Traditional
- Property subtype: Single Family Residence, Residential
Materials
- Brick
- Roof: Shingle
Condition
- New construction: No
- Year built: 2001
Utilities & green energy
- Sewer: Septic Tank
- Water: Public
- Utilities for property: Electricity Available, Water Available
Green energy
- Energy efficient items: Thermostat, Doors
Community & HOA
Community
- Security: Carbon Monoxide Detector(s), Security System, Smoke Detector(s), Smart Camera(s)/Recording
- Subdivision: Birdwell Farm
HOA
- Has HOA: No
Location
- Region: Cottontown
Financial & listing details
- Price per square foot: $323/sqft
- Annual tax amount: $2,502
- Date on market: 7/23/2026
- Electric utility on property: Yes
Estimated market value
Not available
Estimated sales range
Not available
Not available
Price history
| Date | Event | Price |
|---|---|---|
| 7/25/2026 | Listed for sale | $849,900-2.9%$323/sqft |
Source:  RealTracs MLS as distributed by MLS GRID #3304655 Report a problem RealTracs MLS as distributed by MLS GRID #3304655 Report a problem | ||
| 7/20/2026 | Listing removed | $874,900$333/sqft |
Source: RealTracs MLS as distributed by MLS GRID #3191796 Report a problem | ||
| 7/10/2026 | Price change | $874,900-2.2%$333/sqft |
Source: RealTracs MLS as distributed by MLS GRID #3191796 Report a problem | ||
| 6/25/2026 | Price change | $894,900-0.6%$341/sqft |
Source: RealTracs MLS as distributed by MLS GRID #3191796 Report a problem | ||
| 5/8/2026 | Listed for sale | $899,900+65.3%$342/sqft |
Source: RealTracs MLS as distributed by MLS GRID #3191796 Report a problem | ||
| 3/10/2021 | Sold | $544,500$207/sqft |
Source: RealTracs MLS as distributed by MLS GRID #2216814 Report a problem | ||
Public tax history
Tax history is unavailable.
Monthly payment
Est. payment
Payment breakdown
Explore the cost of this home by adjusting the details. Changes won't be saved.Climate risks
Neighborhood: 37048
Nearby schools
GreatSchools rating
- 9/10Oakmont Elementary SchoolGrades: K-5Distance: 1.5 mi
- 8/10White House Middle SchoolGrades: 5-8Distance: 6.9 mi
- 6/10White House High SchoolGrades: 9-12Distance: 4 mi
Schools provided by the listing agent
- Elementary: Oakmont Elementary
- Middle: White House Middle School
- High: White House High School
Source: RealTracs MLS as distributed by MLS GRID. This data may not be complete. We recommend contacting the local school district to confirm school assignments for this home.
- $735,000-- bd3 ba2.4k sqft3030 25w Hwy, Cottontown, TN 37048Sold
- $735,0003 bd3 ba2.7k sqft3030 Highway 25, Cottontown, TN 37048Sold
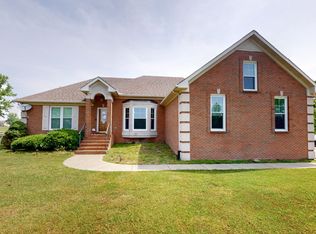
- $720,1004 bd3 ba2.8k sqft3026 25w Hwy, Cottontown, TN 37048Off Market
- $1,100,0004 bd5 ba5.4k sqft3038 Highway 25 W, Cottontown, TN 37048Sold
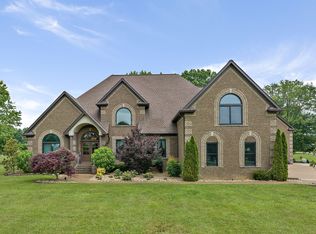
- $1,292,2006 bd4 ba6.1k sqft3044 Highway 25, Cottontown, TN 37048Off Market
- $1,022,8006 bd4 ba6.1k sqft3044 25w Hwy, Cottontown, TN 37048Off Market
- $687,100-- bd2 ba1.9k sqft3024 25w Hwy, Cottontown, TN 37048Off Market
- $250,000-- bd1 ba1.2k sqft3020 25w Hwy, Cottontown, TN 37048Sold
A local agent can set up tours, give advice and negotiate with sellers.
A local lender can help you make sure your offer is ready when you are.
Similar homes
- $679,9003 bd4 ba2.7k sqft529 Clearview Rd, Cottontown, TN 37048For Sale

 MLS ID #3271024, Janie Andrews. RealTracs MLS as distributed by MLS GRID
 - $614,9003 bd3 ba2.8k sqft129 Baldridge Dr, Cottontown, TN 37048For Sale
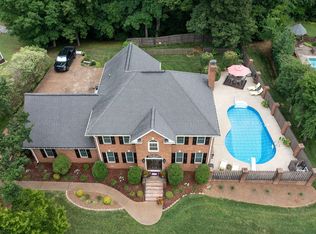 MLS ID #3243053, John Crowder. RealTracs MLS as distributed by MLS GRID
 - $925,0003 bd3 ba3.2k sqft122 Trivett Dr, Portland, TN 37148For Sale
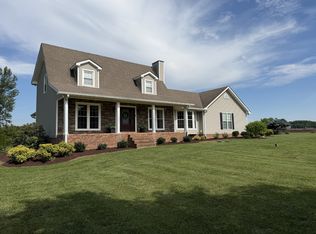 MLS ID #3231861, Derrick D Miller, Broker.. RealTracs MLS as distributed by MLS GRID
 - $650,0003 bd3 ba2.6k sqft1024 Sweet Oak Rdg, Hendersonville, TN 37075For Sale
 MLS ID #3175029, Bernie Gallerani. RealTracs MLS as distributed by MLS GRID
 - $669,0003 bd3 ba2.5k sqft590A Lindsey Hollow Rd, Gallatin, TN 37066For SaleMLS ID #3221168, Tiffany Penfield. RealTracs MLS as distributed by MLS GRID
- $894,0003 bd3 ba2.7k sqft923 Dobbins Pike, Gallatin, TN 37066For SaleMLS ID #3182968, Lori Guinan. RealTracs MLS as distributed by MLS GRID
- $--4 bd3 ba1.7k sqft3038 Gideon Rd, Greenbrier, TN 37073AuctionMLS ID #3255773, J.K. Graves. RealTracs MLS as distributed by MLS GRID
- $755,0003 bd2 ba2.3k sqft454 Campbell Hollow Rd, Bethpage, TN 37022For SaleMLS ID #3224806, Chasity Boehm. RealTracs MLS as distributed by MLS GRID
- $1,100,0004 bd3 ba3k sqft1038 Kansas Ln, Gallatin, TN 37066For SaleMLS ID #3305270, Katelyn Lyons Henderson. RealTracs MLS as distributed by MLS GRID
- $724,0003 bd4 ba3.5k sqft1742 Old Gallatin Rd, Portland, TN 37148For SaleMLS ID #3288127, Heidi Troutt. RealTracs MLS as distributed by MLS GRID
- $750,0003 bd3 ba2.8k sqft2875 Lower Walkers Creek Rd, Goodlettsville, TN 37072For SaleMLS ID #3223496, Mitzi Rager, ABR, GRI, SFR. RealTracs MLS as distributed by MLS GRID
- $565,0003 bd3 ba2.4k sqft7301 W Cook Rd, Springfield, TN 37172For SaleMLS ID #3242862, Jason Cox. RealTracs MLS as distributed by MLS GRID
- $674,9003 bd4 ba2.8k sqft5881 Highway 31 W, Portland, TN 37148For SaleMLS ID #3137398, Betsy Robinson. RealTracs MLS as distributed by MLS GRID
- $485,9003 bd3 ba2.4k sqft2327 Highway 76, Portland, TN 37148For SaleMLS ID #3260203, Tree Maddux w/Music City Life Team. RealTracs MLS as distributed by MLS GRID
- $745,0003 bd4 ba3k sqft107 Greenfield Ln, Castalian Springs, TN 37031For SaleMLS ID #3233782, Collette Breen. RealTracs MLS as distributed by MLS GRID
- $625,0002 bd2 ba2.5k sqft1245 Latimer Ln, Hendersonville, TN 37075For SaleMLS ID #3261374, Jennifer Barrett. RealTracs MLS as distributed by MLS GRID
- $529,9004 bd2 ba2.9k sqft145 S Palmers Chapel Rd, White House, TN 37188For SaleMLS ID #3285904, Kathy M. Decker. RealTracs MLS as distributed by MLS GRID
- $654,0003 bd2 ba2.4k sqft103 Bloomsbury Dr, Portland, TN 37148For SaleMLS ID #3285841, Chelsey Freeman. RealTracs MLS as distributed by MLS GRID
- $879,5004 bd4 ba3.2k sqft1005 Vinings Blvd, Gallatin, TN 37066For SaleMLS ID #3261157, Mark Worsley. RealTracs MLS as distributed by MLS GRID
- $649,9003 bd2 ba2.4k sqft280 Switchboard Rd, Portland, TN 37148For SaleMLS ID #3186799, Todd Draper. RealTracs MLS as distributed by MLS GRID
