.Welcome to your own private retreat. Empty nesters ready to scale back in size. Kids are grown and now it's too much house for my sellers, but a great home for the growing family. It rests on a peaceful 0.97-acre lot, offering the perfect combination of comfort, space, and tranquility. With just under 2800 square feet of thoughtfully designed living space, this 3-bedroom, 3.5-bath home provides room for everyone to spread out and enjoy. The inviting floor plan is designed for both everyday living and entertaining, featuring spacious living areas, an open and comfortable flow, and abundant natural light throughout. Each bedroom offers privacy and convenience, while the generous living spaces create a warm and welcoming atmosphere. Storage is plentiful throughout the home, making it easy to stay organized without sacrificing style or space. Outside, you'll appreciate the serene surroundings and expansive yard, offering endless possibilities for relaxing, gardening, or simply enjoying the peaceful setting. If you've been searching for a home that combines generous living space, a functional layout, abundant storage, and the quiet beauty of country-style living with room to breathe, this is one you won't want to miss
Active
Price cut: $10K (8/30)
$669,900
529 Clearview Rd, Cottontown, TN 37048
3beds
2,791sqft
Single Family Residence, Residential
Built in 2022
0.97 Acres Lot
$-- Zestimate®
$240/sqft
$30/mo HOA
What's special
Peaceful settingExpansive yardInviting floor planAbundant natural light throughoutSerene surroundingsOpen and comfortable flow
- 68 days
- 202
- 6
Likely to sell faster than
Zillow last checked:
Listing updated:
Listed by:
Janie Andrews 615-218-4342,
Exit Real Estate Solutions 615-826-0001,
Ed Andrews 615-445-5935,
Exit Real Estate Solutions
Source: RealTracs MLS as distributed by MLS GRID,MLS#: 3271024
Facts & features
Interior
Bedrooms & bathrooms
- Bedrooms: 3
- Bathrooms: 4
- Full bathrooms: 3
- 1/2 bathrooms: 1
- Main level bedrooms: 1
Bedroom 1
- Features: Suite
- Level: Suite
- Area: 210 Square Feet
- Dimensions: 15x14
Bedroom 2
- Features: Bath
- Level: Bath
- Area: 156 Square Feet
- Dimensions: 13x12
Bedroom 3
- Area: 156 Square Feet
- Dimensions: 13x12
Primary bathroom
- Features: Double Vanity
- Level: Double Vanity
Dining room
- Features: Separate
- Level: Separate
- Area: 143 Square Feet
- Dimensions: 13x11
Kitchen
- Area: 210 Square Feet
- Dimensions: 15x14
Living room
- Features: Great Room
- Level: Great Room
- Area: 285 Square Feet
- Dimensions: 19x15
Recreation room
- Features: Other
- Level: Other
- Area: 484 Square Feet
- Dimensions: 22x22
Heating
- Central, Electric
Cooling
- Central Air, Electric
Appliances
- Included: Electric Oven, Electric Range, Dishwasher, Disposal, Microwave, Stainless Steel Appliance(s)
- Laundry: Electric Dryer Hookup, Washer Hookup
Features
- Ceiling Fan(s), Extra Closets, High Ceilings, Open Floorplan, Pantry, Walk-In Closet(s), High Speed Internet, Kitchen Island
- Flooring: Carpet, Wood, Tile
- Basement: Crawl Space
- Number of fireplaces: 1
- Fireplace features: Family Room
Interior area
- Total structure area: 2,791
- Total interior livable area: 2,791 sqft
- Finished area above ground: 2,791
Property
Parking
- Total spaces: 2
- Parking features: Garage Door Opener, Garage Faces Side
- Garage spaces: 2
Features
- Levels: Two
- Stories: 2
- Patio & porch: Patio, Covered, Porch
- Fencing: Back Yard
Lot
- Size: 0.97 Acres
- Features: Level
- Topography: Level
Details
- Parcel number: 037 09000 000
- Special conditions: Standard
Construction
Type & style
- Home type: SingleFamily
- Architectural style: Traditional
- Property subtype: Single Family Residence, Residential
Materials
- Hardboard Siding, Stone
- Roof: Shingle
Condition
- New construction: No
- Year built: 2022
Utilities & green energy
- Sewer: Septic Tank
- Water: Public
- Utilities for property: Electricity Available, Water Available
Community & HOA
Community
- Subdivision: Clearview Estates Ph1
HOA
- Has HOA: Yes
- HOA fee: $30 monthly
Location
- Region: Cottontown
Financial & listing details
- Price per square foot: $240/sqft
- Tax assessed value: $629,800
- Annual tax amount: $2,237
- Date on market: 7/10/2026
- Electric utility on property: Yes
Estimated market value
Not available
Estimated sales range
Not available
Not available
Price history
| Date | Event | Price |
|---|---|---|
| 8/30/2026 | Price change | $669,900-1.5%$240/sqft |
Source:  RealTracs MLS as distributed by MLS GRID #3271024 Report a problem RealTracs MLS as distributed by MLS GRID #3271024 Report a problem | ||
| 7/11/2026 | Listed for sale | $679,900-2.9%$244/sqft |
Source: RealTracs MLS as distributed by MLS GRID #3271024 Report a problem | ||
| 6/28/2026 | Listing removed | $699,900$251/sqft |
Source: EXIT Realty broker feed #3139501 Report a problem | ||
| 6/1/2026 | Price change | $699,900-1.4%$251/sqft |
Source: RealTracs MLS as distributed by MLS GRID #3139501 Report a problem | ||
| 5/8/2026 | Price change | $709,900-1.4%$254/sqft |
Source: RealTracs MLS as distributed by MLS GRID #3139501 Report a problem | ||
| 4/6/2026 | Price change | $719,900-2.7%$258/sqft |
Source: RealTracs MLS as distributed by MLS GRID #3139501 Report a problem | ||
| 3/26/2026 | Price change | $739,900-1.3%$265/sqft |
Source: RealTracs MLS as distributed by MLS GRID #3139501 Report a problem | ||
| 3/7/2026 | Listed for sale | $749,900+20.6%$269/sqft |
Source: RealTracs MLS as distributed by MLS GRID #3139501 Report a problem | ||
| 6/29/2023 | Sold | $621,900-6.2%$223/sqft |
Source: Public Record Report a problem | ||
| 10/17/2022 | Listing removed | -- |
Source: RealTracs MLS as distributed by MLS GRID #2394423 Report a problem | ||
| 6/7/2022 | Listed for sale | $662,900$238/sqft |
Source: RealTracs MLS as distributed by MLS GRID #2394423 Report a problem | ||
Public tax history
| Year | Property taxes | Tax assessment |
|---|---|---|
| 2025 | $2,237 | $157,450 |
| 2024 | $2,237 +4.7% | $157,450 +65.9% |
| 2023 | $2,138 +95.4% | $94,925 -50.9% |
| 2022 | $1,094 | $193,500 |
Find assessor info on the county website
Monthly payment
Est. payment
Payment breakdown
Explore the cost of this home by adjusting the details. Changes won't be saved.Climate risks
Neighborhood: 37048
Nearby schools
Schools provided by the listing agent
- Elementary: Portland Gateview Elementary School
- Middle: Portland West Middle School
- High: Portland High School
Source: RealTracs MLS as distributed by MLS GRID. This data may not be complete. We recommend contacting the local school district to confirm school assignments for this home.
- $703,7003 bd3 ba2.6k sqft529 Clearview Rd LOT 5, Cottontown, TN 37048Off Market
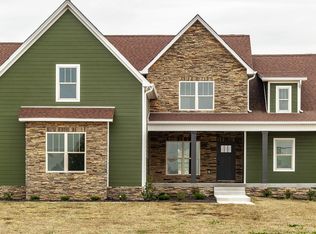
- $591,800-- bd-- ba2.3k sqft524 Clearview Rd, Cottontown, TN 37048Off Market
- $665,0004 bd4 ba3.3k sqft533 Clearview Rd LOT 4, Cottontown, TN 37048Sold
- $719,000-- bd-- ba2.5k sqft521 Clearview Rd, Cottontown, TN 37048Off Market
Similar homes
- $599,9003 bd2 ba2.1k sqft1003 Roland Ct, Cottontown, TN 37048For Sale
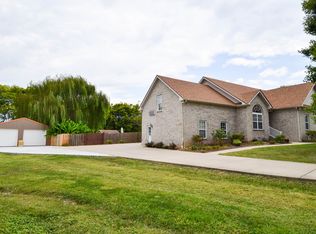
 MLS ID #3208127, GWEN DOWLAND. RealTracs MLS as distributed by MLS GRID
 - $775,0003 bd3 ba3.1k sqft419 W Hester Rd, Cottontown, TN 37048For Sale
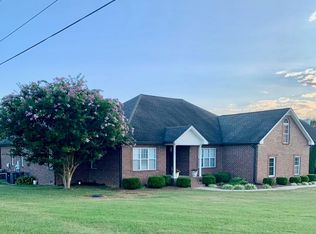 MLS ID #3260702, Roger Pond. RealTracs MLS as distributed by MLS GRID
 - $549,9003 bd2 ba2.7k sqft1007 Briarwood Dr, Cottontown, TN 37048For Sale
 MLS ID #3528303, Cody West. RealTracs MLS as distributed by MLS GRID
 - $654,0003 bd2 ba2.4k sqft103 Bloomsbury Dr, Portland, TN 37148For Sale
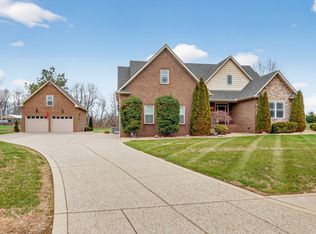 MLS ID #3285841, Chelsey Freeman. RealTracs MLS as distributed by MLS GRID
 - $724,9503 bd3 ba2.9k sqft3242 Pinson School Rd, Greenbrier, TN 37073For SaleMLS ID #3547189, Alexander Mulder. RealTracs MLS as distributed by MLS GRID
- $649,9004 bd4 ba2.8k sqft5881 Highway 31 W, Portland, TN 37148For SaleMLS ID #3137398, Betsy Robinson. RealTracs MLS as distributed by MLS GRID
- $548,9003 bd2 ba2.4k sqft639 Jackson Rd, Portland, TN 37148For SaleMLS ID #3256311, Gary Ashton. RealTracs MLS as distributed by MLS GRID
- $514,9003 bd3 ba1.9k sqft8934 Cedar Grove Rd, Cross Plains, TN 37049For SaleMLS ID #3521065, Lori Upchurch. RealTracs MLS as distributed by MLS GRID
- $649,0004 bd3 ba3.3k sqft102 Haynes Rd, Portland, TN 37148For SaleMLS ID #3336017, Michelle Gilliam. RealTracs MLS as distributed by MLS GRID
- $620,0003 bd2 ba2.6k sqft124 Emma Dr, Portland, TN 37148For SaleMLS ID #3513860, Carolyn M Martin. RealTracs MLS as distributed by MLS GRID
- $750,0003 bd2 ba2.6k sqft430 Fowler Ford Rd, Portland, TN 37148For SaleMLS ID #3506271, Brian Wiggins. RealTracs MLS as distributed by MLS GRID
- $509,9003 bd3 ba2.1k sqft8909 Cedar Grove Rd, Cross Plains, TN 37049For SaleMLS ID #3252169, Shelby Bishop. RealTracs MLS as distributed by MLS GRID
- $635,0004 bd4 ba2.5k sqft132 Newbury Dr, White House, TN 37188For SaleMLS ID #3529056, Frank Giacomelli. RealTracs MLS as distributed by MLS GRID
- $379,0003 bd2 ba1.4k sqft174 Dorris Ln, Portland, TN 37148For SaleMLS ID #3548089, Brian Woodall. RealTracs MLS as distributed by MLS GRID
- $634,9003 bd2 ba2.3k sqft4043 Wilks Rd, Springfield, TN 37172For SaleMLS ID #3276554, Melissa Powell. RealTracs MLS as distributed by MLS GRID
- $504,9003 bd2 ba2.4k sqft530 Thompson Ln, Portland, TN 37148For SaleMLS ID #3304709, GWEN DOWLAND. RealTracs MLS as distributed by MLS GRID
- $655,0003 bd2 ba2.2k sqft610 Allen Rd, Franklin, KY 42134For Sale
 MLS ID #RA20262413, Debbie L Johnson, Keller Williams First Choice R. RASK
 - $724,0003 bd4 ba3.5k sqft1742 Old Gallatin Rd, Portland, TN 37148For SaleMLS ID #3288127, Heidi Troutt. RealTracs MLS as distributed by MLS GRID
- $579,9003 bd2 ba2.3k sqft1416 Fowler Ford Rd, Portland, TN 37148For SaleMLS ID #3272211, Toni Reyes. RealTracs MLS as distributed by MLS GRID
- $649,9003 bd3 ba2.4k sqft2044 Laura Ln, Springfield, TN 37172For SaleMLS ID #3512514, Michael Hollingsworth. RealTracs MLS as distributed by MLS GRID
