FREE Lender Paid Appraisal. Ask about our preferred lender rate buy down! Welcome home to your own private retreat! This fully updated custom-built home sits on 10 picturesque acres and offers the perfect blend of modern upgrades, timeless charm, and peaceful country living. From the moment you arrive, you’ll be impressed by the inviting front porch, professionally landscaped grounds, and breathtaking views in every direction.
Step inside to discover a thoughtfully updated interior featuring spacious living areas, an open and functional floor plan, updated finishes, and abundant natural light throughout. The home has been meticulously maintained and improved, allowing you to move right in and enjoy. Enjoy the oversized rooms, Upstairs consist of two large bedrooms and a jack and jill bathroom. The large master suite has a large garden tub and separate tile shower.
Outside is where this property truly shines. Enjoy morning coffee on the covered front porch, entertain guests on the expansive rear patio, or simply relax and take in the beauty of your private 10-acre setting. You will also enjoy the large 30x60 barn that can be used for stables or a workshop and it has water and electricity. The manicured lawn, mature trees, and wide-open spaces provide endless opportunities for recreation, gardening, animals, or future expansion. Home has 3 bedrooms and 3 full baths and also has an extra space that could be used as another master suite with a full bath or divided into another bedroom or bonus room. Call agent today for your private showing!
Active
$919,900
122 Trivett Dr, Portland, TN 37148
3beds
3,200sqft
Single Family Residence, Residential
Built in 1991
10.28 Acres Lot
$-- Zestimate®
$287/sqft
$-- HOA
What's special
Oversized roomsInviting front porchFully updated custom-built homeWide-open spacesLarge master suiteSeparate tile showerCovered front porch
- 1 day
- 155
- 10
Likely to sell faster than
Zillow last checked:
Listing updated:
Listed by:
Derrick D Miller, Broker. 615-405-8830,
Exit Realty Garden Gate Team 615-323-0707
Source: RealTracs MLS as distributed by MLS GRID,MLS#: 3612128
Facts & features
Interior
Bedrooms & bathrooms
- Bedrooms: 3
- Bathrooms: 3
- Full bathrooms: 3
- Main level bedrooms: 1
Bedroom 1
- Features: Full Bath
- Level: Full Bath
- Area: 234 Square Feet
- Dimensions: 18x13
Bedroom 2
- Features: Bath
- Level: Bath
- Area: 256 Square Feet
- Dimensions: 16x16
Bedroom 3
- Features: Bath
- Level: Bath
- Area: 208 Square Feet
- Dimensions: 16x13
Primary bathroom
- Features: Suite
- Level: Suite
Dining room
- Features: Combination
- Level: Combination
- Area: 169 Square Feet
- Dimensions: 13x13
Kitchen
- Area: 169 Square Feet
- Dimensions: 13x13
Living room
- Features: Great Room
- Level: Great Room
- Area: 416 Square Feet
- Dimensions: 26x16
Other
- Features: Media Room
- Level: Media Room
- Area: 650 Square Feet
- Dimensions: 25x26
Heating
- Central, Natural Gas
Cooling
- Ceiling Fan(s), Central Air, Electric
Appliances
- Included: Electric Oven, Dishwasher, ENERGY STAR Qualified Appliances, Ice Maker, Microwave, Refrigerator
- Laundry: Electric Dryer Hookup, Washer Hookup
Features
- Ceiling Fan(s), Extra Closets, Smart Thermostat, Walk-In Closet(s), High Speed Internet
- Flooring: Laminate, Tile
- Basement: Crawl Space
- Number of fireplaces: 1
- Fireplace features: Den
Interior area
- Total structure area: 3,200
- Total interior livable area: 3,200 sqft
- Finished area above ground: 3,200
Property
Parking
- Total spaces: 2
- Parking features: Garage Faces Rear
- Attached garage spaces: 2
Features
- Levels: Two
- Stories: 2
- Patio & porch: Patio, Porch
- Has view: Yes
- View description: Valley
Lot
- Size: 10.28 Acres
- Features: Level, Rolling Slope
- Topography: Level,Rolling Slope
Details
- Additional structures: Barn(s)
- Parcel number: 052 13007 000
- Special conditions: Standard
- Other equipment: Satellite Dish
Construction
Type & style
- Home type: SingleFamily
- Architectural style: Traditional
- Property subtype: Single Family Residence, Residential
Materials
- Stone, Vinyl Siding
- Roof: Shingle
Condition
- New construction: No
- Year built: 1991
Utilities & green energy
- Sewer: Septic Tank
- Water: Public
- Utilities for property: Electricity Available, Natural Gas Available, Water Available, Cable Connected
Community & HOA
Community
- Security: Smart Camera(s)/Recording
HOA
- Has HOA: No
Location
- Region: Portland
Financial & listing details
- Price per square foot: $287/sqft
- Tax assessed value: $579,800
- Annual tax amount: $2,060
- Date on market: 10/6/2026
- Electric utility on property: Yes
Estimated market value
Not available
Estimated sales range
Not available
Not available
Price history
| Date | Event | Price |
|---|---|---|
| 10/6/2026 | Listed for sale | $919,900$287/sqft |
Source:  RealTracs MLS as distributed by MLS GRID #3612128 Report a problem RealTracs MLS as distributed by MLS GRID #3612128 Report a problem | ||
| 10/6/2026 | Listing removed | $919,900$287/sqft |
Source: EXIT Realty broker feed #3231861 Report a problem | ||
| 8/14/2026 | Price change | $919,900-0.6%$287/sqft |
Source: RealTracs MLS as distributed by MLS GRID #3231861 Report a problem | ||
| 6/6/2026 | Listed for sale | $925,000+293.8%$289/sqft |
Source: RealTracs MLS as distributed by MLS GRID #3231861 Report a problem | ||
| 3/18/2009 | Listing removed | $234,900$73/sqft |
Source: Point2 #1027309 Report a problem | ||
| 10/27/2008 | Price change | $234,900-4.1%$73/sqft |
Source: Point2 #1027309 Report a problem | ||
| 9/20/2008 | Price change | $244,900-3.9%$77/sqft |
Source: TourFactory #1000298 Report a problem | ||
| 4/16/2008 | Price change | $254,900-2%$80/sqft |
Source: TourFactory Report a problem | ||
| 4/7/2008 | Listed for sale | $260,000$81/sqft |
Source: TourFactory Report a problem | ||
Public tax history
| Year | Property taxes | Tax assessment |
|---|---|---|
| 2025 | $2,060 | $144,950 |
| 2024 | $2,060 +13.4% | $144,950 +79.7% |
| 2023 | $1,817 -0.4% | $80,675 -75% |
| 2022 | $1,825 +0% | $322,700 |
| 2021 | $1,825 | $322,700 |
| 2020 | $1,825 | $322,700 |
| 2019 | $1,825 +28.1% | $322,700 +41.6% |
| 2018 | $1,424 | $227,900 |
| 2017 | -- | -- |
| 2016 | -- | -- |
| 2015 | -- | -- |
| 2014 | -- | -- |
| 2011 | $1,591 +32.2% | $59,574 |
| 2010 | $1,204 | $59,574 |
| 2009 | $1,204 | $59,574 |
| 2008 | -- | $59,574 +4.8% |
| 2007 | $1,296 | $56,861 |
| 2006 | $1,296 -1.7% | $56,861 +11.6% |
| 2005 | $1,319 | $50,937 |
| 2004 | $1,319 | $50,937 |
| 2002 | $1,319 | $50,937 +17.9% |
| 2001 | -- | $43,204 -75% |
| 2000 | -- | $172,814 |
Find assessor info on the county website
Monthly payment
Est. payment
Payment breakdown
Explore the cost of this home by adjusting the details. Changes won't be saved.Climate risks
Neighborhood: 37148
Nearby schools
Schools provided by the listing agent
- Elementary: Clyde Riggs Elementary
- Middle: Portland East Middle School
- High: Portland High School
Source: RealTracs MLS as distributed by MLS GRID. This data may not be complete. We recommend contacting the local school district to confirm school assignments for this home.
Similar homes
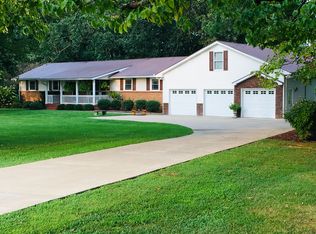
- $699,9994 bd3 ba2.5k sqft3720 Long Hollow Pike, Goodlettsville, TN 37072For Sale

 MLS ID #3529369, David L. Wampler. RealTracs MLS as distributed by MLS GRID
 - $655,0003 bd2 ba2.2k sqft610 Allen Rd, Franklin, KY 42134For Sale
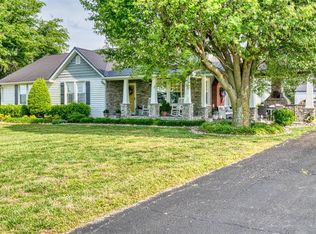
 MLS ID #RA20262413, Debbie L Johnson, Keller Williams First Choice R. RASK
 - $789,0003 bd3 ba3.2k sqft1108 Drakes Creek Rd, Hendersonville, TN 37075For Sale
 MLS ID #3530320, Kassie George. RealTracs MLS as distributed by MLS GRID
 - $648,0003 bd3 ba2.7k sqft3128 31e Hwy, Bethpage, TN 37022For Sale
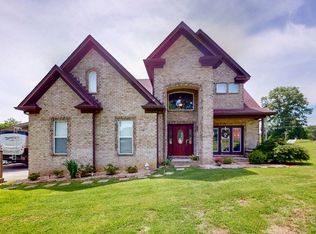 MLS ID #3232137, Cindy Webb. RealTracs MLS as distributed by MLS GRID
 - $679,0002 bd4 ba3.8k sqft7144 Hall Rd, Greenbrier, TN 37073For SaleMLS ID #3229288, Sherry Moore Allen. RealTracs MLS as distributed by MLS GRID
- $725,0003 bd3 ba2.6k sqft846 Clark Hollow Rd, Westmoreland, TN 37186For SaleMLS ID #3514753, Jenny Chapman. RealTracs MLS as distributed by MLS GRID
- $599,9003 bd2 ba1.6k sqft3182 Cairo Bend Rd, Lebanon, TN 37087For SaleMLS ID #3080375, Ken Nelson, Jr.. RealTracs MLS as distributed by MLS GRID
- $474,0003 bd2 ba2.2k sqft2446 Highway 31 E, Gallatin, TN 37066For SaleMLS ID #3205437, Shannon Hickman. RealTracs MLS as distributed by MLS GRID
- $469,9003 bd3 ba2.1k sqft1008 Spire Way Dr, Castalian Springs, TN 37031For SaleMLS ID #3541566, Kevin Barker. RealTracs MLS as distributed by MLS GRID
- $674,9004 bd3 ba3.1k sqft136 Ballentrae Dr, Hendersonville, TN 37075For SaleMLS ID #3263369, Jonathan Minerick. RealTracs MLS as distributed by MLS GRID
- $625,0004 bd3 ba2.8k sqft112 Myrtlewood Ln, Hendersonville, TN 37075For SaleMLS ID #3304798, Renae Voda. RealTracs MLS as distributed by MLS GRID
- $599,9004 bd3 ba2.9k sqft147 Enoch Way, Gallatin, TN 37066For SaleMLS ID #3083972, Jonathan Wilhelm. RealTracs MLS as distributed by MLS GRID
- $940,0004 bd4 ba3k sqft4854 Rock House Rd, Portland, TN 37148For SaleMLS ID #3333713, Anthony Wade. RealTracs MLS as distributed by MLS GRID
- $524,9994 bd3 ba3.7k sqft2445 Peden Mill Rd, Franklin, KY 42134For SaleMLS ID #RA20251489, Asher Sullivan, Coldwell Banker Legacy Group. RASK
- $1,200,0004 bd3 ba3.6k sqft6576 Ed Williams Rd, Greenbrier, TN 37073For SaleMLS ID #3513474, Daniel Williams. RealTracs MLS as distributed by MLS GRID
- $669,0003 bd3 ba2.8k sqft401 South Rd, Cottontown, TN 37048For SaleMLS ID #3593560, Lisa Spencer. RealTracs MLS as distributed by MLS GRID
- $699,9003 bd4 ba3.5k sqft1742 Old Gallatin Rd, Portland, TN 37148For SaleMLS ID #3288127, Heidi Troutt. RealTracs MLS as distributed by MLS GRID
- $497,0003 bd3 ba2.3k sqft407 Ranch Rd, Portland, TN 37148For SaleMLS ID #3597175, Karen Albright. RealTracs MLS as distributed by MLS GRID
- $999,5004 bd3 ba4k sqft1405 Drakes Creek Rd, Hendersonville, TN 37075For SaleMLS ID #3542476, Nathan (Nate) Schultz. RealTracs MLS as distributed by MLS GRID
- $720,0004 bd4 ba4k sqft157 N Wynridge Way, Goodlettsville, TN 37072For SaleMLS ID #3540360, Rebecca Rader. RealTracs MLS as distributed by MLS GRID
- $522,5003 bd3 ba3k sqft814 Champion Dr, Franklin, KY 42134For SaleMLS ID #RA20261641, Debbie L Johnson, Keller Williams First Choice R. RASK
- $775,0003 bd3 ba3.1k sqft419 W Hester Rd, Cottontown, TN 37048For SaleMLS ID #3260702, Roger Pond. RealTracs MLS as distributed by MLS GRID
- $774,9004 bd3 ba3.9k sqft908 Lakeshore Dr, Gallatin, TN 37066For SaleMLS ID #3511188, Gary Ashton. RealTracs MLS as distributed by MLS GRID
- $489,9503 bd3 ba2.2k sqft115 Spicer Ct, White House, TN 37188For SaleMLS ID #3258322, John C. Rochford. RealTracs MLS as distributed by MLS GRID
- $650,0004 bd3 ba3k sqft260 Anderson Ln, Hendersonville, TN 37075For SaleMLS ID #3610118, Stewart Halcomb. RealTracs MLS as distributed by MLS GRID
- $559,9905 bd3 ba2.3k sqft104 Edgewater Pl, Hendersonville, TN 37075For SaleMLS ID #3138884, Elio Giordano. RealTracs MLS as distributed by MLS GRID
- $575,0003 bd2 ba2.3k sqft5039 Somerville Rd, Cross Plains, TN 37049For SaleMLS ID #3245915, Christi Darby. RealTracs MLS as distributed by MLS GRID
- $670,0003 bd3 ba2.2k sqft676 Northridge Dr, Gallatin, TN 37066For SaleMLS ID #3233600, Tony Robinson,E-PRO. RealTracs MLS as distributed by MLS GRID
- $899,9993 bd3 ba2.6k sqft808 Clearview Rd, Cottontown, TN 37048For SaleMLS ID #3519213, Lori Upchurch. RealTracs MLS as distributed by MLS GRID
- $519,0004 bd3 ba2.9k sqft503 Cedar Brook Dr, White House, TN 37188For SaleMLS ID #3159299, Jacob Edgar. RealTracs MLS as distributed by MLS GRID
- $595,5003 bd2 ba2.1k sqft1003 Roland Ct, Cottontown, TN 37048For SaleMLS ID #3208127, GWEN DOWLAND. RealTracs MLS as distributed by MLS GRID
- $514,9003 bd3 ba2.4k sqft103 Masters Way, Hendersonville, TN 37075For SaleMLS ID #3602756, Jeffrey Donald Liles. RealTracs MLS as distributed by MLS GRID
- $464,9003 bd3 ba2k sqft4046 Summit Dr, Greenbrier, TN 37073For SaleMLS ID #3175203, Jake Berisa. RealTracs MLS as distributed by MLS GRID
- $489,9003 bd3 ba2.2k sqft2010 Woods Run, Mount Juliet, TN 37122For SaleMLS ID #3306361, Ashley Boykin. RealTracs MLS as distributed by MLS GRID
- $479,9003 bd3 ba2.4k sqft311 Orchard Park Dr, White House, TN 37188For SaleMLS ID #3229122, David Huffaker. RealTracs MLS as distributed by MLS GRID
- $569,0004 bd3 ba3.3k sqft106 Creek Trail Ct, Goodlettsville, TN 37072For SaleMLS ID #3288298, Christy A. Harris. RealTracs MLS as distributed by MLS GRID
- $645,0003 bd2 ba2.4k sqft103 Bloomsbury Dr, Portland, TN 37148For SaleMLS ID #3285841, Chelsey Freeman. RealTracs MLS as distributed by MLS GRID
- $569,9003 bd3 ba2.4k sqft1027 Founders Ln, Portland, TN 37148For SaleMLS ID #3598369, Jackie D Adams. RealTracs MLS as distributed by MLS GRID
- $489,9004 bd2 ba2.9k sqft145 S Palmers Chapel Rd, White House, TN 37188For SaleMLS ID #3285904, Kathy M. Decker. RealTracs MLS as distributed by MLS GRID
- $524,9005 bd3 ba2.8k sqft736 N Palmers Chapel Rd, White House, TN 37188For SaleMLS ID #3545469, Lindsay Smith. RealTracs MLS as distributed by MLS GRID
