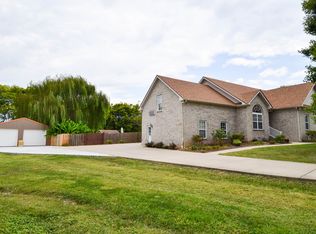
Come see this established, meticulously maintained home in Cottontown, just minutes from everything growing White House has to offer and close to I-65 for an easy commute to Nashville. Out back, a new privacy fence wraps a yard with a brand new deck and an in-ground pool that's ready for summer. Inside, grand double doors open to a spacious living area with hardwood floors. The kitchen opens to the living space with stainless appliances and an eat-in area, and French doors lead into a formal dining room. Upstairs, the owner's suite and additional bedrooms have updated carpet, and there's a large bonus room over the garage. The home also has gigabit fiber, sits in the White House Heritage school zone, and no HOA. Don't miss out on this one, this property shows beautifully. Schedule your private tour today!
Active
Price cut: $15K (8/4)
$599,900
129 Baldridge Dr, Cottontown, TN 37048
3beds
2,890sqft
:
Get pre-qualified$3,453/mo
Single Family Residence, Residential
Built in 1991
0.96 Acres Lot
$-- Zestimate®
$208/sqft
$-- HOA
What's special
- 50 days |
- 1,311 |
- 116 |
Zillow last checked:
Listing updated:
Listed by:
John Crowder 615-491-1638,
SixOneFive Real Estate Advisors 615-200-0278
Source: RealTracs MLS as distributed by MLS GRID,MLS#: 3243053
Facts & features
Interior
Bedrooms & bathrooms
- Bedrooms: 3
- Bathrooms: 3
- Full bathrooms: 2
- 1/2 bathrooms: 1
Bedroom 1
- Features: Walk-In Closet(s)
- Level: Walk-In Closet(s)
- Area: 234 Square Feet
- Dimensions: 18x13
Bedroom 2
- Area: 132 Square Feet
- Dimensions: 12x11
Bedroom 3
- Area: 144 Square Feet
- Dimensions: 12x12
Primary bathroom
- Features: Double Vanity
- Level: Double Vanity
Dining room
- Features: Formal
- Level: Formal
- Area: 156 Square Feet
- Dimensions: 12x13
Kitchen
- Features: Eat-in Kitchen
- Level: Eat-in Kitchen
- Area: 315 Square Feet
- Dimensions: 15x21
Living room
- Features: Formal
- Level: Formal
- Area: 260 Square Feet
- Dimensions: 20x13
Other
- Features: Utility Room
- Level: Utility Room
- Area: 35 Square Feet
- Dimensions: 5x7
Recreation room
- Features: Other
- Level: Other
- Area: 360 Square Feet
- Dimensions: 24x15
Heating
- Heat Pump
Cooling
- Central Air
Appliances
- Included: Dishwasher, Electric Oven, Cooktop
- Laundry: Electric Dryer Hookup, Washer Hookup
Features
- Ceiling Fan(s), Entrance Foyer, High Ceilings, High Speed Internet
- Flooring: Carpet, Wood, Tile
- Basement: None,Crawl Space
- Number of fireplaces: 1
- Fireplace features: Living Room
Interior area
- Total structure area: 2,890
- Total interior livable area: 2,890 sqft
- Finished area above ground: 2,890
Property
Parking
- Total spaces: 4
- Parking features: Garage Faces Rear, Aggregate, Driveway, Parking Pad
- Attached garage spaces: 2
- Uncovered spaces: 2
Features
- Levels: One
- Stories: 2
- Patio & porch: Deck, Patio
- Has private pool: Yes
- Pool features: In Ground
- Fencing: Back Yard
Lot
- Size: 0.96 Acres
Details
- Parcel number: 096B C 02100 000
- Special conditions: Standard
- Other equipment: Irrigation System
Construction
Type & style
- Home type: SingleFamily
- Architectural style: Traditional
- Property subtype: Single Family Residence, Residential
Materials
- Brick, Vinyl Siding
- Roof: Asphalt
Condition
- New construction: No
- Year built: 1991
Utilities & green energy
- Sewer: Septic Tank
- Water: Public
- Utilities for property: Water Available
Community & HOA
Community
- Security: Smoke Detector(s)
- Subdivision: Quail Ridge Sec 2
HOA
- Has HOA: No
Location
- Region: Cottontown
Financial & listing details
- Price per square foot: $208/sqft
- Tax assessed value: $510,700
- Annual tax amount: $2,298
- Date on market: 6/15/2026
Estimated market value
Not available
Estimated sales range
Not available
Not available
Price history
| Date | Event | Price |
|---|---|---|
| 8/4/2026 | Price change | $599,900-2.4%$208/sqft |
Source:  RealTracs MLS as distributed by MLS GRID #3243053 Report a problem RealTracs MLS as distributed by MLS GRID #3243053 Report a problem | ||
| 7/26/2026 | Price change | $614,900-1.6%$213/sqft |
Source: RealTracs MLS as distributed by MLS GRID #3243053 Report a problem | ||
| 6/15/2026 | Listed for sale | $624,900+197.6%$216/sqft |
Source: RealTracs MLS as distributed by MLS GRID #3243053 Report a problem | ||
| 11/6/2002 | Sold | $210,000$73/sqft |
Source: Public Record Report a problem | ||
Public tax history
| Year | Property taxes | Tax assessment |
|---|---|---|
| 2025 | $2,298 | $127,675 |
| 2024 | $2,298 | $127,675 |
| 2023 | $2,298 +0.9% | $127,675 +44.4% |
| 2022 | $2,277 | $88,400 |
| 2021 | $2,277 | $88,400 |
| 2020 | $2,277 | $88,400 |
| 2019 | $2,277 | $88,400 |
| 2018 | $2,277 +0% | $88,400 +50% |
| 2017 | $2,277 +25.2% | $58,925 |
| 2016 | $1,818 +4.2% | $58,925 |
| 2015 | $1,744 | $58,925 |
| 2014 | $1,744 | $58,925 |
| 2013 | -- | $58,925 |
| 2012 | $1,761 | $58,925 -3.3% |
| 2011 | $1,761 +10.7% | $60,925 |
| 2010 | $1,590 | $60,925 |
| 2009 | $1,590 | $60,925 |
| 2008 | $1,590 +13.5% | $60,925 |
| 2007 | $1,401 -13.5% | $60,925 |
| 2006 | $1,621 +10.3% | $60,925 +10.3% |
| 2005 | $1,469 | $55,221 |
| 2004 | $1,469 | $55,221 |
| 2002 | $1,469 | $55,221 |
| 2001 | -- | $55,221 -73% |
| 2000 | -- | $204,325 |
Find assessor info on the county website
Monthly payment
Est. payment
Payment breakdown
Explore the cost of this home by adjusting the details. Changes won't be saved.Climate risks
Neighborhood: 37048
Nearby schools
GreatSchools rating
- 6/10White House Heritage Elementary SchoolGrades: 3-6Distance: 2.1 mi
- 7/10White House Heritage High SchoolGrades: 7-12Distance: 4 mi
- NARobert F. Woodall Elementary SchoolGrades: PK-2Distance: 2.1 mi
Schools provided by the listing agent
- Elementary: Robert F. Woodall Elementary
- Middle: White House Heritage High School
- High: White House Heritage High School
Source: RealTracs MLS as distributed by MLS GRID. This data may not be complete. We recommend contacting the local school district to confirm school assignments for this home.
- $580,0003 bd4 ba3.5k sqft133 Baldridge Dr, Cottontown, TN 37048For Sale

- $478,4003 bd2 ba2.1k sqft125 Baldridge Dr, Cottontown, TN 37048Sold

- $495,700-- bd2 ba3k sqft225 Quail Ridge Dr, Cottontown, TN 37048Off Market
- $610,7005 bd5 ba3.8k sqft121 Baldridge Dr, Cottontown, TN 37048Off Market
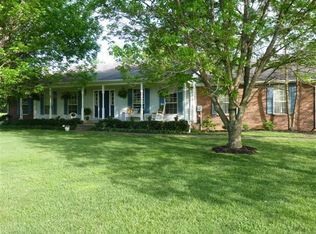
- $506,6004 bd3 ba2.9k sqft229 Quail Ridge Dr, Cottontown, TN 37048Off Market
- $552,3003 bd4 ba2.8k sqft137 Baldridge Dr, Cottontown, TN 37048Off Market
- $381,500-- bd2 ba1.8k sqft144 Baldridge Dr, Cottontown, TN 37048Off Market
- $483,4003 bd3 ba3.2k sqft148 Baldridge Dr, Cottontown, TN 37048Off Market
A local agent can set up tours, give advice and negotiate with sellers.
A local lender can help you make sure your offer is ready when you are.
Similar homes
- $569,9003 bd2 ba2.7k sqft1007 Briarwood Dr, Cottontown, TN 37048For Sale
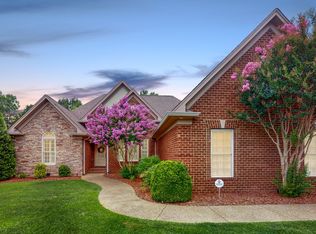
 MLS ID #3260348, Cody West. RealTracs MLS as distributed by MLS GRID
 - $544,9003 bd3 ba2.8k sqft1420 Cantrell Dr, Cottontown, TN 37048For Sale
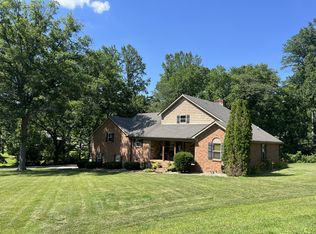 MLS ID #3234227, Lana Murphy. RealTracs MLS as distributed by MLS GRID
 - $625,0003 bd3 ba2.5k sqft198 Wilkinson Rd, Cottontown, TN 37048For Sale
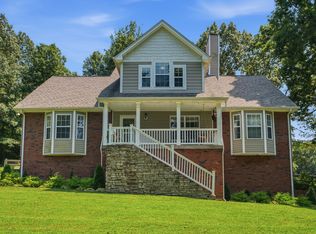 MLS ID #3309374, Helen T. Timberlake. RealTracs MLS as distributed by MLS GRID
 - $599,9003 bd2 ba2.1k sqft1003 Roland Ct, Cottontown, TN 37048For Sale
 MLS ID #3208127, GWEN DOWLAND. RealTracs MLS as distributed by MLS GRID
 - $565,0003 bd3 ba2.4k sqft7301 W Cook Rd, Springfield, TN 37172For SaleMLS ID #3242862, Jason Cox. RealTracs MLS as distributed by MLS GRID
- $649,9003 bd3 ba3.5k sqft318 Walnut Ct, White House, TN 37188For SaleMLS ID #3247553, Lindsay Smith. RealTracs MLS as distributed by MLS GRID
- $559,9004 bd3 ba2.5k sqft206 Allers Dr, White House, TN 37188For SaleMLS ID #3245423, Steven Russell. RealTracs MLS as distributed by MLS GRID
- $574,9003 bd3 ba2.1k sqft6425 Highway 25 E, Springfield, TN 37172For SaleMLS ID #3314440, Jackie D Adams. RealTracs MLS as distributed by MLS GRID
- $529,9004 bd2 ba2.9k sqft145 S Palmers Chapel Rd, White House, TN 37188For SaleMLS ID #3285904, Kathy M. Decker. RealTracs MLS as distributed by MLS GRID
- $424,9003 bd2 ba2.2k sqft309 Skyline Dr, White House, TN 37188For SaleMLS ID #3314427, Lee Stinson. RealTracs MLS as distributed by MLS GRID
- $650,0003 bd3 ba2.6k sqft1024 Sweet Oak Rdg, Hendersonville, TN 37075For SaleMLS ID #3175029, Bernie Gallerani. RealTracs MLS as distributed by MLS GRID
- $585,0003 bd3 ba1.9k sqft2205 Howell Rd, Greenbrier, TN 37073For SaleMLS ID #3244709, Candee Potter, CRS. RealTracs MLS as distributed by MLS GRID
- $489,9003 bd3 ba2.4k sqft311 Orchard Park Dr, White House, TN 37188For SaleMLS ID #3229122, David Huffaker. RealTracs MLS as distributed by MLS GRID
- $529,0004 bd3 ba3k sqft1912 Graceland Dr, Goodlettsville, TN 37072For SaleMLS ID #3312654, Kaitlyn Coleman. RealTracs MLS as distributed by MLS GRID
- $624,9003 bd3 ba2.8k sqft1015 Stafford Ct, Hendersonville, TN 37075For SaleMLS ID #3232813, Gayle M. Halvorson. RealTracs MLS as distributed by MLS GRID
- $729,9904 bd4 ba3.5k sqft69 Deer Run Rd, Cross Plains, TN 37049For SaleMLS ID #3230291, Emery Herrmann. RealTracs MLS as distributed by MLS GRID
- $599,9003 bd2 ba2.3k sqft128 Deshea Creek Rd, Gallatin, TN 37066For SaleMLS ID #3269691, Bob Hoff. RealTracs MLS as distributed by MLS GRID
- $575,0003 bd3 ba2.9k sqft100 Macintosh Dr, Springfield, TN 37172For SaleMLS ID #3233725, Andy Knifley. RealTracs MLS as distributed by MLS GRID
- $575,0003 bd4 ba3.2k sqft413 Founders Ct, Springfield, TN 37172For SaleMLS ID #3260442, Jon LeMay. RealTracs MLS as distributed by MLS GRID
- $585,0004 bd3 ba2.7k sqft111 Camp Creek Cir, Hendersonville, TN 37075For SaleMLS ID #3248259, Kammy Huddleston. RealTracs MLS as distributed by MLS GRID
