Tucked away at the end of a quiet cul-de-sac, this property is a rare find when it comes to space, indoor flexibility, and outdoor entertainment. Inside, the main living areas are perfectly arranged for both daily life and hosting, featuring a formal dining room for special meals, a casual eat-in kitchen, and a comfortable den. The owner's suite is on the main level with built-in wardrobes. In addition to the three bedrooms and three and a half bathrooms, there is a large bonus room currently being used as a bedroom. Even better, each of the secondary bedrooms features its own attached, private flex room. These extra spaces are ideal for a dedicated home office, a kids' playroom, a private gaming den, or an massive walk-in closet setup, giving everyone in the household their own private retreat. Outside, the backyard is completely set up for summer hosting and relaxation. The extensive decking offers plenty of room for outdoor furniture and leads right to a beautiful inground pool, a dedicated gazebo area for escaping the sun, and a built-in covered spot specifically for your grill. Combined with a spacious two-car garage and a location that puts you just minutes from I-65 for an easy commute, this home checks every single box for space and convenience. .
Active
Price cut: $30K (8/5)
$550,000
133 Baldridge Dr, Cottontown, TN 37048
3beds
3,502sqft
:
Get pre-qualified$3,127/mo
Single Family Residence, Residential
Built in 1987
1.07 Acres Lot
$-- Zestimate®
$157/sqft
$-- HOA
What's special
- 34 days |
- 846 |
- 55 |
Zillow last checked:
Listing updated:
Listed by:
Andy Knifley 615-308-4022,
The AndySoldIt Team KELLER WILLIAMS 615-667-1344
Source: RealTracs MLS as distributed by MLS GRID,MLS#: 3270165
Facts & features
Interior
Bedrooms & bathrooms
- Bedrooms: 3
- Bathrooms: 4
- Full bathrooms: 3
- 1/2 bathrooms: 1
- Main level bedrooms: 1
Bedroom 1
- Features: Suite
- Level: Suite
- Area: 240 Square Feet
- Dimensions: 16x15
Bedroom 2
- Area: 192 Square Feet
- Dimensions: 16x12
Bedroom 3
- Area: 154 Square Feet
- Dimensions: 14x11
Primary bathroom
- Features: Primary Bedroom
- Level: Primary Bedroom
Den
- Area: 264 Square Feet
- Dimensions: 22x12
Dining room
- Area: 180 Square Feet
- Dimensions: 15x12
Other
- Area: 180 Square Feet
- Dimensions: 15x12
Kitchen
- Features: Eat-in Kitchen
- Level: Eat-in Kitchen
- Area: 276 Square Feet
- Dimensions: 23x12
Living room
- Area: 361 Square Feet
- Dimensions: 19x19
Other
- Area: 110 Square Feet
- Dimensions: 11x10
Recreation room
- Features: Other
- Level: Other
- Area: 396 Square Feet
- Dimensions: 22x18
Heating
- Central, Propane
Cooling
- Ceiling Fan(s)
Appliances
- Included: Gas Oven, Gas Range, Trash Compactor, Dishwasher, Microwave, Refrigerator
- Laundry: Electric Dryer Hookup, Washer Hookup
Features
- Ceiling Fan(s), Central Vacuum, Extra Closets, Pantry, High Speed Internet
- Flooring: Carpet, Wood, Tile
- Basement: Crawl Space
- Number of fireplaces: 2
- Fireplace features: Electric, Gas
Interior area
- Total structure area: 3,502
- Total interior livable area: 3,502 sqft
- Finished area above ground: 3,502
Property
Parking
- Total spaces: 2
- Parking features: Garage Door Opener, Garage Faces Front
- Attached garage spaces: 2
Features
- Levels: Two
- Stories: 2
- Patio & porch: Porch, Covered, Deck
- Has private pool: Yes
- Pool features: In Ground
- Fencing: Back Yard
Lot
- Size: 1.07 Acres
- Features: Cul-De-Sac
- Topography: Cul-De-Sac
Details
- Parcel number: 096B C 02000 000
- Special conditions: Standard
Construction
Type & style
- Home type: SingleFamily
- Architectural style: Cape Cod
- Property subtype: Single Family Residence, Residential
Materials
- Brick, Vinyl Siding
- Roof: Shingle
Condition
- New construction: No
- Year built: 1987
Utilities & green energy
- Sewer: Septic Tank
- Water: Public
- Utilities for property: Water Available
Community & HOA
Community
- Subdivision: Quail Ridge Sec 2
HOA
- Has HOA: No
Location
- Region: Cottontown
Financial & listing details
- Price per square foot: $157/sqft
- Tax assessed value: $552,600
- Annual tax amount: $2,487
- Date on market: 7/10/2026
Estimated market value
Not available
Estimated sales range
Not available
Not available
Price history
| Date | Event | Price |
|---|---|---|
| 8/5/2026 | Price change | $550,000-5.2%$157/sqft |
Source:  RealTracs MLS as distributed by MLS GRID #3270165 Report a problem RealTracs MLS as distributed by MLS GRID #3270165 Report a problem | ||
| 7/21/2026 | Price change | $580,000-3.2%$166/sqft |
Source: RealTracs MLS as distributed by MLS GRID #3270165 Report a problem | ||
| 7/10/2026 | Listed for sale | $599,000-4.9%$171/sqft |
Source: RealTracs MLS as distributed by MLS GRID #3270165 Report a problem | ||
| 7/6/2026 | Listing removed | $629,900$180/sqft |
Source: RealTracs MLS as distributed by MLS GRID #3191502 Report a problem | ||
| 6/22/2026 | Price change | $629,900-1.6%$180/sqft |
Source: RealTracs MLS as distributed by MLS GRID #3191502 Report a problem | ||
| 6/8/2026 | Price change | $639,900-1.5%$183/sqft |
Source: RealTracs MLS as distributed by MLS GRID #3191502 Report a problem | ||
| 5/15/2026 | Listed for sale | $649,900+66.6%$186/sqft |
Source: RealTracs MLS as distributed by MLS GRID #3191502 Report a problem | ||
| 7/13/2018 | Sold | $390,000-2.5%$111/sqft |
Source: RealTracs MLS as distributed by MLS GRID #1828319 Report a problem | ||
| 10/16/2017 | Price change | $399,900-2.4%$114/sqft |
Source: Bob Parks Realty #1828319 Report a problem | ||
| 5/18/2017 | Listed for sale | $409,900+22.4%$117/sqft |
Source: Bob Parks Realty #1828319 Report a problem | ||
| 7/28/2009 | Sold | $335,000-4.3%$96/sqft |
Source: Public Record Report a problem | ||
| 5/23/2009 | Listed for sale | $349,900$100/sqft |
Source: Steve Hannah #1084394 Report a problem | ||
Public tax history
| Year | Property taxes | Tax assessment |
|---|---|---|
| 2025 | $2,487 | $138,150 |
| 2024 | $2,487 | $138,150 |
| 2023 | $2,487 +1.9% | $138,150 +45.8% |
| 2022 | $2,441 | $94,750 |
| 2021 | $2,441 | $94,750 |
| 2020 | $2,441 | $94,750 |
| 2019 | $2,441 +20.6% | $94,750 +20.6% |
| 2018 | $2,023 +0% | $78,550 +43.9% |
| 2017 | $2,023 +20.1% | $54,575 |
| 2016 | $1,684 +4.2% | $54,575 |
| 2015 | $1,615 | $54,575 |
| 2014 | $1,615 | $54,575 |
| 2013 | -- | $54,575 |
| 2012 | $1,661 | $54,575 -5% |
| 2011 | $1,661 +10.7% | $57,475 |
| 2010 | $1,500 | $57,475 |
| 2009 | $1,500 | $57,475 |
| 2008 | $1,500 +13.5% | $57,475 |
| 2007 | $1,322 -13.5% | $57,475 |
| 2006 | $1,529 +10.3% | $57,475 +10.3% |
| 2005 | $1,387 | $52,128 |
| 2004 | $1,387 | $52,128 |
| 2002 | $1,387 | $52,128 |
| 2001 | -- | $52,128 -73.6% |
| 2000 | -- | $197,483 |
Find assessor info on the county website
Monthly payment
Est. payment
Payment breakdown
Explore the cost of this home by adjusting the details. Changes won't be saved.Climate risks
Neighborhood: 37048
Nearby schools
GreatSchools rating
- 6/10White House Heritage Elementary SchoolGrades: 3-6Distance: 2.1 mi
- 7/10White House Heritage High SchoolGrades: 7-12Distance: 4 mi
- NARobert F. Woodall Elementary SchoolGrades: PK-2Distance: 2.1 mi
Schools provided by the listing agent
- Elementary: Robert F. Woodall Elementary
- Middle: White House Heritage Elementary School
- High: White House Heritage High School
Source: RealTracs MLS as distributed by MLS GRID. This data may not be complete. We recommend contacting the local school district to confirm school assignments for this home.
- $599,9003 bd3 ba2.8k sqft129 Baldridge Dr, Cottontown, TN 37048For Sale
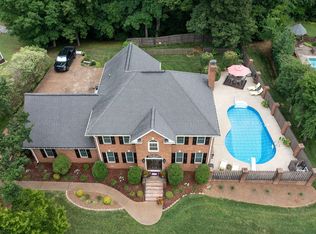
- $547,8003 bd4 ba2.8k sqft137 Baldridge Dr, Cottontown, TN 37048Off Market

- $477,100-- bd2 ba3k sqft225 Quail Ridge Dr, Cottontown, TN 37048Off Market
- $478,4003 bd2 ba2.1k sqft125 Baldridge Dr, Cottontown, TN 37048Sold

- $504,1004 bd3 ba2.9k sqft229 Quail Ridge Dr, Cottontown, TN 37048Off Market
- $406,200-- bd2 ba2.1k sqft1165 Adam Dr, Cottontown, TN 37048Off Market
- $478,1003 bd3 ba3.2k sqft148 Baldridge Dr, Cottontown, TN 37048Off Market
- $395,2003 bd3 ba2.3k sqft221 Quail Ridge Dr, Cottontown, TN 37048Off Market
A local agent can set up tours, give advice and negotiate with sellers.
A local lender can help you make sure your offer is ready when you are.
Similar homes
- $544,9003 bd3 ba2.8k sqft1420 Cantrell Dr, Cottontown, TN 37048For Sale
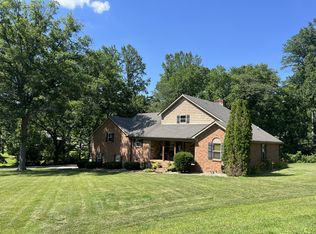
 MLS ID #3234227, Lana Murphy. RealTracs MLS as distributed by MLS GRID
 - $569,9003 bd2 ba2.7k sqft1007 Briarwood Dr, Cottontown, TN 37048For Sale
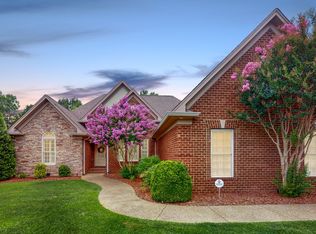 MLS ID #3260348, Cody West. RealTracs MLS as distributed by MLS GRID
 - $599,9003 bd3 ba2.5k sqft198 Wilkinson Rd, Cottontown, TN 37048For Sale
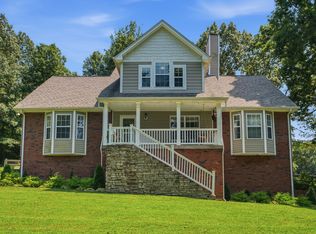 MLS ID #3309374, Helen T. Timberlake. RealTracs MLS as distributed by MLS GRID
 - $549,9004 bd3 ba2.5k sqft206 Allers Dr, White House, TN 37188For Sale
 MLS ID #3245423, Steven Russell. RealTracs MLS as distributed by MLS GRID
 - $599,9003 bd2 ba2.1k sqft1003 Roland Ct, Cottontown, TN 37048For SaleMLS ID #3208127, GWEN DOWLAND. RealTracs MLS as distributed by MLS GRID
- $399,9003 bd3 ba2.3k sqft4648-31 State Hwy W, Cottontown, TN 37048For SaleMLS ID #3217389, Jacque Loftus. RealTracs MLS as distributed by MLS GRID
- $649,9003 bd3 ba3.5k sqft318 Walnut Ct, White House, TN 37188For SaleMLS ID #3247553, Lindsay Smith. RealTracs MLS as distributed by MLS GRID
- $498,9003 bd2 ba2.6k sqft112 Covington Bnd, White House, TN 37188For SaleMLS ID #3147884, Richard F Bryan. RealTracs MLS as distributed by MLS GRID
- $575,0004 bd3 ba2.6k sqft204 Montchanin Rd, Old Hickory, TN 37138For SaleMLS ID #3304747, Jeff Jolly. RealTracs MLS as distributed by MLS GRID
- $799,9003 bd3 ba3.8k sqft2226 Highway 25 W, Cottontown, TN 37048For SaleMLS ID #3231126, Jay Adams. RealTracs MLS as distributed by MLS GRID
- $489,9003 bd3 ba2.4k sqft311 Orchard Park Dr, White House, TN 37188For SaleMLS ID #3229122, David Huffaker. RealTracs MLS as distributed by MLS GRID
- $549,9004 bd4 ba3k sqft212 Derby Ct, Joelton, TN 37080For SaleMLS ID #3259659, Brandon Webster. RealTracs MLS as distributed by MLS GRID
- $585,0004 bd3 ba3.6k sqft700 Rachel Dr, Goodlettsville, TN 37072For SaleMLS ID #3335932, McKenzie Schmidt. RealTracs MLS as distributed by MLS GRID
- $379,9003 bd3 ba1.8k sqft206 Kiowa Ct, White House, TN 37188For SaleMLS ID #3319261, Brian Moore. RealTracs MLS as distributed by MLS GRID
- $599,9003 bd3 ba2.7k sqft708 Glenoaks Dr, Mount Juliet, TN 37122For SaleMLS ID #3336419, Amanda Simmons. RealTracs MLS as distributed by MLS GRID
- $570,0004 bd3 ba2.6k sqft1322 Springfield Hwy, Goodlettsville, TN 37072For SaleMLS ID #3284076, Kippi Braswell. RealTracs MLS as distributed by MLS GRID
- $549,9003 bd2 ba2.1k sqft1009 Stafford Ct, Hendersonville, TN 37075For SaleMLS ID #3268423, Edward (Eddie) Rockensock. RealTracs MLS as distributed by MLS GRID
- $574,9003 bd3 ba2.1k sqft6425 Highway 25 E, Springfield, TN 37172For SaleMLS ID #3314440, Jackie D Adams. RealTracs MLS as distributed by MLS GRID
- $575,0003 bd4 ba3.2k sqft413 Founders Ct, Springfield, TN 37172For SaleMLS ID #3260442, Jon LeMay. RealTracs MLS as distributed by MLS GRID
- $575,0003 bd3 ba2.9k sqft100 Macintosh Dr, Springfield, TN 37172For SaleMLS ID #3233725, Andy Knifley. RealTracs MLS as distributed by MLS GRID
