Wake up to breathtaking lake views and enjoy the serenity of waterfront living from the comfort of your own home. Nestled on a picturesque 1.11-acre lakefront lot, this beautifully maintained property offers access to a community dock and stunning water views from the kitchen, den, sunroom, and primary suite. Featuring 3 bedrooms, 3.5 bathrooms, a full basement, and hardwood floors throughout the upstairs, this home offers both comfort and functionality. The inviting sunroom is the perfect place to enjoy your morning coffee while taking in the peaceful scenery, while the spacious living areas are designed to maximize the incredible views. A two-car garage, oversized carport, and full basement provide abundant parking, storage, and endless possibilities. Enjoy the tranquility of lakeside living without sacrificing convenience—located just minutes from shopping, dining, parks, schools, and all that Hendersonville has to offer. Whether you're looking for a full-time residence or a peaceful waterfront retreat, this exceptional property offers the perfect blend of privacy, space, and everyday convenience.
Active
$1,300,000
182 Cherokee Rd, Hendersonville, TN 37075
3beds
3,015sqft
Single Family Residence, Residential
Built in 1962
1.11 Acres Lot
$-- Zestimate®
$431/sqft
$-- HOA
What's special
Full basementTwo-car garageBreathtaking lake viewsInviting sunroomOversized carport
- 2 days
- 452
- 21
Likely to sell faster than
Zillow last checked:
Listing updated:
Listed by:
Tish Roney 615-406-5177,
WEICHERT, REALTORS - The Andrews Group 615-383-3142
Source: RealTracs MLS as distributed by MLS GRID,MLS#: 3610181
Facts & features
Interior
Bedrooms & bathrooms
- Bedrooms: 3
- Bathrooms: 4
- Full bathrooms: 3
- 1/2 bathrooms: 1
- Main level bedrooms: 3
Bedroom 1
- Features: Suite
- Level: Suite
- Area: 350 Square Feet
- Dimensions: 25x14
Bedroom 2
- Features: Bath
- Level: Bath
- Area: 120 Square Feet
- Dimensions: 12x10
Bedroom 3
- Features: Bath
- Level: Bath
- Area: 144 Square Feet
- Dimensions: 12x12
Primary bathroom
- Features: Double Vanity
- Level: Double Vanity
Den
- Features: Separate
- Level: Separate
- Area: 280 Square Feet
- Dimensions: 20x14
Dining room
- Features: Combination
- Level: Combination
- Area: 120 Square Feet
- Dimensions: 12x10
Kitchen
- Area: 176 Square Feet
- Dimensions: 16x11
Living room
- Features: Formal
- Level: Formal
- Area: 144 Square Feet
- Dimensions: 12x12
Other
- Features: Florida Room
- Level: Florida Room
- Area: 208 Square Feet
- Dimensions: 16x13
Recreation room
- Features: Basement Level
- Level: Basement Level
- Area: 928 Square Feet
- Dimensions: 32x29
Heating
- Central, Natural Gas
Cooling
- Ceiling Fan(s), Central Air, Electric
Appliances
- Included: Electric Oven, Electric Range, Dishwasher, Disposal, Refrigerator, Stainless Steel Appliance(s)
- Laundry: Electric Dryer Hookup, Washer Hookup
Features
- Ceiling Fan(s), Extra Closets, Pantry, Redecorated, Walk-In Closet(s), High Speed Internet, Kitchen Island
- Flooring: Carpet, Wood, Tile, Vinyl
- Basement: Apartment,Exterior Entry,Finished
- Number of fireplaces: 2
- Fireplace features: Gas
Interior area
- Total structure area: 3,015
- Total interior livable area: 3,015 sqft
- Finished area above ground: 2,055
- Finished area below ground: 960
Property
Parking
- Total spaces: 16
- Parking features: Garage Faces Rear, Attached, Aggregate
- Attached garage spaces: 2
- Carport spaces: 2
- Covered spaces: 4
- Uncovered spaces: 12
Features
- Levels: Two
- Stories: 2
- Patio & porch: Patio, Covered, Porch, Deck
- Exterior features: Dock
- Has view: Yes
- View description: Lake
- Has water view: Yes
- Water view: Lake
- Waterfront features: Lake Front, Year Round Access
Lot
- Size: 1.11 Acres
- Features: Level, Views
- Topography: Level,Views
Details
- Additional structures: Storage
- Parcel number: 164G C 00400 000
- Special conditions: Standard
Construction
Type & style
- Home type: SingleFamily
- Architectural style: Ranch
- Property subtype: Single Family Residence, Residential
Materials
- Brick, Vinyl Siding
- Roof: Shingle
Condition
- New construction: No
- Year built: 1962
Utilities & green energy
- Sewer: Public Sewer
- Water: Public
- Utilities for property: Electricity Available, Natural Gas Available, Water Available, Cable Connected
Green energy
- Energy efficient items: Doors
Community & HOA
Community
- Security: Security System, Smoke Detector(s)
- Subdivision: Sarah Berry Annex 1 Cw Pt 2
HOA
- Has HOA: No
- Amenities included: Boat Dock
Location
- Region: Hendersonville
Financial & listing details
- Price per square foot: $431/sqft
- Tax assessed value: $1,148,100
- Annual tax amount: $5,767
- Date on market: 10/1/2026
- Electric utility on property: Yes
Estimated market value
Not available
Estimated sales range
Not available
Not available
Price history
| Date | Event | Price |
|---|---|---|
| 10/2/2026 | Listed for sale | $1,300,000-3.7%$431/sqft |
Source:  RealTracs MLS as distributed by MLS GRID #3610181 Report a problem RealTracs MLS as distributed by MLS GRID #3610181 Report a problem | ||
| 10/1/2026 | Listing removed | $1,350,000$448/sqft |
Source: RealTracs MLS as distributed by MLS GRID #3251460 Report a problem | ||
| 9/4/2026 | Price change | $1,350,000-3.6%$448/sqft |
Source: RealTracs MLS as distributed by MLS GRID #3251460 Report a problem | ||
| 6/27/2026 | Listed for sale | $1,400,000$464/sqft |
Source: RealTracs MLS as distributed by MLS GRID #3251460 Report a problem | ||
Public tax history
| Year | Property taxes | Tax assessment |
|---|---|---|
| 2025 | $5,767 | $287,025 |
| 2024 | $5,767 +8.9% | $287,025 +71.9% |
| 2023 | $5,293 -0.3% | $166,950 -75% |
| 2022 | $5,310 +40.6% | $667,800 |
| 2021 | $3,776 | $667,800 |
| 2020 | $3,776 -28.9% | $667,800 |
| 2019 | $5,310 +544.9% | $667,800 +53.7% |
| 2018 | $823 -78.3% | $434,500 |
| 2017 | $3,802 | -- |
| 2016 | $3,802 | -- |
| 2015 | $3,802 +37.9% | -- |
| 2014 | $2,758 -1.1% | -- |
| 2011 | $2,789 -0.6% | $105,056 |
| 2010 | $2,806 | $105,056 |
| 2009 | $2,806 | $105,056 |
| 2008 | -- | $105,056 +23.5% |
| 2007 | $2,475 | $85,060 |
| 2006 | $2,475 +6.1% | $85,060 +20.7% |
| 2005 | $2,334 | $70,501 |
| 2004 | $2,334 | $70,501 |
| 2002 | $2,334 | $70,501 +20.4% |
| 2001 | -- | $58,562 -74.2% |
| 2000 | -- | $226,696 |
Find assessor info on the county website
Monthly payment
Est. payment
Payment breakdown
Explore the cost of this home by adjusting the details. Changes won't be saved.Climate risks
Neighborhood: 37075
Nearby schools
Schools provided by the listing agent
- Elementary: Nannie Berry Elementary
- Middle: Robert E Ellis Middle
- High: Hendersonville High School
Source: RealTracs MLS as distributed by MLS GRID. This data may not be complete. We recommend contacting the local school district to confirm school assignments for this home.
- $1,604,100-- bd3 ba3.8k sqft184 Cherokee Rd, Hendersonville, TN 37075Off Market
- $1,366,9004 bd4 ba3.6k sqft180 Cherokee Rd, Hendersonville, TN 37075Off Market
- $928,6004 bd3 ba2.7k sqft186 Cherokee Rd, Hendersonville, TN 37075Off Market

- $435,300-- bd2 ba1.6k sqft173 Cherokee Rd, Hendersonville, TN 37075Off Market
Similar homes
- $650,0004 bd3 ba3k sqft260 Anderson Ln, Hendersonville, TN 37075For Sale
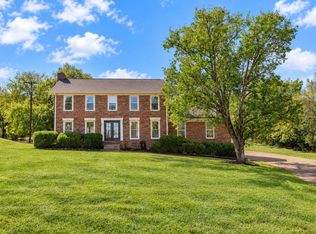
 MLS ID #3610118, Stewart Halcomb. RealTracs MLS as distributed by MLS GRID
 - $949,9004 bd3 ba3.3k sqft179 Clifftop Dr, Hendersonville, TN 37075For Sale
 MLS ID #3546869, Rhonda Hannah. RealTracs MLS as distributed by MLS GRID
 - $999,9994 bd4 ba2.8k sqft242 Lake Terrace Dr, Hendersonville, TN 37075For Sale
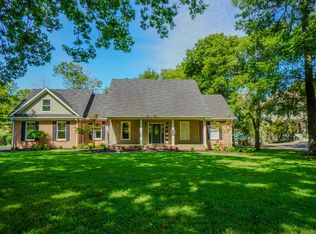 MLS ID #3305375, Nicole Fedorchek. RealTracs MLS as distributed by MLS GRID
 - $--4 bd3 ba3.4k sqft4451 Chandler Rd, Hermitage, TN 37076Auction
 MLS ID #3545018, J.K. Graves. RealTracs MLS as distributed by MLS GRID
 - $825,0005 bd3 ba3.7k sqft102 Fairlake Ct, Hendersonville, TN 37075For SaleMLS ID #3596241, Frances Marcou, Broker. RealTracs MLS as distributed by MLS GRID
- $1,500,0004 bd4 ba3.1k sqft1745 Saundersville Rd, Hendersonville, TN 37075For SaleMLS ID #3309052, Chad Bisher. RealTracs MLS as distributed by MLS GRID
- $999,5004 bd3 ba4k sqft1405 Drakes Creek Rd, Hendersonville, TN 37075For SaleMLS ID #3542476, Nathan (Nate) Schultz. RealTracs MLS as distributed by MLS GRID
- $849,9003 bd2 ba2.7k sqft1053 Hillview Dr, Hendersonville, TN 37075For SaleMLS ID #3234795, Dean Christian Atcheson. RealTracs MLS as distributed by MLS GRID
- $799,9003 bd2 ba1.9k sqft1094B Center Point Rd S, Hendersonville, TN 37075For SaleMLS ID #3264164, Eddie Cox. RealTracs MLS as distributed by MLS GRID
- $674,9004 bd3 ba3.1k sqft136 Ballentrae Dr, Hendersonville, TN 37075For SaleMLS ID #3263369, Jonathan Minerick. RealTracs MLS as distributed by MLS GRID
- $750,0006 bd3 ba3.9k sqft463 Walton Ferry Rd, Hendersonville, TN 37075For SaleMLS ID #3287957, Lisa Marie Mason. RealTracs MLS as distributed by MLS GRID
- $699,9004 bd5 ba4.4k sqft129 Pembroke Dr, Hendersonville, TN 37075For SaleMLS ID #3542358, Jennifer Barrett. RealTracs MLS as distributed by MLS GRID
- $795,0004 bd3 ba4k sqft219 Hidden Harbour Dr, Mount Juliet, TN 37122For SaleMLS ID #3610253, Jenny Chapman. RealTracs MLS as distributed by MLS GRID
- $975,0002 bd2 ba3k sqft680 Gay Winds Dr, Mount Juliet, TN 37122For SaleMLS ID #3599053, Wendell Ethridge, GRI ,PREA,CIMA,CG. RealTracs MLS as distributed by MLS GRID
- $759,0005 bd4 ba3.3k sqft138 Saranac Trl, Hendersonville, TN 37075For SaleMLS ID #3251043, Frances Marcou, Broker. RealTracs MLS as distributed by MLS GRID
- $1,200,0003 bd4 ba2.4k sqft2401 Pennington Bend Rd, Nashville, TN 37214For SaleMLS ID #3596442, Derek Butler. RealTracs MLS as distributed by MLS GRID
- $840,0004 bd3 ba3.6k sqft2712 Long Hollow Pike, Hendersonville, TN 37075For SaleMLS ID #3059482, Lisa Sweatt. RealTracs MLS as distributed by MLS GRID
- $1,300,0004 bd3 ba2.1k sqft1998 Wingo Way, Goodlettsville, TN 37072For SaleMLS ID #3545563, Gayle M. Halvorson. RealTracs MLS as distributed by MLS GRID
- $1,199,0003 bd3 ba3.4k sqft1539 Liberty Ln, Gallatin, TN 37066For SaleMLS ID #3527687, Lee Stinson. RealTracs MLS as distributed by MLS GRID
- $700,0004 bd3 ba3.5k sqft1074 Mansker Farm Blvd, Hendersonville, TN 37075For SaleMLS ID #3520558, Karen Wrye. RealTracs MLS as distributed by MLS GRID
