Welcome to your new Lake home on Indian Lake Pennisula! Spectacular Lake Views with evening sunsets. Prime 1-acre lakefront lot, just a short distance to Indian Lake Elementary School! Grand 2-story foyer welcomes you! Enjoy the peace and serenity of the lake from the deck (screened-in and open). The kitchen features granite countertops, a breakfast nook with lake views, and a pantry. Family room with fireplace, formal dining room, and front living space (currently used as office). The downstairs primary features a walk-in closet, and an ensuite bathroom with a jetted tub! A second bedroom downstairs is ideal for home office, workout room, or nursery. Upstairs, the two oversize bedroom both feature walk-in closets and attic storage. Each upstairs bedroom has its own private vanity/toilet, and they share a bathtub- wonderful set up! Large bonus room above the garage, with 2 attics for storage. Long driveway with 2-car side-entry garage. Newer water heater (2021), newer downstairs HVAC (2021), and Built-in Gas BBQ. ... Walk to the lake with your kayak or canoe! Majestic sunsets over the lake!
Active
Price cut: $50K (8/4)
$1,249,000
242 Lake Terrace Dr, Hendersonville, TN 37075
4beds
2,872sqft
Single Family Residence, Residential
Built in 1995
0.92 Acres Lot
$-- Zestimate®
$435/sqft
$-- HOA
What's special
Front living spaceKitchen features granite countertopsBuilt-in gas bbqFamily room with fireplaceFormal dining room
- 24 days |
- 1,307 |
- 36 |
Likely to sell faster than
Zillow last checked:
Listing updated:
Listed by:
Nicole Fedorchek 714-914-5097,
SO-LEGACY GROUP, LLC 714-469-0377
Source: RealTracs MLS as distributed by MLS GRID,MLS#: 3305375
Facts & features
Interior
Bedrooms & bathrooms
- Bedrooms: 4
- Bathrooms: 4
- Full bathrooms: 2
- 1/2 bathrooms: 2
- Main level bedrooms: 2
Heating
- Central
Cooling
- Central Air
Appliances
- Included: Built-In Electric Oven, Cooktop, Dishwasher, Disposal, Dryer, Freezer, Microwave, Refrigerator, Stainless Steel Appliance(s), Washer
Features
- Ceiling Fan(s), Central Vacuum, Entrance Foyer, High Ceilings, Pantry, Walk-In Closet(s)
- Flooring: Carpet, Laminate
- Basement: None
- Number of fireplaces: 1
- Fireplace features: Family Room
Interior area
- Total structure area: 2,872
- Total interior livable area: 2,872 sqft
- Finished area above ground: 2,872
Video & virtual tour
Property
Parking
- Total spaces: 8
- Parking features: Garage Door Opener, Garage Faces Side, Driveway
- Garage spaces: 2
- Uncovered spaces: 6
Features
- Levels: Two
- Stories: 2
- Patio & porch: Deck, Screened
- Exterior features: Gas Grill
Lot
- Size: 0.92 Acres
- Dimensions: 135 x 301.9 IRR
Details
- Parcel number: 169J A 02100 000
- Special conditions: Standard
Construction
Type & style
- Home type: SingleFamily
- Architectural style: Cape Cod
- Property subtype: Single Family Residence, Residential
Materials
- Brick, Vinyl Siding
- Roof: Asphalt
Condition
- New construction: No
- Year built: 1995
Utilities & green energy
- Sewer: Septic Tank
- Water: Public
- Utilities for property: Water Available
Community & HOA
Community
- Security: Carbon Monoxide Detector(s), Smoke Detector(s)
- Subdivision: Cherokee Woods Sec 7 Pt 3
HOA
- Has HOA: No
Location
- Region: Hendersonville
Financial & listing details
- Price per square foot: $435/sqft
- Tax assessed value: $1,318,500
- Annual tax amount: $6,623
- Date on market: 7/24/2026
Estimated market value
Not available
Estimated sales range
Not available
Not available
Price history
| Date | Event | Price |
|---|---|---|
| 8/4/2026 | Price change | $1,249,000-3.8%$435/sqft |
Source:  RealTracs MLS as distributed by MLS GRID #3305375 Report a problem RealTracs MLS as distributed by MLS GRID #3305375 Report a problem | ||
| 7/24/2026 | Listed for sale | $1,299,000+124.4%$452/sqft |
Source: RealTracs MLS as distributed by MLS GRID #3305375 Report a problem | ||
| 2/28/2020 | Sold | $579,000-2.8%$202/sqft |
Source: RealTracs MLS as distributed by MLS GRID #2074533 Report a problem | ||
| 11/8/2019 | Price change | $595,900-0.2%$207/sqft |
Source: PARKS #2074533 Report a problem | ||
| 10/22/2019 | Price change | $596,900-0.2%$208/sqft |
Source: PARKS #RTC2074533 Report a problem | ||
| 10/4/2019 | Price change | $597,900-0.4%$208/sqft |
Source: Bob Parks Realty #RTC2074533 Report a problem | ||
| 9/17/2019 | Price change | $600,000-1.6%$209/sqft |
Source: Bob Parks Realty #RTC2074533 Report a problem | ||
| 8/24/2019 | Listed for sale | $610,000+52.5%$212/sqft |
Source: PARKS #2074533 Report a problem | ||
| 3/4/2012 | Listing removed | $399,900$139/sqft |
Source: Visual Tour #1255244 Report a problem | ||
| 2/25/2012 | Listed for sale | $399,900+2.8%$139/sqft |
Source: Visual Tour #1255244 Report a problem | ||
| 8/25/2011 | Listing removed | $389,000$135/sqft |
Source: RE/MAX Choice Properties #1282903 Report a problem | ||
| 6/14/2011 | Price change | $389,000-2.7%$135/sqft |
Source: RE/MAX Choice Properties #1282903 Report a problem | ||
| 3/5/2011 | Listed for sale | $399,900+54.4%$139/sqft |
Source: The Dream Team Hendersonville LLC #1255244 Report a problem | ||
| 8/7/2000 | Sold | $259,000+15.1%$90/sqft |
Source: Public Record Report a problem | ||
| 5/26/1998 | Sold | $225,000$78/sqft |
Source: Public Record Report a problem | ||
Public tax history
| Year | Property taxes | Tax assessment |
|---|---|---|
| 2025 | $6,623 | $329,625 |
| 2024 | $6,623 -5.4% | $329,625 +49.2% |
| 2023 | $7,005 -0.3% | $220,925 -75% |
| 2022 | $7,027 +40.6% | $883,700 |
| 2021 | $4,997 | $883,700 |
| 2020 | $4,997 -28.9% | $883,700 |
| 2019 | $7,027 +529.8% | $883,700 +50.1% |
| 2018 | $1,116 -77.9% | $588,800 |
| 2017 | $5,059 | -- |
| 2016 | $5,059 | -- |
| 2015 | $5,059 +26.9% | -- |
| 2014 | $3,988 +7.4% | -- |
| 2011 | $3,714 -0.6% | $139,895 |
| 2010 | $3,736 | $139,895 |
| 2009 | $3,736 | $139,895 |
| 2008 | -- | $139,895 +55.7% |
| 2007 | $2,614 | $89,832 |
| 2006 | $2,614 +4% | $89,832 +18.3% |
| 2005 | $2,514 | $75,966 |
| 2004 | $2,514 | $75,966 |
| 2002 | $2,514 | $75,966 +36.9% |
| 2001 | -- | $55,493 -75% |
| 2000 | -- | $221,973 |
Find assessor info on the county website
Monthly payment
Est. payment
Payment breakdown
Explore the cost of this home by adjusting the details. Changes won't be saved.Climate risks
Neighborhood: 37075
Nearby schools
GreatSchools rating
- 9/10Indian Lake Elementary SchoolGrades: K-5Distance: 0.6 mi
- 8/10Robert E Ellis Middle SchoolGrades: 6-8Distance: 2.7 mi
- 7/10Hendersonville High SchoolGrades: 9-12Distance: 2.5 mi
Schools provided by the listing agent
- Elementary: Indian Lake Elementary
- Middle: Robert E Ellis Middle
- High: Hendersonville High School
Source: RealTracs MLS as distributed by MLS GRID. This data may not be complete. We recommend contacting the local school district to confirm school assignments for this home.
- $637,900-- bd2 ba2.3k sqft244 Lake Terrace Dr, Hendersonville, TN 37075Off Market
- $2,107,4003 bd2 ba2.6k sqft240 Lake Terrace Dr, Hendersonville, TN 37075Off Market
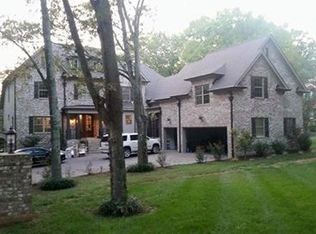
- $2,895,0005 bd5 ba6.2k sqft238 Lake Terrace Dr, Hendersonville, TN 37075Sold

- $945,600-- bd2 ba2.3k sqft107 W Ridge Dr, Hendersonville, TN 37075Off Market
- $499,200-- bd3 ba2.1k sqft246 Lake Terrace Dr, Hendersonville, TN 37075Off Market
- $1,123,400-- bd3 ba2.2k sqft105 W Ridge Dr, Hendersonville, TN 37075Off Market
- $488,7003 bd2 ba1.7k sqft239 Lake Terrace Dr, Hendersonville, TN 37075Off Market
- $463,700-- bd2 ba1.8k sqft241 Lake Terrace Dr, Hendersonville, TN 37075Off Market
A local agent can set up tours, give advice and negotiate with sellers.
A local lender can help you make sure your offer is ready when you are.
Similar homes
- $1,275,0004 bd4 ba3.3k sqft2315 New Hope Rd, Hendersonville, TN 37075For Sale
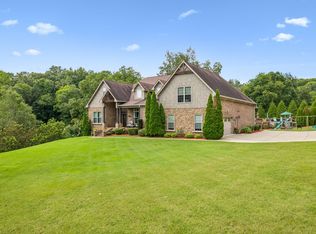
 MLS ID #3333745, Tammy Franklin. RealTracs MLS as distributed by MLS GRID
 - $1,400,0003 bd4 ba3k sqft182 Cherokee Rd, Hendersonville, TN 37075For Sale
 MLS ID #3251460, Tish Roney. RealTracs MLS as distributed by MLS GRID
 - $--3 bd2 ba2.5k sqft1010 Jensen Ln, Hendersonville, TN 37075Auction
 Auction.com 2
 - $665,0003 bd3 ba3k sqft146 Stillwater Trl, Hendersonville, TN 37075For Sale
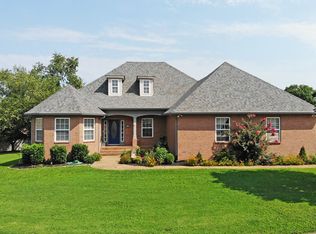 MLS ID #3510240, Joyce Wright. RealTracs MLS as distributed by MLS GRID
 - $738,0004 bd4 ba3k sqft650 Bonita Pkwy S, Hendersonville, TN 37075For SaleMLS ID #3319401, Brian Wiggins. RealTracs MLS as distributed by MLS GRID
- $749,9004 bd3 ba3.4k sqft103 Longview Rdg, Hendersonville, TN 37075For SaleMLS ID #3285867, Debbie Ryckeley. RealTracs MLS as distributed by MLS GRID
- $674,9004 bd3 ba3.1k sqft136 Ballentrae Dr, Hendersonville, TN 37075For SaleMLS ID #3263369, Jonathan Minerick. RealTracs MLS as distributed by MLS GRID
- $1,500,0004 bd4 ba3.1k sqft1745 Saundersville Rd, Hendersonville, TN 37075For SaleMLS ID #3309052, Chad Bisher. RealTracs MLS as distributed by MLS GRID
- $950,0003 bd5 ba4.2k sqft5032 Twin Lakes Dr, Old Hickory, TN 37138For SaleMLS ID #3145719, Gary Ashton. RealTracs MLS as distributed by MLS GRID
- $939,0004 bd4 ba3.4k sqft1616 Anderson Rd, Hendersonville, TN 37075For SaleMLS ID #3190191, Kevin Nixon. RealTracs MLS as distributed by MLS GRID
- $640,0005 bd4 ba3k sqft162 Sandpiper Cir, Hendersonville, TN 37075For SaleMLS ID #3265782, Sheila Hollaway. RealTracs MLS as distributed by MLS GRID
- $799,9003 bd2 ba1.9k sqft1094B Center Point Rd S, Hendersonville, TN 37075For SaleMLS ID #3264164, Eddie Cox. RealTracs MLS as distributed by MLS GRID
- $805,0004 bd4 ba3.4k sqft152 Fairways Dr, Hendersonville, TN 37075For SaleMLS ID #3173430, Joe Staub, SFR. RealTracs MLS as distributed by MLS GRID
- $760,0004 bd3 ba2.7k sqft980 Vanderbilt Rd, Mount Juliet, TN 37122For SaleMLS ID #3501363, Kimberly Ellsworth. RealTracs MLS as distributed by MLS GRID
- $767,5005 bd4 ba3.3k sqft138 Saranac Trl, Hendersonville, TN 37075For SaleMLS ID #3251043, Frances Marcou, Broker. RealTracs MLS as distributed by MLS GRID
- $1,189,9993 bd3 ba2.5k sqft5544 S New Hope Rd, Hermitage, TN 37076For SaleMLS ID #3255161, Traci Johnson Ardovino. RealTracs MLS as distributed by MLS GRID
- $989,0004 bd3 ba4k sqft110 Avalon Bay Dr, Old Hickory, TN 37138For SaleMLS ID #3306514, Lanee Young. RealTracs MLS as distributed by MLS GRID
- $650,0004 bd4 ba2.9k sqft114 Fairways Dr, Hendersonville, TN 37075For SaleMLS ID #3180728, Mike Gaughan. RealTracs MLS as distributed by MLS GRID
- $849,9003 bd2 ba2.7k sqft1053 Hillview Dr, Hendersonville, TN 37075For SaleMLS ID #3234795, Dean Christian Atcheson. RealTracs MLS as distributed by MLS GRID
- $972,9004 bd3 ba3.4k sqft4451 Chandler Rd, Hermitage, TN 37076For SaleMLS ID #3262141, Taven Royster. RealTracs MLS as distributed by MLS GRID
