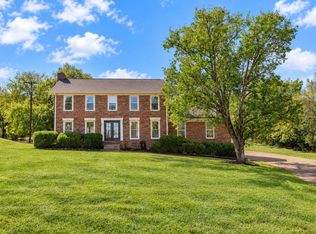
Privacy and Location. 5 Full Acres. All Brick. Full Basement w/ 3 Bay Garage Doors. Full house length deck w/Storage underneath. No HOA! You can build your own metal building. Park your RV. Bring your chickens. You could build horse stalls and bring a few horses. This property is in the county and outside of city limits. Outside lights are on motion sensors. New roof in 2025. Skylight in Master Suite (w/retractable blinds) new in 2025. The Master Suite has his and hers dual walk-in closets and has 2 separate vanities. Jack and Jill bathroom design upstairs. New stove and fridge in 2026. Kitchen has under counter lights and a wine fridge. Tons of storage. The laundry room is spacious and currently used as a workout room as well. Storm shelter under the front porch. Lots of parking, including a turnaround in the front with only 2 steps up to the main level. "Invisible" fence (1.5 acres of coverage) and 1 large dog collar.
Active
Price cut: $60.9K (7/24)
$939,000
1616 Anderson Rd, Hendersonville, TN 37075
4beds
3,445sqft
Single Family Residence, Residential
Built in 1987
5 Acres Lot
$-- Zestimate®
$273/sqft
$-- HOA
What's special
All brickTons of storage
- 18 hours
- 167
- 10
Zillow last checked:
Listing updated:
Listed by:
Kevin Nixon 615-310-0202,
RE/MAX Choice Properties 615-822-2003
Source: RealTracs MLS as distributed by MLS GRID,MLS#: 3190191
Facts & features
Interior
Bedrooms & bathrooms
- Bedrooms: 4
- Bathrooms: 4
- Full bathrooms: 2
- 1/2 bathrooms: 2
- Main level bedrooms: 1
Bedroom 1
- Features: Suite
- Level: Suite
- Area: 273 Square Feet
- Dimensions: 21x13
Bedroom 2
- Features: Walk-In Closet(s)
- Level: Walk-In Closet(s)
- Area: 340 Square Feet
- Dimensions: 20x17
Bedroom 3
- Features: Walk-In Closet(s)
- Level: Walk-In Closet(s)
- Area: 238 Square Feet
- Dimensions: 17x14
Bedroom 4
- Features: Walk-In Closet(s)
- Level: Walk-In Closet(s)
- Area: 195 Square Feet
- Dimensions: 15x13
Primary bathroom
- Features: Double Vanity
- Level: Double Vanity
Dining room
- Features: Formal
- Level: Formal
- Area: 182 Square Feet
- Dimensions: 14x13
Kitchen
- Area: 256 Square Feet
- Dimensions: 16x16
Living room
- Area: 273 Square Feet
- Dimensions: 21x13
Other
- Features: Office
- Level: Office
- Area: 168 Square Feet
- Dimensions: 14x12
Other
- Features: Utility Room
- Level: Utility Room
- Area: 231 Square Feet
- Dimensions: 21x11
Recreation room
- Features: Main Level
- Level: Main Level
- Area: 420 Square Feet
- Dimensions: 21x20
Heating
- Central, Electric, Wood
Cooling
- Central Air
Appliances
- Included: Oven, Electric Range, Dishwasher, Dryer, Refrigerator, Stainless Steel Appliance(s), Washer
- Laundry: Electric Dryer Hookup, Washer Hookup
Features
- Ceiling Fan(s), Entrance Foyer, Extra Closets, High Ceilings, Pantry, Walk-In Closet(s)
- Flooring: Carpet, Wood, Tile
- Basement: Unfinished
- Number of fireplaces: 1
- Fireplace features: Living Room
Interior area
- Total structure area: 3,445
- Total interior livable area: 3,445 sqft
- Finished area above ground: 3,445
Property
Parking
- Total spaces: 4
- Parking features: Basement, Concrete
- Attached garage spaces: 4
Features
- Levels: One
- Stories: 2
- Patio & porch: Deck
Lot
- Size: 5 Acres
- Features: Private
- Topography: Private
Details
- Parcel number: 138 02102 000
- Special conditions: Standard
Construction
Type & style
- Home type: SingleFamily
- Property subtype: Single Family Residence, Residential
Materials
- Brick
- Roof: Shingle
Condition
- New construction: No
- Year built: 1987
Utilities & green energy
- Sewer: Septic Tank
- Water: Private
- Utilities for property: Electricity Available, Water Available, Cable Connected
Community & HOA
Community
- Security: Smoke Detector(s)
HOA
- Has HOA: No
Location
- Region: Hendersonville
Financial & listing details
- Price per square foot: $273/sqft
- Tax assessed value: $812,100
- Annual tax amount: $2,885
- Date on market: 10/16/2026
- Electric utility on property: Yes
Estimated market value
Not available
Estimated sales range
Not available
Not available
Price history
| Date | Event | Price |
|---|---|---|
| 10/16/2026 | Listed for sale | $939,000$273/sqft |
Source:  RealTracs MLS as distributed by MLS GRID #3190191 Report a problem RealTracs MLS as distributed by MLS GRID #3190191 Report a problem | ||
| 10/1/2026 | Contingent | $939,000$273/sqft |
Source: RealTracs MLS as distributed by MLS GRID #3190191 Report a problem | ||
| 7/24/2026 | Price change | $939,000-6.1%$273/sqft |
Source: RealTracs MLS as distributed by MLS GRID #3190191 Report a problem | ||
| 5/21/2026 | Listed for sale | $999,900$290/sqft |
Source: RealTracs MLS as distributed by MLS GRID #3190191 Report a problem | ||
Public tax history
| Year | Property taxes | Tax assessment |
|---|---|---|
| 2025 | $2,885 | $203,025 |
| 2024 | $2,885 +8.9% | $203,025 +72.5% |
| 2023 | $2,650 -0.4% | $117,675 -75% |
| 2022 | $2,662 +0% | $470,700 |
| 2021 | $2,662 | $470,700 |
| 2020 | $2,662 | $470,700 |
| 2019 | $2,662 +28.5% | $470,700 +42% |
| 2018 | $2,072 | $331,500 |
| 2017 | -- | -- |
| 2016 | -- | -- |
| 2015 | -- | -- |
| 2014 | -- | -- |
| 2011 | $2,518 +32.2% | $94,295 |
| 2010 | $1,906 | $94,295 |
| 2009 | $1,906 | $94,295 |
| 2008 | -- | $94,295 +12.4% |
| 2007 | $1,912 | $83,869 |
| 2006 | $1,912 +0.5% | $83,869 +14.1% |
| 2005 | $1,904 +1.8% | $73,496 +1.8% |
| 2004 | $1,869 | $72,165 |
| 2002 | $1,869 | $72,165 +12.3% |
| 2001 | -- | $64,288 -75% |
| 2000 | -- | $257,150 |
Find assessor info on the county website
Monthly payment
Est. payment
Payment breakdown
Explore the cost of this home by adjusting the details. Changes won't be saved.Climate risks
Neighborhood: 37075
Nearby schools
Schools provided by the listing agent
- Elementary: Dr. William Burrus Elementary at Drakes Creek
- Middle: Knox Doss Middle School at Drakes Creek
- High: Beech Sr High School
Source: RealTracs MLS as distributed by MLS GRID. This data may not be complete. We recommend contacting the local school district to confirm school assignments for this home.
- $727,600-- bd4 ba2.4k sqft1622 Anderson Rd, Hendersonville, TN 37075Off Market
- $950,0003 bd4 ba3k sqft1610 Anderson Rd, Hendersonville, TN 37075Sold
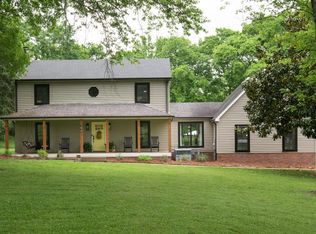
- $812,900-- bd3 ba3.1k sqft1640 Anderson Rd, Hendersonville, TN 37075Off Market
- $1,042,9004 bd3 ba4.8k sqft1604 Anderson Rd, Hendersonville, TN 37075Off Market
Similar homes
- $769,0004 bd3 ba2.5k sqft307 Dorris Ct, Hendersonville, TN 37075For Sale
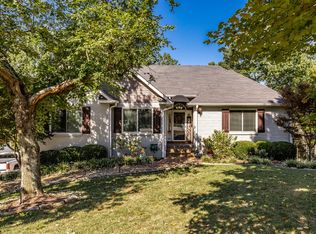
 MLS ID #3618854, Tiffany Johnson. RealTracs MLS as distributed by MLS GRID
 - $699,9004 bd3 ba2.6k sqft115 Herman Harrison Dr, Hendersonville, TN 37075For Sale
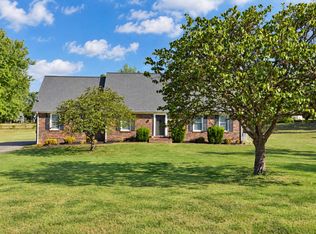 MLS ID #3611387, Kevin Nixon. RealTracs MLS as distributed by MLS GRID
 - $979,9004 bd4 ba2.8k sqft242 Lake Terrace Dr, Hendersonville, TN 37075For Sale
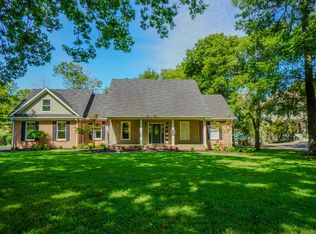 MLS ID #3305375, Nicole Fedorchek. RealTracs MLS as distributed by MLS GRID
 - $650,0004 bd3 ba3k sqft260 Anderson Ln, Hendersonville, TN 37075For Sale
 MLS ID #3610118, Stewart Halcomb. RealTracs MLS as distributed by MLS GRID
 - $739,9004 bd4 ba2.9k sqft1081 Avery Trace Cir, Hendersonville, TN 37075For SaleMLS ID #3513560, L. Brian Flanary. RealTracs MLS as distributed by MLS GRID
- $789,0003 bd3 ba3.2k sqft1108 Drakes Creek Rd, Hendersonville, TN 37075For SaleMLS ID #3530320, Kassie George. RealTracs MLS as distributed by MLS GRID
- $530,0004 bd3 ba2.1k sqft125 Mallard Dr, Hendersonville, TN 37075For SaleMLS ID #3593062, Cassie Lame. RealTracs MLS as distributed by MLS GRID
- $940,0004 bd4 ba3k sqft4854 Rock House Rd, Portland, TN 37148For SaleMLS ID #3333713, Anthony Wade. RealTracs MLS as distributed by MLS GRID
- $875,0004 bd4 ba2.8k sqft3291 Freeman Hollow Rd, Goodlettsville, TN 37072For SaleMLS ID #3542948, Leah Watson. RealTracs MLS as distributed by MLS GRID
- $919,9003 bd3 ba3.2k sqft122 Trivett Dr, Portland, TN 37148For SaleMLS ID #3612128, Derrick D Miller, Broker.. RealTracs MLS as distributed by MLS GRID
- $514,9003 bd3 ba2.4k sqft103 Masters Way, Hendersonville, TN 37075For SaleMLS ID #3602756, Jeffrey Donald Liles. RealTracs MLS as distributed by MLS GRID
- $469,9003 bd3 ba2.4k sqft117 Huntington Pl, Hendersonville, TN 37075For SaleMLS ID #3167466, Gayle M. Halvorson. RealTracs MLS as distributed by MLS GRID
- $515,0003 bd3 ba2.4k sqft104 Tamaras Ct, Hendersonville, TN 37075For SaleMLS ID #3592658, Brandon Webster. RealTracs MLS as distributed by MLS GRID
- $1,174,0003 bd3 ba3.4k sqft1539 Liberty Ln, Gallatin, TN 37066For SaleMLS ID #3527687, Lee Stinson. RealTracs MLS as distributed by MLS GRID
- $699,9994 bd3 ba2.5k sqft3720 Long Hollow Pike, Goodlettsville, TN 37072For SaleMLS ID #3529369, David L. Wampler. RealTracs MLS as distributed by MLS GRID
- $945,5003 bd3 ba3.5k sqft1652 Kelvington Blvd, Gallatin, TN 37066For SaleMLS ID #3320137, Marion F. Roeger. RealTracs MLS as distributed by MLS GRID
- $580,0004 bd3 ba2.3k sqft178 Meadowlake Dr, Hendersonville, TN 37075For SaleMLS ID #3610738, Brandon Webster. RealTracs MLS as distributed by MLS GRID
- $545,0003 bd2 ba3k sqft3467 New Hope Rd, Hendersonville, TN 37075For SaleMLS ID #3318957, Tony Robinson,E-PRO. RealTracs MLS as distributed by MLS GRID
- $550,0006 bd5 ba2.8k sqft3119 Tyree Springs Rd, Hendersonville, TN 37075For SaleMLS ID #3594044, Valerie Rogers. RealTracs MLS as distributed by MLS GRID
- $515,0004 bd3 ba2.5k sqft159 Waters Edge Ln, Hendersonville, TN 37075For SaleMLS ID #3612166, Toby Graves. RealTracs MLS as distributed by MLS GRID
