Welcome Home to 1081 Avery Trace Circle in Autumn Creek where everyday living feels a little more like a vacation.
The home itself boasts 4 bedrooms, 3 full and 1 half bath, and a 3-car garage. The primary bedroom is on the main floor. With plenty of room for the entire family to spread out, the upstairs has two large rooms (recreation & media) to stretch out and relax. Two full bathrooms serve the upstairs. If you're big on hosting parties or entertaining, the kitchen opens up to a eat-in dining area but there is also a separate but open formal dining area to serve guests for larger gatherings. Beautiful hardwood floors throughout the main floor make for an elegant atmosphere.
Beautifully situated in the highly desirable Autumn Creek community of Hendersonville, Tennessee—a neighborhood where neighbors connect, children play, morning walks become part of the routine, and weekends can be spent enjoying the community instead of searching for something to do.
This is more than a place to live. It’s the kind of neighborhood people hope to find when they picture home.
From the moment you arrive, Autumn Creek offers an inviting atmosphere with attractive streetscapes, green spaces, and a welcoming sense of community. Residents enjoy access to a resort-style community pool, park, playground, and walking trails, creating opportunities to get outside, stay active, meet neighbors, and make memories close to home.
Hot tub will not convey with sale but is negotiable if a buyer is interested.
The sale of this property is Subject to Seller Finding Suitable Housing.
Coming soon / hold
$760,000
1081 Avery Trace Cir, Hendersonville, TN 37075
4beds
2,979sqft
Single Family Residence, Residential
Built in 2009
0.32 Acres Lot
$-- Zestimate®
$255/sqft
$75/mo HOA
What's special
- 2 days |
- 282 |
- 15 |
Zillow last checked:
Listing updated:
Listed by:
L. Brian Flanary 615-806-4896,
Caudill Properties 615-824-0510
Source: RealTracs MLS as distributed by MLS GRID,MLS#: 3513560
Facts & features
Interior
Bedrooms & bathrooms
- Bedrooms: 4
- Bathrooms: 4
- Full bathrooms: 3
- 1/2 bathrooms: 1
- Main level bedrooms: 1
Bedroom 1
- Features: Walk-In Closet(s)
- Level: Walk-In Closet(s)
- Area: 221 Square Feet
- Dimensions: 13x17
Bedroom 2
- Area: 132 Square Feet
- Dimensions: 11x12
Bedroom 3
- Area: 143 Square Feet
- Dimensions: 11x13
Bedroom 4
- Area: 132 Square Feet
- Dimensions: 11x12
Primary bathroom
- Features: Double Vanity
- Level: Double Vanity
Dining room
- Features: Formal
- Level: Formal
- Area: 130 Square Feet
- Dimensions: 10x13
Kitchen
- Features: Eat-in Kitchen
- Level: Eat-in Kitchen
- Area: 220 Square Feet
- Dimensions: 20x11
Living room
- Features: Great Room
- Level: Great Room
- Area: 238 Square Feet
- Dimensions: 14x17
Other
- Features: Media Room
- Level: Media Room
- Area: 221 Square Feet
- Dimensions: 17x13
Recreation room
- Features: Second Floor
- Level: Second Floor
- Area: 345 Square Feet
- Dimensions: 23x15
Heating
- Central, Natural Gas
Cooling
- Central Air, Electric
Appliances
- Included: Dishwasher, Disposal
- Laundry: Electric Dryer Hookup, Washer Hookup
Features
- Open Floorplan, Smart Light(s)
- Flooring: Carpet, Wood, Luxury Vinyl, Tile
- Basement: Crawl Space
- Number of fireplaces: 1
- Fireplace features: Gas, Living Room
Interior area
- Total structure area: 2,979
- Total interior livable area: 2,979 sqft
- Finished area above ground: 2,979
Property
Parking
- Total spaces: 7
- Parking features: Garage Faces Side
- Garage spaces: 3
- Uncovered spaces: 4
Features
- Levels: Two
- Stories: 2
- Patio & porch: Deck, Covered, Patio
- Pool features: Association
Lot
- Size: 0.32 Acres
- Dimensions: 167.41 x 209.40 IRR
- Features: Level
- Topography: Level
Details
- Parcel number: 138K C 00800 000
- Special conditions: Standard
Construction
Type & style
- Home type: SingleFamily
- Property subtype: Single Family Residence, Residential
Materials
- Brick
Condition
- New construction: No
- Year built: 2009
Utilities & green energy
- Sewer: Public Sewer
- Water: Public
- Utilities for property: Electricity Available, Natural Gas Available, Water Available
Green energy
- Water conservation: Dual Flush Toilets
Community & HOA
Community
- Security: Smoke Detector(s)
- Subdivision: Autumn Creek Sec 2-2
HOA
- Has HOA: Yes
- Amenities included: Dog Park, Playground, Pool, Trail(s)
- Services included: Recreation Facilities
- HOA fee: $75 monthly
Location
- Region: Hendersonville
Financial & listing details
- Price per square foot: $255/sqft
- Tax assessed value: $651,700
- Annual tax amount: $3,274
- Date on market: 8/15/2026
- Electric utility on property: Yes
Estimated market value
Not available
Estimated sales range
Not available
Not available
Price history
| Date | Event | Price |
|---|---|---|
| 7/29/2011 | Sold | $319,000$107/sqft |
Source: Public Record Report a problem | ||
| 5/12/2011 | Listed for sale | $319,000-0.3%$107/sqft |
Source: TheDailyClassifieds.Com #1251808 Report a problem | ||
| 8/5/2009 | Sold | $320,000$107/sqft |
Source: Public Record Report a problem | ||
Public tax history
| Year | Property taxes | Tax assessment |
|---|---|---|
| 2025 | $3,274 | $162,925 |
| 2024 | $3,274 +2.4% | $162,925 +61.5% |
| 2023 | $3,198 -0.3% | $100,875 -75% |
| 2022 | $3,209 +40.6% | $403,500 |
| 2021 | $2,282 | $403,500 |
| 2020 | $2,282 -29% | $403,500 -0.1% |
| 2019 | $3,212 +425% | $403,900 +25.1% |
| 2018 | $612 | $322,800 |
| 2017 | -- | -- |
| 2016 | -- | -- |
| 2015 | -- | -- |
| 2014 | -- | -- |
| 2011 | $1,924 -0.6% | $72,479 |
| 2010 | $1,936 | $72,479 |
| 2009 | $1,936 | $72,479 +336% |
| 2008 | -- | $16,625 +14.7% |
| 2007 | $422 | $14,500 |
| 2006 | $422 | $14,500 |
Find assessor info on the county website
Monthly payment
Est. payment
Payment breakdown
Explore the cost of this home by adjusting the details. Changes won't be saved.Climate risks
Neighborhood: 37075
Nearby schools
GreatSchools rating
- 9/10Dr. William Burrus Elementary SchoolGrades: K-5Distance: 0.8 mi
- 8/10Knox Doss Middle School At Drakes CreekGrades: 6-8Distance: 0.9 mi
- 7/10Beech Sr High SchoolGrades: 9-12Distance: 2.2 mi
Schools provided by the listing agent
- Elementary: Dr. William Burrus Elementary at Drakes Creek
- Middle: Knox Doss Middle School at Drakes Creek
- High: Beech Sr High School
Source: RealTracs MLS as distributed by MLS GRID. This data may not be complete. We recommend contacting the local school district to confirm school assignments for this home.
- $717,700-- bd4 ba3.2k sqft1085 Avery Trace Cir, Hendersonville, TN 37075Off Market
- $853,900-- bd4 ba3.9k sqft1079 Avery Trace Cir, Hendersonville, TN 37075Off Market
- $653,7004 bd3 ba2.9k sqft206 Ashington Cir LOT 70, Hendersonville, TN 37075Off Market
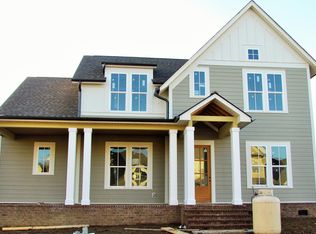
- $---- bd-- ba-- sqft1007 Smoke Rise Ln, Hendersonville, TN 37075Off Market
- $760,7003 bd3 ba3.2k sqft1007 Smokerise Ln, Hendersonville, TN 37075Off Market
- $740,0004 bd3 ba2.8k sqft1077 Avery Trace Cir, Hendersonville, TN 37075Sold
- $668,5003 bd3 ba3.1k sqft1001 Vista Ct, Hendersonville, TN 37075Off Market
- $743,5005 bd4 ba3.2k sqft1084 Avery Trace Cir, Hendersonville, TN 37075Off Market
A local agent can set up tours, give advice and negotiate with sellers.
Similar homes
- $645,0004 bd3 ba2.5k sqft423 Norman Way, Hendersonville, TN 37075For Sale
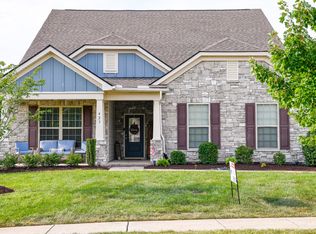
 MLS ID #3307309, Pruitt Holmes Coffey. RealTracs MLS as distributed by MLS GRID
 - $829,0003 bd3 ba3.2k sqft1108 Drakes Creek Rd, Hendersonville, TN 37075For Sale
 MLS ID #3513377, Kassie George. RealTracs MLS as distributed by MLS GRID
 - $750,0004 bd4 ba3.5k sqft110 Hattie Ct, Hendersonville, TN 37075For Sale
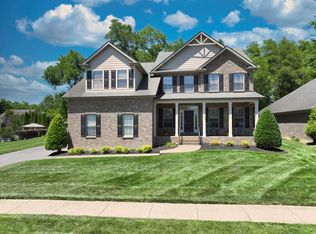 MLS ID #3213511, Doug Kennedy. RealTracs MLS as distributed by MLS GRID
 - $899,0004 bd4 ba3.5k sqft1005 Scarlet Ct, Hendersonville, TN 37075For Sale
 MLS ID #3304693, Kyle Graves. RealTracs MLS as distributed by MLS GRID
 - $744,9004 bd3 ba3k sqft1035 Margaret Dr, Hendersonville, TN 37075For SaleMLS ID #3288168, Natasha Holcomb. RealTracs MLS as distributed by MLS GRID
- $749,9994 bd3 ba2.7k sqft103 Lombardi Pl, Hendersonville, TN 37075For SaleMLS ID #3245450, Laura Ashley Cuthill. RealTracs MLS as distributed by MLS GRID
- $779,9003 bd3 ba3.5k sqft201 Buchanan Cir, Hendersonville, TN 37075For SaleMLS ID #3312511, Cody West. RealTracs MLS as distributed by MLS GRID
- $806,9004 bd5 ba3.4k sqft110 Ashington Cir, Hendersonville, TN 37075For SaleMLS ID #3185435, Martin Hickman. RealTracs MLS as distributed by MLS GRID
- $799,9994 bd3 ba3k sqft1566 Drakes Creek Rd, Hendersonville, TN 37075For SaleMLS ID #3260199, Misty Maynor. RealTracs MLS as distributed by MLS GRID
- $624,9004 bd3 ba2.6k sqft335 Van Conder Pl, Hendersonville, TN 37075For SaleMLS ID #3512899, Axel Reed. RealTracs MLS as distributed by MLS GRID
- $699,0004 bd4 ba2.8k sqft102 Edenburg Dr, Hendersonville, TN 37075For SaleMLS ID #3232683, Shannon Surgener. RealTracs MLS as distributed by MLS GRID
- $800,0004 bd4 ba3.1k sqft1067 Gadwall Cir, Hendersonville, TN 37075For SaleMLS ID #3197955, Rebecca (Becca) Gilbert. RealTracs MLS as distributed by MLS GRID
- $649,0004 bd4 ba2.5k sqft700 Tischer Dr, Hendersonville, TN 37075For SaleMLS ID #3514110, Tina King. RealTracs MLS as distributed by MLS GRID
- $594,9004 bd4 ba2.5k sqft1023 Avery Trace Cir, Hendersonville, TN 37075For SaleMLS ID #3269668, Kitt Pupel. RealTracs MLS as distributed by MLS GRID
- $--4 bd4 ba2.9k sqft2010 Hollyhock Dr, Hendersonville, TN 37075AuctionAuction.com 2
- $549,0003 bd3 ba2.1k sqft322 Tanglewood Ln, Hendersonville, TN 37075For SaleMLS ID #3506083, Lisa Rabino. RealTracs MLS as distributed by MLS GRID
- $640,0004 bd3 ba2.6k sqft1551 Drakes Creek Rd, Hendersonville, TN 37075For SaleMLS ID #3312464, Ali Terry. RealTracs MLS as distributed by MLS GRID
- $894,7504 bd4 ba3.4k sqft141 Ashington Cir, Hendersonville, TN 37075For SaleMLS ID #3288399, Cody West. RealTracs MLS as distributed by MLS GRID
- $674,9005 bd3 ba2.8k sqft309 Keats Ct, Hendersonville, TN 37075For SaleMLS ID #3333834, Jamie Hawkins Casey. RealTracs MLS as distributed by MLS GRID
- $634,9004 bd3 ba2.4k sqft1597 Drakes Creek Rd, Hendersonville, TN 37075For SaleMLS ID #3312708, Judson Veach. RealTracs MLS as distributed by MLS GRID
