Tucked away on a quiet cul-de-sac in highly sought-after Norman Creek, this like-new home showcases thoughtful design, extensive builder upgrades, and exceptional everyday functionality. Offering 5 bedrooms, 3 full baths, and a flexible floor plan, it seamlessly blends style, comfort, and practicality.
The main level features an open-concept layout anchored by a spacious living room and a beautifully upgraded kitchen with premium cabinetry, upgraded countertops, gas range, abundant storage, and a generous dining area. A light-filled sunroom provides the perfect flex space for a sitting room, playroom, or home office. A main-level bedroom and full bath offer ideal accommodations for guests, multigenerational living, or a private workspace.
Upstairs, four additional bedrooms include a spacious primary suite with a spa-inspired upgraded bath featuring a large walk-in shower, dual vanity, and a custom-designed walk-in closet. Every detail has been thoughtfully enhanced with custom built-ins in the living room and pantry, a Murphy bed with built-in shelving in the main-level bedroom, durable Scuff-X interior paint, custom window treatments, ceiling fans, garage storage, irrigation, professional landscaping, vinyl fencing, and an expanded patio and driveway.
Step outside to a level, fully fenced backyard designed for entertaining, play, or quiet evenings at home. Residents of Norman Creek enjoy sidewalks throughout the neighborhood, a community pool and playground, and community traditions like annual Easter egg hunts and Fourth of July parades.
Ideally located just minutes from Indian Lake shopping, Costco, Target, multiple grocery stores, and the popular Magical Mary's playground, this home offers the perfect combination of convenience, community, and move-in-ready living.
*Floor plan in the media section reflects the 4-foot garage extension, providing additional storage space. See media attachments for preferred lender $5k incentive.*
Active
$674,900
309 Keats Ct, Hendersonville, TN 37075
5beds
2,894sqft
Single Family Residence, Residential
Built in 2023
0.26 Acres Lot
$-- Zestimate®
$233/sqft
$154/mo HOA
What's special
Vinyl fencingGas rangeGenerous dining areaOpen-concept layoutExpanded patio and drivewayAbundant storageBeautifully upgraded kitchen
- 12 days |
- 322 |
- 25 |
Zillow last checked:
Listing updated:
Listed by:
Jamie Hawkins Casey 205-410-5484,
Compass RE 615-475-5616,
Madison Hannum,
Compass RE
Source: RealTracs MLS as distributed by MLS GRID,MLS#: 3333834
Facts & features
Interior
Bedrooms & bathrooms
- Bedrooms: 5
- Bathrooms: 3
- Full bathrooms: 3
- Main level bedrooms: 1
Heating
- Central
Cooling
- Central Air
Appliances
- Included: Electric Oven, Gas Range, Dishwasher, Disposal, Refrigerator, Stainless Steel Appliance(s)
Features
- Built-in Features, Entrance Foyer, Extra Closets, High Ceilings, Open Floorplan, Pantry, Walk-In Closet(s)
- Flooring: Luxury Vinyl
- Basement: None
Interior area
- Total structure area: 2,894
- Total interior livable area: 2,894 sqft
- Finished area above ground: 2,894
Property
Parking
- Total spaces: 2
- Parking features: Garage Faces Side
- Garage spaces: 2
Features
- Levels: One
- Stories: 2
- Patio & porch: Porch, Covered, Patio
- Pool features: Association
- Fencing: Back Yard
Lot
- Size: 0.26 Acres
- Features: Cul-De-Sac, Level
- Topography: Cul-De-Sac,Level
Details
- Parcel number: 138L C 01000 000
- Special conditions: Standard
Construction
Type & style
- Home type: SingleFamily
- Property subtype: Single Family Residence, Residential
Materials
- Hardboard Siding, Stone
Condition
- New construction: No
- Year built: 2023
Utilities & green energy
- Sewer: Public Sewer
- Water: Public
- Utilities for property: Water Available, Underground Utilities
Community & HOA
Community
- Subdivision: Norman Creek Ph 2c
HOA
- Has HOA: Yes
- Amenities included: Playground, Pool, Sidewalks, Underground Utilities
- Services included: Maintenance Grounds, Recreation Facilities
- HOA fee: $154 monthly
Location
- Region: Hendersonville
Financial & listing details
- Price per square foot: $233/sqft
- Tax assessed value: $698,000
- Annual tax amount: $3,506
- Date on market: 8/7/2026
Estimated market value
Not available
Estimated sales range
Not available
Not available
Price history
| Date | Event | Price |
|---|---|---|
| 8/7/2026 | Listed for sale | $674,900$233/sqft |
Source:  RealTracs MLS as distributed by MLS GRID #3333834 Report a problem RealTracs MLS as distributed by MLS GRID #3333834 Report a problem | ||
| 8/4/2026 | Listing removed | $674,900$233/sqft |
Source: RealTracs MLS as distributed by MLS GRID #3221754 Report a problem | ||
| 5/29/2026 | Listed for sale | $674,900+6.5%$233/sqft |
Source: RealTracs MLS as distributed by MLS GRID #3221754 Report a problem | ||
| 2/28/2024 | Sold | $633,559$219/sqft |
Source: Public Record Report a problem | ||
Public tax history
| Year | Property taxes | Tax assessment |
|---|---|---|
| 2025 | $3,506 +11.3% | $174,500 +11.3% |
| 2024 | $3,151 | $156,800 |
Find assessor info on the county website
Monthly payment
Est. payment
Payment breakdown
Explore the cost of this home by adjusting the details. Changes won't be saved.Climate risks
Neighborhood: 37075
Getting around
0 / 100
Car-DependentNearby schools
GreatSchools rating
- 9/10Dr. William Burrus Elementary SchoolGrades: K-5Distance: 1.2 mi
- 8/10Knox Doss Middle School At Drakes CreekGrades: 6-8Distance: 0.9 mi
- 7/10Beech Sr High SchoolGrades: 9-12Distance: 2.7 mi
Schools provided by the listing agent
- Elementary: Dr. William Burrus Elementary at Drakes Creek
- Middle: Knox Doss Middle School at Drakes Creek
- High: Beech Sr High School
Source: RealTracs MLS as distributed by MLS GRID. This data may not be complete. We recommend contacting the local school district to confirm school assignments for this home.
- $925,2165 bd4 ba3.3k sqft308 Keats Ct, Hendersonville, TN 37075Sold
- $757,681-- bd-- ba2.6k sqft310 Keats Ct, Hendersonville, TN 37075Sold
- $--5 bd5 ba3.4k sqft343 Van Conder Pl LOT 57, Hendersonville, TN 37075Off Market
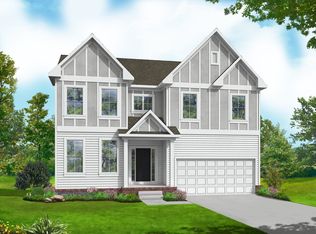
- $709,1004 bd2 ba3k sqft159 Macy Dr LOT 61, Hendersonville, TN 37075Off Market
- $649,9004 bd4 ba3k sqft159 Macy Dr, Hendersonville, TN 37075Sold
- $692,724-- bd-- ba2.9k sqft157 Macy Dr, Hendersonville, TN 37075Sold
- $595,7245 bd2 ba3k sqft155 Macy Dr, Hendersonville, TN 37075Sold
- $610,9904 bd3 ba2.7k sqft347 Van Conder Pl LOT 58, Hendersonville, TN 37075Sold
A local agent can set up tours, give advice and negotiate with sellers.
A local lender can help you make sure your offer is ready when you are.
Similar homes
- $624,9004 bd3 ba2.6k sqft335 Van Conder Pl, Hendersonville, TN 37075For Sale
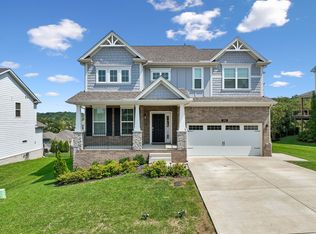
 MLS ID #3512899, Axel Reed. RealTracs MLS as distributed by MLS GRID
 - $649,0004 bd3 ba2.9k sqft804 Rockwell Dr, Hendersonville, TN 37075For Sale
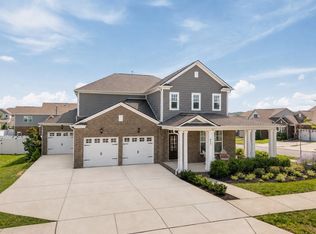 MLS ID #3218184, Shannon Surgener. RealTracs MLS as distributed by MLS GRID
 - $699,0004 bd4 ba2.8k sqft102 Edenburg Dr, Hendersonville, TN 37075For Sale
 MLS ID #3232683, Shannon Surgener. RealTracs MLS as distributed by MLS GRID
 - $775,0005 bd4 ba3.3k sqft2033 Blackstone Dr, Hendersonville, TN 37075For Sale
 MLS ID #3248516, Lisa Marie Mason. RealTracs MLS as distributed by MLS GRID
 - $799,9994 bd3 ba3k sqft1566 Drakes Creek Rd, Hendersonville, TN 37075For SaleMLS ID #3260199, Misty Maynor. RealTracs MLS as distributed by MLS GRID
- $806,9004 bd5 ba3.4k sqft110 Ashington Cir, Hendersonville, TN 37075For SaleMLS ID #3185435, Martin Hickman. RealTracs MLS as distributed by MLS GRID
- $705,0004 bd3 ba2.9k sqft614 Seuss Way, Hendersonville, TN 37075For SaleMLS ID #3224686, Lisa Rabino. RealTracs MLS as distributed by MLS GRID
- $894,7504 bd4 ba3.4k sqft141 Ashington Cir, Hendersonville, TN 37075For SaleMLS ID #3288399, Cody West. RealTracs MLS as distributed by MLS GRID
- $739,9005 bd4 ba3.3k sqft1717 Boardwalk Pl, Gallatin, TN 37066For SaleMLS ID #3145061, Christy Bashlor. RealTracs MLS as distributed by MLS GRID
- $699,0004 bd4 ba2.9k sqft223 Liberty Ln, Madison, TN 37115For SaleMLS ID #3306035, Karina Gonzalez. RealTracs MLS as distributed by MLS GRID
- $670,0003 bd3 ba2.2k sqft676 Northridge Dr, Gallatin, TN 37066For SaleMLS ID #3233600, Tony Robinson,E-PRO. RealTracs MLS as distributed by MLS GRID
- $509,9003 bd3 ba2.3k sqft334 Cornelius Way, Hendersonville, TN 37075For SaleMLS ID #3148554, Barbara Mahy. RealTracs MLS as distributed by MLS GRID
- $689,0004 bd3 ba2.9k sqft1030 C P Stewart Blvd, Lebanon, TN 37087For SaleMLS ID #3247364, Kristin Sanchez. RealTracs MLS as distributed by MLS GRID
- $689,0004 bd4 ba2.3k sqft104 Aplin Branch Rd, Cottontown, TN 37048For SaleMLS ID #3247883, Kristin Sanchez. RealTracs MLS as distributed by MLS GRID
- $399,0003 bd3 ba1.7k sqft315 Twig Pvt Ct, Hendersonville, TN 37075For SaleMLS ID #3501435, Jennifer Barrett. RealTracs MLS as distributed by MLS GRID
- $765,0004 bd3 ba2.1k sqft2320 Ridgeland Dr, Nashville, TN 37214For SaleMLS ID #3319388, Ethan McCormack. RealTracs MLS as distributed by MLS GRID
- $925,0004 bd3 ba2.8k sqft301 Rosebrook Dr, Gallatin, TN 37066For SaleMLS ID #3314883, Jessica Jean Towe. RealTracs MLS as distributed by MLS GRID
- $679,9004 bd4 ba3.5k sqft312 Rawling Ln, Gallatin, TN 37066For SaleMLS ID #3191228, Jamie Knight, Broker. RealTracs MLS as distributed by MLS GRID
- $645,0005 bd4 ba3.1k sqft744 Bench Ln, Mount Juliet, TN 37122For SaleMLS ID #3320393, Ben Wilson. RealTracs MLS as distributed by MLS GRID
- $429,9002 bd2 ba2k sqft450 Gingerwood Ln, Hendersonville, TN 37075For SaleMLS ID #3229939, Kyle Graves. RealTracs MLS as distributed by MLS GRID
