Welcome to 238 Lake Terrace Drive — a breathtaking lakefront estate on over an acre in one of Hendersonville’s most private settings, with no HOA and panoramic views of Old Hickory Lake from nearly every room. This one-of-a-kind custom home was built with both elegance and comfort in mind, offering a rare blend of space, craftsmanship, and natural beauty.
Step inside and experience the grand scale of this estate — soaring ceilings, wide-open living spaces, rich finishes, and architectural details throughout. The home features two full kitchens, a formal dining area, expansive living rooms, and walls of windows that flood the home with light and lake views. The lower level offers a private guest suite with its own entrance, kitchen, bedroom, bath, and walkout to the lake — a perfect retreat for guests or extended stays. From quiet mornings to lively gatherings, this is a home designed to impress and entertain.
Outside, enjoy an oversized 3-car garage upstairs, a heated/cooled 2-car garage below ideal for showcasing your luxury collection, whether it's Ferraris, Rolls-Royces, or weekend toys. Perfectly suited for the car enthusiast, private collector, or anyone desiring a climate-controlled space for high-end storage, a fitness studio, private workshop, or even an executive office. Every detail of this estate was designed to elevate both lifestyle and passion., a covered outdoor grilling space, a lush lawn with roaming deer, and your own private dock just steps away. The yard is peaceful, scenic, and built for connection.
Luxury Auto Suite & Flex Space:
And while it feels like a private resort, you're just minutes from Indian Lake’s shops and restaurants — and a short drive to the energy of Nashville, with its live music, Titans football, Predators hockey, the Green Hills Mall, and the unmatched charm of Music City. This is more than a home — it’s a lifestyle, a legacy, and a place that makes a lasting impression.
Closed
$2,895,000
238 Lake Terrace Dr, Hendersonville, TN 37075
5beds
6,238sqft
Single Family Residence, Residential
Built in 2021
1.2 Acres Lot
$2,860,600 Zestimate®
$464/sqft
$5,841 Estimated rent
Home value
$2,860,600
$2.69M - $3.06M
$5,841/mo
Zestimate® history
Owner options
List your home for rent
$5,841/mo
Rent Zestimate®
Find your next renter with Zillow Rental Manager. Plus, with online applications, you can quickly screen prospective tenants – for free.
$5,841/mo
Rent Zestimate®
Refinance and save
$13,325/mo
Est. payment
Refinancing to a lower rate could help reduce your monthly payments and save thousands over the life of the loan.
$13,325/mo
Est. payment
Explore your selling options
Work with a Zillow partner agent
Leverage their expertise and Zillow's premium Showcase listings to get your home seen by more buyers.
Get startedList with your own agent
Get your home in front of millions of buyers by listing it on Zillow.
Learn how to do itSell it yourself
Take full control of how buyers see your home on Zillow by listing For Sale by Owner (FSBO).
List your homeWhat's special
Zillow last checked:
Listing updated:
Listed by:
Jeffrey Donald Liles 615-504-4753,
LPT Realty LLC
Bought with:
Miller Evans, 321106
eXp Realty
Source: RealTracs MLS as distributed by MLS GRID,MLS#: 2904721
Facts & features
Interior
Bedrooms & bathrooms
- Bedrooms: 5
- Bathrooms: 5
- Full bathrooms: 4
- 1/2 bathrooms: 1
- Main level bedrooms: 1
Bedroom 4
- Area: 225 Square Feet
- Dimensions: 15x15
Den
- Area: 182 Square Feet
- Dimensions: 14x13
Other
- Area: 300 Square Feet
- Dimensions: 15x20
Other
- Features: Bedroom 5
- Level: Bedroom 5
- Area: 210 Square Feet
- Dimensions: 15x14
Other
- Features: Office
- Level: Office
- Area: 182 Square Feet
- Dimensions: 14x13
Recreation room
- Area: 450 Square Feet
- Dimensions: 25x18
Heating
- Natural Gas
Cooling
- Central Air
Appliances
- Included: Built-In Electric Oven, Double Oven, Built-In Gas Range, Trash Compactor, Dishwasher, Disposal, Microwave, Refrigerator, Stainless Steel Appliance(s)
Features
- Entrance Foyer, Extra Closets, High Ceilings, In-Law Floorplan, Pantry
- Flooring: Carpet, Concrete, Wood, Tile
- Basement: Full,Finished
- Number of fireplaces: 3
- Fireplace features: Gas
Interior area
- Total structure area: 6,238
- Total interior livable area: 6,238 sqft
- Finished area above ground: 6,238
Property
Parking
- Total spaces: 5
- Parking features: Attached, Concrete
- Attached garage spaces: 5
Features
- Levels: One
- Stories: 2
- Patio & porch: Porch, Covered, Patio
- Exterior features: Dock, Gas Grill
- Has view: Yes
- View description: Lake
- Has water view: Yes
- Water view: Lake
- Waterfront features: Lake Front, Year Round Access
Lot
- Size: 1.2 Acres
- Features: Private, Views
- Topography: Private,Views
Details
- Parcel number: 169J A 02300 000
- Special conditions: Standard
Construction
Type & style
- Home type: SingleFamily
- Architectural style: Traditional
- Property subtype: Single Family Residence, Residential
Materials
- Brick
Condition
- New construction: No
- Year built: 2021
Utilities & green energy
- Sewer: Septic Tank
- Water: Public
- Utilities for property: Natural Gas Available, Water Available
Community & HOA
Community
- Subdivision: Cherokee Woods Sec
HOA
- Has HOA: No
Location
- Region: Hendersonville
Financial & listing details
- Price per square foot: $464/sqft
- Tax assessed value: $2,190,400
- Annual tax amount: $11,003
- Date on market: 6/12/2025
Price history
| Date | Event | Price |
|---|---|---|
| 8/14/2025 | Sold | $2,895,000-3.3%$464/sqft |
Source:  RealTracs MLS as distributed by MLS GRID #2904721 Report a problem RealTracs MLS as distributed by MLS GRID #2904721 Report a problem | ||
| 7/10/2025 | Contingent | $2,995,000$480/sqft |
Source: RealTracs MLS as distributed by MLS GRID #2904721 Report a problem | ||
| 7/9/2025 | Price change | $2,995,000-11.3%$480/sqft |
Source: RealTracs MLS as distributed by MLS GRID #2904721 Report a problem | ||
| 6/23/2025 | Listed for sale | $3,375,000$541/sqft |
Source: RealTracs MLS as distributed by MLS GRID #2904721 Report a problem | ||
| 6/14/2025 | Contingent | $3,375,000$541/sqft |
Source: RealTracs MLS as distributed by MLS GRID #2904721 Report a problem | ||
| 6/13/2025 | Listed for sale | $3,375,000+329.1%$541/sqft |
Source: RealTracs MLS as distributed by MLS GRID #2904721 Report a problem | ||
| 6/13/2020 | Sold | $786,500+78649900%$126/sqft |
Source: RealTracs MLS as distributed by MLS GRID #2136581 Report a problem | ||
| 3/31/2020 | Listed for sale | $1 |
Source: Harris Real Estate and Auction #2136581 Report a problem | ||
Public tax history
| Year | Property taxes | Tax assessment |
|---|---|---|
| 2025 | $11,003 | $547,600 |
| 2024 | $11,003 -11.4% | $547,600 +39.9% |
| 2023 | $12,413 -0.3% | $391,475 -75% |
| 2022 | $12,451 +101% | $1,565,900 +43% |
| 2021 | $6,193 +30.2% | $1,095,200 +30.2% |
| 2020 | $4,755 -37.9% | $840,900 -12.7% |
| 2019 | $7,661 +529.8% | $963,400 +50.1% |
| 2018 | $1,216 -77.8% | $641,900 |
| 2017 | $5,491 | -- |
| 2016 | $5,491 | -- |
| 2015 | $5,491 +29% | -- |
| 2014 | $4,258 +6.9% | -- |
| 2011 | $3,982 -0.6% | $149,991 |
| 2010 | $4,006 | $149,991 |
| 2009 | $4,006 | $149,991 |
| 2008 | -- | $149,991 +28.1% |
| 2007 | $3,406 | $117,049 |
| 2006 | $3,406 +5.7% | $117,049 +20.2% |
| 2005 | $3,224 | $97,389 |
| 2004 | $3,224 | $97,389 |
| 2002 | $3,224 | $97,389 +6.6% |
| 2001 | -- | $91,392 -75% |
| 2000 | -- | $365,567 |
Find assessor info on the county website
Neighborhood: 37075
Nearby homes
- $2,082,7003 bd2 ba2.6k sqft240 Lake Terrace Dr, Hendersonville, TN 37075Off Market
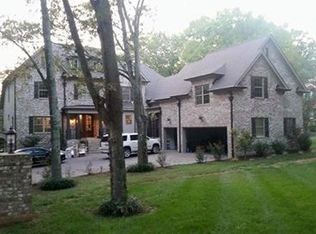
- $2,024,600-- bd5 ba3.8k sqft236 Lake Terrace Dr, Hendersonville, TN 37075Off Market
- $1,368,400-- bd2 ba2.6k sqft234 Lake Terrace Dr, Hendersonville, TN 37075Off Market
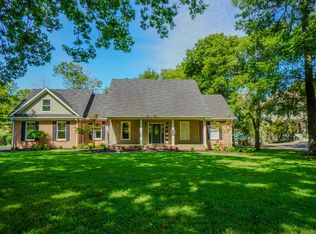
- $1,199,9994 bd4 ba2.8k sqft242 Lake Terrace Dr, Hendersonville, TN 37075For Sale
- $637,900-- bd2 ba2.3k sqft244 Lake Terrace Dr, Hendersonville, TN 37075Off Market
- $543,3004 bd3 ba2.6k sqft235 Lake Terrace Dr, Hendersonville, TN 37075Off Market
- $659,7004 bd4 ba3.2k sqft233 Lake Terrace Dr, Hendersonville, TN 37075Off Market
- $599,0004 bd2 ba2.5k sqft237 Lake Terrace Dr, Hendersonville, TN 37075Sold
Nearby schools
GreatSchools rating
- 9/10Indian Lake Elementary SchoolGrades: K-5Distance: 0.6 mi
- 8/10Robert E Ellis Middle SchoolGrades: 6-8Distance: 2.6 mi
- 7/10Hendersonville High SchoolGrades: 9-12Distance: 2.4 mi
Schools provided by the listing agent
- Elementary: Indian Lake Elementary
- Middle: Robert E Ellis Middle
- High: Hendersonville High School
Source: RealTracs MLS as distributed by MLS GRID. This data may not be complete. We recommend contacting the local school district to confirm school assignments for this home.
Get a cash offer in 3 minutes
Find out how much your home could sell for in as little as 3 minutes with a no-obligation cash offer.
Estimated market value
$2,860,600
Get a cash offer in 3 minutes
Find out how much your home could sell for in as little as 3 minutes with a no-obligation cash offer.
Estimated market value
$2,860,600
- Tennessee
- Sumner County
- Hendersonville
- 37075
- 238 Lake Terrace Dr
Nearby cities
Nearby zip codes
Other Hendersonville Topics
