Ahhhh…so rare (like a unicorn) to find a renovated farmhouse from 1910’s era with upgraded, high end prestige with a 4 car garage with a moderate amount of acreage AND, yes, that word is “and” an additional, fully renovated 4 bed, 2 bath neighboring RANCH home with a detached flex studio… (also just as demure as the homes on the grounds!)
Let’s talk farm house FIRST. 4306 Long Hollow Pike boasts of the history of the Brown Family, this is a family that still resides in “Shackle Island” and have been well known for their contributions in this area. The natural hardwood floors have been cared for very well and travel throughout the home with the exception for the kitchen, utility, pantry and bathrooms which are oversized slate tile. There is a vast amount of natural light that pours through the home in all of the right places! The primary suite is located on the lower floor with a fireplace with access to the gas line and a deep, walk-in closet and has a deep emerald green tiled primary bath room. There is also a half bath at the back of the entry foyer, beside of the staircase. The classic feature of a steeper pitched farmhouse roofline lends to a great balance of old farmhouse architecture married with timeless, yet edgy & solid renovation! The kitchen also is thoughtful with the same timeless character! The rich indigo-blue tile creates a striking backsplash against the white cabinetry and the butcher block countertops. There is a stainless steel farmhouse style sink (as it should be, right?!) that is nestled with open air wood shelving, giving modern, classic farmhouse feels! This home also comes with a washer and dryer for added convenience. Just outback of the kitchen, you can enjoy a large, mostly fenced back/ side yard that offers plenty of room for entertaining, small hobby farming, or the grazing of animals or kiddos alike! There is a 4 car garage, and a circle drive that exits onto Bland Pass! SEE add’l MLS for add’l properties that are attached.
Active
$1,099,999
4306 Long Hollow Pike, Goodlettsville, TN 37072
3beds
2,052sqft
Single Family Residence, Residential
Built in 1914
1.37 Acres Lot
$-- Zestimate®
$536/sqft
$-- HOA
What's special
Upgraded high end prestigeButcher block countertopsWhite cabinetryNatural hardwood floorsSteeper pitched farmhouse roofline
- 11 days
- 354
- 12
Zillow last checked:
Listing updated:
Listed by:
MaryGail Anderson 615-210-2775,
EXIT Realty Refined 615-989-7733
Source: RealTracs MLS as distributed by MLS GRID,MLS#: 3513795
Facts & features
Interior
Bedrooms & bathrooms
- Bedrooms: 3
- Bathrooms: 3
- Full bathrooms: 2
- 1/2 bathrooms: 1
- Main level bedrooms: 1
Bedroom 1
- Features: Suite
- Level: Suite
- Area: 286 Square Feet
- Dimensions: 22x13
Bedroom 2
- Area: 160 Square Feet
- Dimensions: 10x16
Bedroom 3
- Area: 156 Square Feet
- Dimensions: 12x13
Primary bathroom
- Features: Suite
- Level: Suite
Kitchen
- Features: Eat-in Kitchen
- Level: Eat-in Kitchen
- Area: 170 Square Feet
- Dimensions: 17x10
Living room
- Features: Great Room
- Level: Great Room
- Area: 225 Square Feet
- Dimensions: 15x15
Other
- Features: Utility Room
- Level: Utility Room
- Area: 42 Square Feet
- Dimensions: 6x7
Heating
- Central
Cooling
- Ceiling Fan(s), Central Air
Appliances
- Included: Oven, Cooktop, Dishwasher, Dryer, Microwave, Refrigerator, Stainless Steel Appliance(s), Washer
- Laundry: Electric Dryer Hookup, Washer Hookup
Features
- Air Filter, Ceiling Fan(s), Entrance Foyer, Pantry, Smart Thermostat
- Flooring: Wood, Tile
- Basement: Crawl Space
- Number of fireplaces: 1
- Fireplace features: Gas
Interior area
- Total structure area: 2,052
- Total interior livable area: 2,052 sqft
- Finished area above ground: 2,052
Property
Parking
- Total spaces: 4
- Parking features: Garage Door Opener, Detached, Asphalt, Circular Driveway, Shared Driveway
- Garage spaces: 4
- Has uncovered spaces: Yes
Features
- Levels: Two
- Stories: 2
- Patio & porch: Porch, Covered
Lot
- Size: 1.37 Acres
Details
- Parcel number: 140 11400 000
- Special conditions: Standard
- Other equipment: Air Purifier
Construction
Type & style
- Home type: SingleFamily
- Architectural style: Historic
- Property subtype: Single Family Residence, Residential
Materials
- Hardboard Siding
- Roof: Metal
Condition
- New construction: No
- Year built: 1914
Utilities & green energy
- Sewer: Septic Tank
- Water: Public
- Utilities for property: Water Available
Community & HOA
Community
- Subdivision: None
HOA
- Has HOA: No
Location
- Region: Goodlettsville
Financial & listing details
- Price per square foot: $536/sqft
- Tax assessed value: $385,000
- Annual tax amount: $2,188
- Date on market: 8/21/2026
Estimated market value
Not available
Estimated sales range
Not available
Not available
Price history
| Date | Event | Price |
|---|---|---|
| 8/21/2026 | Listed for sale | $1,099,999+83.4%$536/sqft |
Source:  RealTracs MLS as distributed by MLS GRID #3513795 Report a problem RealTracs MLS as distributed by MLS GRID #3513795 Report a problem | ||
| 8/7/2026 | Listing removed | $599,900$292/sqft |
Source: RealTracs MLS as distributed by MLS GRID #3201607 Report a problem | ||
| 6/29/2026 | Price change | $599,900-4%$292/sqft |
Source: RealTracs MLS as distributed by MLS GRID #3201607 Report a problem | ||
| 6/22/2026 | Price change | $624,900-3.8%$305/sqft |
Source: RealTracs MLS as distributed by MLS GRID #3201607 Report a problem | ||
| 6/10/2026 | Price change | $649,900-3.7%$317/sqft |
Source: RealTracs MLS as distributed by MLS GRID #3201607 Report a problem | ||
| 6/5/2026 | Price change | $674,900-3.6%$329/sqft |
Source: RealTracs MLS as distributed by MLS GRID #3201607 Report a problem | ||
| 5/22/2026 | Price change | $699,900-6.7%$341/sqft |
Source: RealTracs MLS as distributed by MLS GRID #3201607 Report a problem | ||
| 5/10/2026 | Listed for sale | $749,900+52.8%$365/sqft |
Source: RealTracs MLS as distributed by MLS GRID #3201607 Report a problem | ||
| 3/27/2017 | Sold | $490,900+17.2%$239/sqft |
Source: RealTracs MLS as distributed by MLS GRID #1799939 Report a problem | ||
| 4/24/2015 | Sold | $419,000+3.5%$204/sqft |
Source: Public Record Report a problem | ||
| 8/1/2013 | Sold | $405,000$197/sqft |
Source: Public Record Report a problem | ||
Public tax history
| Year | Property taxes | Tax assessment |
|---|---|---|
| 2025 | $2,188 +60% | $96,250 |
| 2024 | $1,368 -5.4% | $96,250 +49.9% |
| 2023 | $1,446 -0.4% | $64,200 -75% |
| 2022 | $1,452 0% | $256,800 |
| 2021 | $1,452 | $256,800 |
| 2020 | $1,452 | $256,800 |
| 2019 | $1,452 +37.5% | $256,800 +49.3% |
| 2018 | $1,056 | $172,000 |
| 2017 | -- | -- |
| 2016 | -- | -- |
| 2015 | -- | -- |
| 2014 | -- | -- |
| 2011 | $981 +32.2% | $36,723 |
| 2010 | $742 | $36,723 |
| 2009 | $742 | $36,723 |
| 2008 | -- | $36,723 +23.1% |
| 2007 | $680 | $29,841 |
| 2006 | $680 -0.7% | $29,841 +12.8% |
| 2005 | $685 | $26,446 |
| 2004 | $685 | $26,446 |
| 2002 | $685 | $26,446 +18.9% |
| 2001 | -- | $22,237 -85.2% |
| 2000 | -- | $150,747 |
Find assessor info on the county website
Monthly payment
Est. payment
Payment breakdown
Explore the cost of this home by adjusting the details. Changes won't be saved.Climate risks
Neighborhood: 37072
Nearby schools
Schools provided by the listing agent
- Elementary: Madison Creek Elementary
- Middle: T. W. Hunter Middle School
- High: Beech Sr High School
Source: RealTracs MLS as distributed by MLS GRID. This data may not be complete. We recommend contacting the local school district to confirm school assignments for this home.
- $1,099,9994 bd2 ba2.5k sqft4304 Long Hollow Pike, Goodlettsville, TN 37072For Sale
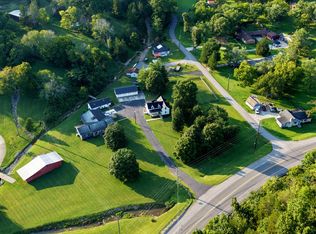
- $--3 bd2 ba1.7k sqft4304 Long Hollow Pike #A, Goodlettsville, TN 37072Off Market
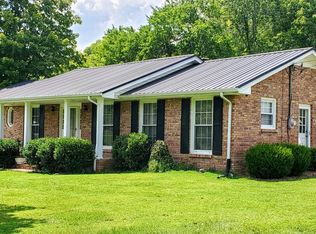
- $285,0003 bd2 ba1.3k sqft100 Bland Pass, Goodlettsville, TN 37072Off Market
- $342,200-- bd1 ba1.6k sqft108 Bland Pass, Goodlettsville, TN 37072Off Market
Similar homes
- $1,099,9994 bd2 ba2.5k sqft4304 Long Hollow Pike, Goodlettsville, TN 37072For Sale
 MLS ID #3513796, MaryGail Anderson. RealTracs MLS as distributed by MLS GRID
 - $624,9003 bd3 ba1.9k sqft1205 Madison Creek Rd, Goodlettsville, TN 37072For Sale
 MLS ID #3335856, Justin Tucker. RealTracs MLS as distributed by MLS GRID
 - $--3 bd3 ba2.6k sqft9043 Cross Plains Rd, White House, TN 37188Auction
 MLS ID #3515078, Bryan Ayers. RealTracs MLS as distributed by MLS GRID
 - $1,395,0003 bd3 ba2k sqft110 Walnut Dr, Hendersonville, TN 37075For Sale
 MLS ID #3529013, Tiffany Friedmann. RealTracs MLS as distributed by MLS GRID
 - $559,9003 bd2 ba2.4k sqft710 Tuckahoe Dr, Madison, TN 37115For SaleMLS ID #3526741, Brian Merrill. RealTracs MLS as distributed by MLS GRID
- $865,0003 bd3 ba2.8k sqft7672 Jones Rd, White House, TN 37188For SaleMLS ID #3242340, Rhonda Hasting. RealTracs MLS as distributed by MLS GRID
- $1,199,9994 bd4 ba2.8k sqft5833 Highway 76e, Springfield, TN 37172For SaleMLS ID #3514994, Tracy Baker. RealTracs MLS as distributed by MLS GRID
- $1,100,0004 bd3 ba3k sqft1038 Kansas Ln, Gallatin, TN 37066For SaleMLS ID #3305270, Katelyn Lyons. RealTracs MLS as distributed by MLS GRID
- $565,0004 bd3 ba2.8k sqft396 Solitude Cir, Goodlettsville, TN 37072For SaleMLS ID #3288014, Brian Copeland. RealTracs MLS as distributed by MLS GRID
- $759,9004 bd2 ba2.2k sqft146 Fairways Dr, Hendersonville, TN 37075For SaleMLS ID #3510733, Kathryn Hill. RealTracs MLS as distributed by MLS GRID
- $600,0004 bd3 ba2.6k sqft102 Walton Ct, Hendersonville, TN 37075For SaleMLS ID #3242581, Stephen Miller. RealTracs MLS as distributed by MLS GRID
- $699,0004 bd3 ba2.4k sqft281 Lake Terrace Dr, Hendersonville, TN 37075For SaleMLS ID #3519300, Sherri Hoskins. RealTracs MLS as distributed by MLS GRID
- $1,400,0003 bd4 ba3k sqft182 Cherokee Rd, Hendersonville, TN 37075For SaleMLS ID #3251460, Tish Roney. RealTracs MLS as distributed by MLS GRID
- $595,0003 bd2 ba2.8k sqft110 Highlander Dr, Hendersonville, TN 37075For SaleMLS ID #3501373, Bob Hoff. RealTracs MLS as distributed by MLS GRID
- $644,9003 bd2 ba2.9k sqft1208 Newmans Trl, Hendersonville, TN 37075For SaleMLS ID #3225218, Gary Ashton. RealTracs MLS as distributed by MLS GRID
- $585,0003 bd3 ba1.6k sqft1712 Litton Ave, Nashville, TN 37216For SaleMLS ID #3528364, Chadd Bryant. RealTracs MLS as distributed by MLS GRID
- $1,049,0003 bd4 ba2.4k sqft2500B 9th Ave S #B, Nashville, TN 37204For SaleMLS ID #3242374, Gary Ashton. RealTracs MLS as distributed by MLS GRID
- $894,9003 bd3 ba2.3k sqft550 Drifting Cir W, Lebanon, TN 37087For SaleMLS ID #3079075, Paul R Pate. RealTracs MLS as distributed by MLS GRID
- $750,0004 bd3 ba2.1k sqft2320 Ridgeland Dr, Nashville, TN 37214For SaleMLS ID #3319388, Ethan McCormack. RealTracs MLS as distributed by MLS GRID
- $845,0003 bd4 ba2.7k sqft1007 Falls Ave, Madison, TN 37115For SaleMLS ID #3213507, Richard F Bryan. RealTracs MLS as distributed by MLS GRID
