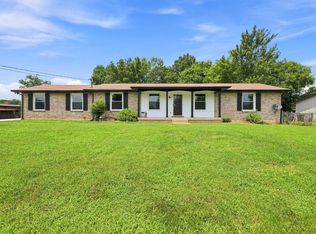
Embrace true Southern living in this classic, renovated Hendersonville ranch with stunning lake view. Easy one-level living. Gorgeous kitchen with new cabinets, new appliances, fixtures, and quartz counters. Both full baths have new vanities, tile flooring, toilets, faucets, and quartz counters. New LVP flooring throughout living areas. Plantation shutters throughout. 4th bedroom can easily be used as a bonus room. Rocking-chair front porch. Basement garage with lots of storage. Gorgeous lot with new landscaping. You will love this home!
Active
$749,900
281 Lake Terrace Dr, Hendersonville, TN 37075
4beds
2,403sqft
:
Get pre-qualified$4,407/mo
Single Family Residence, Residential
Built in 1972
0.7 Acres Lot
$-- Zestimate®
$312/sqft
$-- HOA
What's special
Rocking-chair front porchStunning lake viewQuartz countersGorgeous kitchenTile flooringPlantation shutters throughoutNew cabinets
- 42 days |
- 803 |
- 48 |
Likely to sell faster than
Zillow last checked:
Listing updated:
Listed by:
Sherri Hoskins 615-585-0657,
Benchmark Realty, LLC 615-371-1544
Source: RealTracs MLS as distributed by MLS GRID,MLS#: 3250673
Facts & features
Interior
Bedrooms & bathrooms
- Bedrooms: 4
- Bathrooms: 3
- Full bathrooms: 2
- 1/2 bathrooms: 1
- Main level bedrooms: 4
Bedroom 1
- Features: Full Bath
- Level: Full Bath
- Area: 154 Square Feet
- Dimensions: 14x11
Bedroom 2
- Area: 144 Square Feet
- Dimensions: 12x12
Bedroom 3
- Area: 121 Square Feet
- Dimensions: 11x11
Bedroom 4
- Area: 340 Square Feet
- Dimensions: 20x17
Den
- Area: 260 Square Feet
- Dimensions: 20x13
Dining room
- Area: 88 Square Feet
- Dimensions: 11x8
Kitchen
- Area: 72 Square Feet
- Dimensions: 9x8
Living room
- Area: 187 Square Feet
- Dimensions: 17x11
Other
- Features: Breakfast Room
- Level: Breakfast Room
- Area: 64 Square Feet
- Dimensions: 8x8
Heating
- Central, Natural Gas
Cooling
- Central Air, Electric
Appliances
- Included: Electric Range, Dishwasher, Microwave, Refrigerator
- Laundry: Electric Dryer Hookup, Washer Hookup
Features
- Ceiling Fan(s), Pantry
- Flooring: Luxury Vinyl, Tile
- Basement: Partial,Unfinished
- Number of fireplaces: 1
- Fireplace features: Den
Interior area
- Total structure area: 2,403
- Total interior livable area: 2,403 sqft
- Finished area above ground: 2,403
Property
Parking
- Total spaces: 2
- Parking features: Garage Door Opener, Basement
- Attached garage spaces: 2
Features
- Levels: One
- Stories: 1
- Patio & porch: Porch, Covered, Deck
- Has view: Yes
- View description: Lake
- Has water view: Yes
- Water view: Lake
Lot
- Size: 0.7 Acres
- Dimensions: 140 x 250 IRR
- Features: Level
- Topography: Level
Details
- Parcel number: 169O B 00600 000
- Special conditions: Standard
Construction
Type & style
- Home type: SingleFamily
- Architectural style: Ranch
- Property subtype: Single Family Residence, Residential
Materials
- Brick
Condition
- New construction: No
- Year built: 1972
Utilities & green energy
- Sewer: Septic Tank
- Water: Public
- Utilities for property: Electricity Available, Natural Gas Available, Water Available
Community & HOA
Community
- Subdivision: Cherokee Woods Sec
HOA
- Has HOA: No
Location
- Region: Hendersonville
Financial & listing details
- Price per square foot: $312/sqft
- Tax assessed value: $539,700
- Annual tax amount: $2,711
- Date on market: 6/26/2026
- Electric utility on property: Yes
Estimated market value
Not available
Estimated sales range
Not available
Not available
Price history
| Date | Event | Price |
|---|---|---|
| 6/26/2026 | Listed for sale | $749,900+144.5%$312/sqft |
Source:  RealTracs MLS as distributed by MLS GRID #3250673 Report a problem RealTracs MLS as distributed by MLS GRID #3250673 Report a problem | ||
| 1/2/2024 | Sold | $306,700$128/sqft |
Source: Public Record Report a problem | ||
Public tax history
| Year | Property taxes | Tax assessment |
|---|---|---|
| 2025 | $2,711 | $134,925 |
| 2024 | $2,711 +11.5% | $134,925 +76% |
| 2023 | $2,431 -0.3% | $76,675 -75% |
| 2022 | $2,438 +40.6% | $306,700 |
| 2021 | $1,734 | $306,700 |
| 2020 | $1,734 -28.9% | $306,700 |
| 2019 | $2,439 +433.1% | $306,700 +27.1% |
| 2018 | $457 -79.5% | $241,400 |
| 2017 | $2,229 | -- |
| 2016 | $2,229 | -- |
| 2015 | $2,229 +22.5% | -- |
| 2014 | $1,820 +16.8% | -- |
| 2011 | $1,558 -0.6% | $58,693 |
| 2010 | $1,568 | $58,693 |
| 2009 | $1,568 | $58,693 |
| 2008 | -- | $58,693 +17% |
| 2007 | $1,460 | $50,180 |
| 2006 | $1,460 +0.5% | $50,180 +14.4% |
| 2005 | $1,452 | $43,881 |
| 2004 | $1,452 | $43,881 |
| 2002 | $1,452 | $43,881 +4.2% |
| 2001 | -- | $42,094 -75% |
| 2000 | -- | $168,376 |
Find assessor info on the county website
Monthly payment
Est. payment
Payment breakdown
Explore the cost of this home by adjusting the details. Changes won't be saved.Climate risks
Neighborhood: 37075
Nearby schools
GreatSchools rating
- 9/10Indian Lake Elementary SchoolGrades: K-5Distance: 1.1 mi
- 8/10Robert E Ellis Middle SchoolGrades: 6-8Distance: 3.1 mi
- 7/10Hendersonville High SchoolGrades: 9-12Distance: 2.9 mi
Schools provided by the listing agent
- Elementary: Indian Lake Elementary
- Middle: Robert E Ellis Middle
- High: Hendersonville High School
Source: RealTracs MLS as distributed by MLS GRID. This data may not be complete. We recommend contacting the local school district to confirm school assignments for this home.
- $526,4004 bd2 ba2k sqft279 Lake Terrace Dr, Hendersonville, TN 37075Off Market
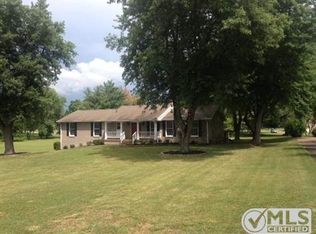
- $375,0004 bd3 ba2.2k sqft283 Lake Terrace Dr, Hendersonville, TN 37075Sold
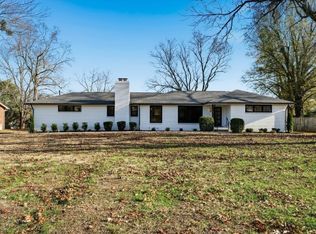
- $435,900-- bd2 ba1.6k sqft103 Pleasantview Dr, Hendersonville, TN 37075Off Market
- $161,900-- bd-- ba-- sqft277 Lake Terrace Dr, Hendersonville, TN 37075Off Market
- $463,5003 bd2 ba1.8k sqft166 Glenn Hill Dr, Hendersonville, TN 37075Off Market
- $474,200-- bd2 ba1.5k sqft100 Windward Point, Hendersonville, TN 37075Off Market
- $480,0003 bd2 ba1.7k sqft285 Lake Terrace Dr, Hendersonville, TN 37075Sold
- $512,400-- bd2 ba2.1k sqft164 Glenn Hill Dr, Hendersonville, TN 37075Off Market
A local agent can set up tours, give advice and negotiate with sellers.
A local lender can help you make sure your offer is ready when you are.
Similar homes
- $655,0004 bd3 ba2.6k sqft102 Bahia Mar Point, Hendersonville, TN 37075For Sale
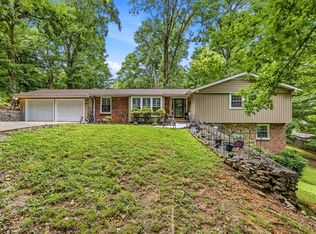
 MLS ID #3336327, Devin Holloway. RealTracs MLS as distributed by MLS GRID
 - $655,0004 bd3 ba2.6k sqft102 Bahia Mar Point S, Hendersonville, TN 37075For Sale
 EXIT Realty broker feed
 - $765,0004 bd3 ba3k sqft1113 Berwick Trl, Madison, TN 37115For Sale
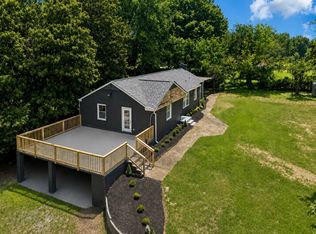 MLS ID #3264307, Rachel Gallaher. RealTracs MLS as distributed by MLS GRID
 - $399,9003 bd2 ba1.5k sqft104 Lagrange Dr, Hendersonville, TN 37075For Sale
 MLS ID #3319809, Bernie Gallerani. RealTracs MLS as distributed by MLS GRID
 - $600,0004 bd3 ba2.6k sqft102 Walton Ct, Hendersonville, TN 37075For SaleMLS ID #3242581, Stephen Miller. RealTracs MLS as distributed by MLS GRID
- $375,0003 bd3 ba2.5k sqft562 Walton Ferry Rd, Hendersonville, TN 37075For SaleMLS ID #3163808, Susan Phillips. RealTracs MLS as distributed by MLS GRID
- $445,0003 bd2 ba1.7k sqft131 Rebecca Dr, Hendersonville, TN 37075For SaleMLS ID #3305721, Morgan Hall. RealTracs MLS as distributed by MLS GRID
- $749,0003 bd3 ba2.3k sqft814 Kendall Dr, Nashville, TN 37209For SaleMLS ID #3500785, Sutton Lipman Costanza. RealTracs MLS as distributed by MLS GRID
- $719,9005 bd3 ba2.5k sqft2632 Windemere Dr, Nashville, TN 37214For SaleMLS ID #3231318, Jennifer Moss. RealTracs MLS as distributed by MLS GRID
- $475,0004 bd3 ba2.2k sqft5944 S New Hope Rd, Hermitage, TN 37076For SaleMLS ID #3336333, Matt Crockett. RealTracs MLS as distributed by MLS GRID
- $695,0003 bd2 ba1.6k sqft1403 Hemlock Ave, Nashville, TN 37216For SaleMLS ID #3336181, Erin Moriarity. RealTracs MLS as distributed by MLS GRID
- $829,0004 bd3 ba2.5k sqft1107 Riverwood Dr, Nashville, TN 37216For SaleMLS ID #3314920, Lupe Lagunas. RealTracs MLS as distributed by MLS GRID
- $649,9003 bd3 ba2.9k sqft1011 Dickens Dr, Mount Juliet, TN 37122For SaleMLS ID #3303951, Trent Maasen, GRI, Auctioneer. RealTracs MLS as distributed by MLS GRID
- $463,0003 bd2 ba1.8k sqft130 Devonshire Trl, Hendersonville, TN 37075For SaleMLS ID #3311539, Cindy Sabaski. RealTracs MLS as distributed by MLS GRID
- $679,6155 bd2 ba2.6k sqft2739 Windemere Dr, Nashville, TN 37214For SaleMLS ID #3242262, Johnny Roberts. RealTracs MLS as distributed by MLS GRID
- $699,9004 bd3 ba2.5k sqft297 Clovernook Dr, Nashville, TN 37210For SaleMLS ID #3207836, Lauren Kabbes. RealTracs MLS as distributed by MLS GRID
- $645,0003 bd2 ba2.4k sqft2922 Fernbrook Ln, Nashville, TN 37214For SaleMLS ID #3305412, Tony Carletello. RealTracs MLS as distributed by MLS GRID
- $675,0004 bd3 ba3.1k sqft3214 Toddway Ct, Nashville, TN 37214For SaleMLS ID #3190096, David Huffaker. RealTracs MLS as distributed by MLS GRID
- $489,9003 bd3 ba2.5k sqft4833 Shasta Dr, Old Hickory, TN 37138For SaleMLS ID #3259807, Chris Ray. RealTracs MLS as distributed by MLS GRID
- $729,9003 bd3 ba2.8k sqft8206 Jackman Rd, Joelton, TN 37080For SaleMLS ID #3263051, Marissa Francis. RealTracs MLS as distributed by MLS GRID
