Welcome to this beautifully renovated home nestled on a quiet street in one of East Nashville's most sought-after neighborhoods! Set on a spacious lot with mature trees, you'll enjoy frequent visits from deer and turkey while being just minutes from the river for kayaking, boating, and outdoor adventures. Walk to neighborhood favorites like Lost & Found and Ladybird Taco, with shopping, dining, and entertainment close by. Located in the highly desirable Dan Mills Elementary school district. This stunning home has been completely rebuilt from top to bottom with new framing, plumbing, electrical, windows, and stylish finishes throughout. Featuring 3 bedrooms, 2 bathrooms, luxurious flooring, designer cabinetry, beautiful countertops, and thoughtful details, this home is truly move-in ready.
Active
$695,000
1403 Hemlock Ave, Nashville, TN 37216
3beds
1,671sqft
:
Get pre-qualified$4,197/mo
Single Family Residence, Residential
Built in 1940
0.46 Acres Lot
$-- Zestimate®
$416/sqft
$-- HOA
What's special
- 1 day |
- 299 |
- 40 |
Likely to sell faster than
Zillow last checked:
Listing updated:
Listed by:
Erin Moriarity 628-226-8135,
Mark Spain Real Estate 770-866-9000
Source: RealTracs MLS as distributed by MLS GRID,MLS#: 3336181
Facts & features
Interior
Bedrooms & bathrooms
- Bedrooms: 3
- Bathrooms: 2
- Full bathrooms: 2
- Main level bedrooms: 2
Bedroom 1
- Features: Full Bath
- Level: Full Bath
- Area: 143 Square Feet
- Dimensions: 13x11
Bedroom 2
- Area: 132 Square Feet
- Dimensions: 12x11
Bedroom 3
- Area: 156 Square Feet
- Dimensions: 12x13
Primary bathroom
- Features: Suite
- Level: Suite
Kitchen
- Features: Eat-in Kitchen
- Level: Eat-in Kitchen
- Area: 312 Square Feet
- Dimensions: 24x13
Living room
- Area: 273 Square Feet
- Dimensions: 21x13
Heating
- Central
Cooling
- Central Air
Appliances
- Included: Electric Oven, Electric Range, Dishwasher, Disposal, ENERGY STAR Qualified Appliances, Ice Maker, Microwave, Refrigerator
- Laundry: Electric Dryer Hookup, Washer Hookup
Features
- Open Floorplan, Pantry, High Speed Internet
- Flooring: Tile, Vinyl
- Basement: Unfinished
- Number of fireplaces: 1
- Fireplace features: Living Room
Interior area
- Total structure area: 1,671
- Total interior livable area: 1,671 sqft
- Finished area above ground: 1,671
Property
Parking
- Total spaces: 4
- Parking features: Concrete, Gravel
- Uncovered spaces: 4
Features
- Levels: Two
- Stories: 2
- Patio & porch: Porch, Covered, Deck
- Fencing: Back Yard
Lot
- Size: 0.46 Acres
- Features: Level
- Topography: Level
Details
- Parcel number: 06213007800
- Special conditions: Standard
- Other equipment: Dehumidifier
Construction
Type & style
- Home type: SingleFamily
- Architectural style: Cottage
- Property subtype: Single Family Residence, Residential
Materials
- Brick, Hardboard Siding
- Roof: Shingle
Condition
- New construction: No
- Year built: 1940
Utilities & green energy
- Sewer: Public Sewer
- Water: Public
- Utilities for property: Water Available
Green energy
- Energy efficient items: Windows, Insulation
Community & HOA
Community
- Security: Smoke Detector(s)
- Subdivision: Waddeys River Bluff
HOA
- Has HOA: No
Location
- Region: Nashville
Financial & listing details
- Price per square foot: $416/sqft
- Tax assessed value: $511,400
- Annual tax amount: $3,597
- Date on market: 8/6/2026
Estimated market value
Not available
Estimated sales range
Not available
Not available
Price history
| Date | Event | Price |
|---|---|---|
| 8/6/2026 | Listed for sale | $695,000+85.3%$416/sqft |
Source:  RealTracs MLS as distributed by MLS GRID #3336181 Report a problem RealTracs MLS as distributed by MLS GRID #3336181 Report a problem | ||
| 1/23/2026 | Sold | $375,000$224/sqft |
Source: Public Record Report a problem | ||
Public tax history
| Year | Property taxes | Tax assessment |
|---|---|---|
| 2025 | $3,598 +41.5% | $127,850 +63.6% |
| 2024 | $2,543 | $78,150 |
| 2023 | $2,543 | $78,150 |
| 2022 | $2,543 -1% | $78,150 |
| 2021 | $2,570 +6.3% | $78,150 +36.4% |
| 2020 | $2,418 +33.8% | $57,275 |
| 2019 | $1,807 | $57,275 |
| 2018 | $1,807 | $57,275 |
| 2017 | $1,807 | $57,275 +65.2% |
| 2016 | -- | $34,675 |
| 2015 | $1,566 | $34,675 |
| 2014 | $1,566 | $34,675 |
| 2013 | -- | $34,675 +2.8% |
| 2012 | -- | $33,725 |
| 2011 | -- | $33,725 |
| 2010 | -- | $33,725 |
| 2009 | -- | $33,725 +25% |
| 2008 | -- | $26,975 |
| 2007 | -- | $26,975 |
| 2006 | -- | -- |
| 2005 | -- | -- |
| 2004 | -- | -- |
| 2003 | -- | -- |
| 2002 | -- | -- |
| 2001 | -- | -- |
| 2000 | -- | -- |
Find assessor info on the county website
Monthly payment
Est. payment
Payment breakdown
Explore the cost of this home by adjusting the details. Changes won't be saved.Climate risks
Neighborhood: Inglewood (Riverwood)
Nearby schools
GreatSchools rating
- 8/10Dan Mills Elementary SchoolGrades: PK-5Distance: 0.4 mi
- 6/10Isaac Litton Middle SchoolGrades: 6-8Distance: 1.1 mi
- 3/10Stratford Comp High SchoolGrades: 6-12Distance: 1.4 mi
Schools provided by the listing agent
- Elementary: Dan Mills Elementary
- Middle: Isaac Litton Middle
- High: Stratford STEM Magnet School Upper Campus
Source: RealTracs MLS as distributed by MLS GRID. This data may not be complete. We recommend contacting the local school district to confirm school assignments for this home.
- $437,4003 bd1 ba1k sqft1405 Hemlock Ave, Nashville, TN 37216Off Market
- $454,0002 bd2 ba1.4k sqft2312 McGavock Pike, Nashville, TN 37216Off Market
- $400,2002 bd2 ba1.4k sqft2310 McGavock Pike, Nashville, TN 37216Off Market
- $848,5005 bd2 ba2.6k sqft1401 Hemlock Ave, Nashville, TN 37216Off Market
- $525,0000.64 acres4119 Moss Rose Dr, Nashville, TN 37216Lot/Land
- $613,5003 bd2 ba1.8k sqft2314 McGavock Pike, Nashville, TN 37216Off Market
- $664,9003 bd2 ba1.6k sqft1407 Hemlock Ave, Nashville, TN 37216Off Market
- $802,7005 bd3 ba2.7k sqft1401 Hemlock Ave LOT 7, Nashville, TN 37216Off Market
A local agent can set up tours, give advice and negotiate with sellers.
A local lender can help you make sure your offer is ready when you are.
Similar homes
- $829,0004 bd3 ba2.5k sqft1107 Riverwood Dr, Nashville, TN 37216For Sale
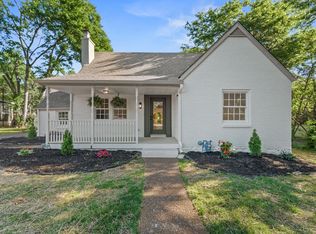
 MLS ID #3314920, Lupe Lagunas. RealTracs MLS as distributed by MLS GRID
 - $555,0003 bd2 ba1.6k sqft1523A Dugger Dr, Nashville, TN 37206For Sale
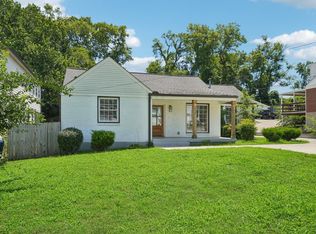 MLS ID #3336308, Dean Nelson. RealTracs MLS as distributed by MLS GRID
 - $509,5003 bd2 ba1.3k sqft2125 Crystal Dr, Nashville, TN 37210For Sale
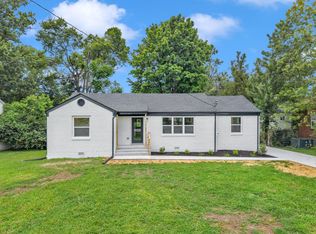 MLS ID #3314539, Francisco Javier Melgar. RealTracs MLS as distributed by MLS GRID
 - $535,0003 bd2 ba1.7k sqft1008 Virginia Ave #A, Nashville, TN 37216For Sale
 MLS ID #3170547, Madalyn Woodside. RealTracs MLS as distributed by MLS GRID
 - $489,9004 bd3 ba1.9k sqft877 Kipling Dr, Nashville, TN 37217For SaleMLS ID #3335377, Brooke Seraphine. RealTracs MLS as distributed by MLS GRID
- $525,0004 bd2 ba1.9k sqft608 Vinson Dr, Nashville, TN 37217For SaleMLS ID #3263962, Penny Tenpenny. RealTracs MLS as distributed by MLS GRID
- $739,9003 bd4 ba2.1k sqft1007 Seymour Ave, Nashville, TN 37206For SaleMLS ID #3319145, Karen Hoff. RealTracs MLS as distributed by MLS GRID
- $569,9003 bd3 ba1.9k sqft201 Overcrest Ct, Nashville, TN 37211For SaleMLS ID #3320925, Sam Miller. RealTracs MLS as distributed by MLS GRID
- $719,9005 bd3 ba2.5k sqft2632 Windemere Dr, Nashville, TN 37214For SaleMLS ID #3231318, Jennifer Moss. RealTracs MLS as distributed by MLS GRID
- $649,9003 bd4 ba1.9k sqft2028 Jones Cir, Nashville, TN 37207For SaleMLS ID #3256683, Cherri Nolan. RealTracs MLS as distributed by MLS GRID
- $487,5004 bd2 ba1.4k sqft2117 Scott Ave, Nashville, TN 37216For SaleMLS ID #3112706, Dean Nelson. RealTracs MLS as distributed by MLS GRID
- $435,0004 bd2 ba1.5k sqft424 Kingview Ct, Nashville, TN 37218For SaleMLS ID #3319034, Evan Thomas. RealTracs MLS as distributed by MLS GRID
- $825,0003 bd3 ba2.1k sqft1602 Douglas Ave, Nashville, TN 37206For SaleMLS ID #3304272, Molly Burgdorf. RealTracs MLS as distributed by MLS GRID
- $650,0004 bd3 ba2k sqft411 Edwin St, Nashville, TN 37207For SaleMLS ID #3261967, Reed Sircy. RealTracs MLS as distributed by MLS GRID
- $475,0003 bd2 ba1.4k sqft728 Evergreen Trl, Madison, TN 37115For SaleMLS ID #3304762, Sheri Hendel. RealTracs MLS as distributed by MLS GRID
- $425,0003 bd2 ba1.3k sqft457 Ewing Ln, Nashville, TN 37207For SaleMLS ID #3319846, Brian Milton Vance. RealTracs MLS as distributed by MLS GRID
- $525,0003 bd2 ba1.7k sqft2838 Brunswick Dr, Nashville, TN 37207For SaleMLS ID #3278588, Debbie Gerfin. RealTracs MLS as distributed by MLS GRID
- $619,9004 bd3 ba2.4k sqft922 Crescent Hill Rd Unit B, Nashville, TN 37206For SaleMLS ID #3336306, Dean Nelson. RealTracs MLS as distributed by MLS GRID
- $475,0004 bd3 ba2.2k sqft5944 S New Hope Rd, Hermitage, TN 37076For SaleMLS ID #3336333, Matt Crockett. RealTracs MLS as distributed by MLS GRID
- $450,0003 bd2 ba1.3k sqft345 Cedarmont Dr, Nashville, TN 37211For SaleMLS ID #3320062, Giovanna Murillo. RealTracs MLS as distributed by MLS GRID
