Metro Codes and Historic Commission will approve a DADU in the back or garage, they must approve design in keeping with area. This stunning 1930s brick beauty in the heart of Historic Greenwood combines timeless character with impressive modern upgrades. Just minutes from downtown and within walking distance of local favorites, this home offers the perfect blend of convenience and charm. Major improvements include a new roof (2024), new water heaters (2023), and a comprehensive foundation inspection completed in 2024 for added peace of mind.
Inside, you'll find beautiful hardwood floors, generously sized rooms, updated bathrooms, and a stylish modern kitchen featuring stainless steel appliances. The formal dining room is perfect for gatherings, while the spacious back den provides additional living space for entertaining, relaxing, or creating the ultimate media room. Fresh updates throughout enhance the home's historic appeal while delivering modern comfort.
The upper level offers a large bedroom, living area, and full bath with access to an outdoor patio—an ideal setup for guests, a private retreat, short-term rental potential, or a flexible bonus space.
Step outside to a large backyard with plenty of room for outdoor entertaining, gardening, or future enhancements. Additional storage and utility space can be found in the dirt cellar below. This is a rare opportunity to own a beautifully improved historic home with abundant living space, character, and versatility in one of the area's most desirable neighborhoods.
Active
Price cut: $20K (8/4)
$739,900
1007 Seymour Ave, Nashville, TN 37206
3beds
2,145sqft
:
Get pre-qualified$4,468/mo
Single Family Residence, Residential
Built in 1935
8,712 Square Feet Lot
$-- Zestimate®
$345/sqft
$-- HOA
What's special
Updated bathroomsOutdoor patioFresh updates throughoutStainless steel appliancesAbundant living spaceGenerously sized roomsSpacious back den
- 3 days |
- 341 |
- 7 |
Likely to sell faster than
Zillow last checked:
Listing updated:
Listed by:
Karen Hoff 615-500-4631,
Coldwell Banker Southern Realty 615-298-9800,
Mon-Cheri Robinson 615-482-8703,
Coldwell Banker Southern Realty
Source: RealTracs MLS as distributed by MLS GRID,MLS#: 3319145
Facts & features
Interior
Bedrooms & bathrooms
- Bedrooms: 3
- Bathrooms: 4
- Full bathrooms: 3
- 1/2 bathrooms: 1
- Main level bedrooms: 2
Bedroom 1
- Area: 144 Square Feet
- Dimensions: 12x12
Bedroom 2
- Area: 156 Square Feet
- Dimensions: 12x13
Bedroom 3
- Area: 156 Square Feet
- Dimensions: 12x13
Den
- Area: 110 Square Feet
- Dimensions: 10x11
Dining room
- Area: 108 Square Feet
- Dimensions: 12x9
Kitchen
- Area: 108 Square Feet
- Dimensions: 12x9
Living room
- Area: 180 Square Feet
- Dimensions: 15x12
Recreation room
- Area: 100 Square Feet
- Dimensions: 10x10
Heating
- Central, Natural Gas
Cooling
- Central Air, Electric
Appliances
- Included: Gas Range, Dishwasher, Stainless Steel Appliance(s)
- Laundry: Electric Dryer Hookup, Washer Hookup
Features
- Flooring: Wood, Laminate, Tile
- Basement: Full
- Number of fireplaces: 1
Interior area
- Total structure area: 2,145
- Total interior livable area: 2,145 sqft
- Finished area above ground: 2,145
Video & virtual tour
Property
Parking
- Total spaces: 3
- Parking features: Driveway, Gravel
- Uncovered spaces: 3
Features
- Levels: Two
- Stories: 2
Lot
- Size: 8,712 Square Feet
- Dimensions: 50 x 162
Details
- Parcel number: 08305000300
- Special conditions: Standard
Construction
Type & style
- Home type: SingleFamily
- Architectural style: Cottage
- Property subtype: Single Family Residence, Residential
Materials
- Brick
- Roof: Asphalt
Condition
- New construction: No
- Year built: 1935
Utilities & green energy
- Sewer: Public Sewer
- Water: Public
- Utilities for property: Electricity Available, Natural Gas Available, Water Available, Cable Connected
Community & HOA
Community
- Subdivision: Greenwood Neighbors
HOA
- Has HOA: No
Location
- Region: Nashville
Financial & listing details
- Price per square foot: $345/sqft
- Tax assessed value: $497,100
- Annual tax amount: $3,497
- Date on market: 8/2/2026
- Electric utility on property: Yes
Estimated market value
Not available
Estimated sales range
Not available
Not available
Price history
| Date | Event | Price |
|---|---|---|
| 8/4/2026 | Price change | $739,900-2.6%$345/sqft |
Source:  RealTracs MLS as distributed by MLS GRID #3319145 Report a problem RealTracs MLS as distributed by MLS GRID #3319145 Report a problem | ||
| 8/2/2026 | Listed for sale | $759,900$354/sqft |
Source: RealTracs MLS as distributed by MLS GRID #3319145 Report a problem | ||
| 8/2/2026 | Listing removed | $759,900$354/sqft |
Source: RealTracs MLS as distributed by MLS GRID #3256110 Report a problem | ||
| 7/15/2026 | Price change | $759,900-4.8%$354/sqft |
Source: RealTracs MLS as distributed by MLS GRID #3256110 Report a problem | ||
| 7/1/2026 | Listed for sale | $798,370$372/sqft |
Source: RealTracs MLS as distributed by MLS GRID #3256110 Report a problem | ||
| 7/1/2026 | Listing removed | $798,370$372/sqft |
Source: RealTracs MLS as distributed by MLS GRID #3214216 Report a problem | ||
| 6/10/2026 | Price change | $798,370-0.2%$372/sqft |
Source: RealTracs MLS as distributed by MLS GRID #3214216 Report a problem | ||
| 5/16/2026 | Listed for sale | $799,900+46.8%$373/sqft |
Source: RealTracs MLS as distributed by MLS GRID #3214216 Report a problem | ||
| 2/1/2026 | Sold | $545,000-6%$254/sqft |
Source: RealTracs MLS as distributed by MLS GRID #3069166 Report a problem | ||
| 1/22/2026 | Pending sale | $580,000$270/sqft |
Source: RealTracs MLS as distributed by MLS GRID #3069166 Report a problem | ||
| 12/29/2025 | Listed for sale | $580,000$270/sqft |
Source: RealTracs MLS as distributed by MLS GRID #3069166 Report a problem | ||
| 12/28/2025 | Listing removed | $580,000$270/sqft |
Source: RealTracs MLS as distributed by MLS GRID #3048690 Report a problem | ||
| 12/10/2025 | Price change | $580,000-3.3%$270/sqft |
Source: RealTracs MLS as distributed by MLS GRID #3048690 Report a problem | ||
| 11/20/2025 | Listed for sale | $599,900$280/sqft |
Source: RealTracs MLS as distributed by MLS GRID #3048690 Report a problem | ||
| 11/20/2025 | Listing removed | $599,900$280/sqft |
Source: RealTracs MLS as distributed by MLS GRID #3030994 Report a problem | ||
| 11/14/2025 | Price change | $599,900-4%$280/sqft |
Source: RealTracs MLS as distributed by MLS GRID #3030994 Report a problem | ||
| 11/7/2025 | Price change | $624,900-0.8%$291/sqft |
Source: RealTracs MLS as distributed by MLS GRID #3030994 Report a problem | ||
| 10/24/2025 | Price change | $629,900-0.8%$294/sqft |
Source: RealTracs MLS as distributed by MLS GRID #3030994 Report a problem | ||
| 10/20/2025 | Listed for sale | $634,900-0.3%$296/sqft |
Source: RealTracs MLS as distributed by MLS GRID #3030994 Report a problem | ||
| 10/20/2025 | Listing removed | $636,900$297/sqft |
Source: RealTracs MLS as distributed by MLS GRID #3006625 Report a problem | ||
| 10/16/2025 | Price change | $636,900-0.3%$297/sqft |
Source: RealTracs MLS as distributed by MLS GRID #3006625 Report a problem | ||
| 10/14/2025 | Price change | $638,900-0.2%$298/sqft |
Source: RealTracs MLS as distributed by MLS GRID #3006625 Report a problem | ||
| 10/1/2025 | Listed for sale | $639,900$298/sqft |
Source: RealTracs MLS as distributed by MLS GRID #3006625 Report a problem | ||
| 10/1/2025 | Listing removed | $639,900$298/sqft |
Source: RealTracs MLS as distributed by MLS GRID #2985562 Report a problem | ||
| 9/24/2025 | Price change | $639,900-0.8%$298/sqft |
Source: RealTracs MLS as distributed by MLS GRID #2985562 Report a problem | ||
| 9/16/2025 | Listed for sale | $644,900$301/sqft |
Source: RealTracs MLS as distributed by MLS GRID #2985562 Report a problem | ||
Public tax history
| Year | Property taxes | Tax assessment |
|---|---|---|
| 2025 | $3,497 +20.8% | $124,275 +39.7% |
| 2024 | $2,894 | $88,950 |
| 2023 | $2,894 | $88,950 |
| 2022 | $2,894 -1% | $88,950 |
| 2021 | $2,925 -9.1% | $88,950 +16.7% |
| 2020 | $3,217 +33.8% | $76,225 |
| 2019 | $2,405 | $76,225 |
| 2018 | $2,405 +57.5% | $76,225 |
| 2017 | $1,527 | $76,225 +87.7% |
| 2016 | -- | $40,600 |
| 2015 | $1,527 -16.7% | $40,600 |
| 2014 | $1,834 | $40,600 |
| 2013 | -- | $40,600 +9.8% |
| 2012 | -- | $36,975 |
| 2011 | -- | $36,975 |
| 2010 | -- | $36,975 |
| 2009 | -- | $36,975 +8.3% |
| 2008 | -- | $34,150 |
| 2007 | -- | $34,150 |
| 2006 | -- | -- |
| 2005 | -- | -- |
| 2004 | -- | -- |
| 2003 | -- | -- |
| 2002 | -- | -- |
| 2001 | -- | -- |
| 2000 | -- | -- |
Find assessor info on the county website
Monthly payment
Est. payment
Payment breakdown
Explore the cost of this home by adjusting the details. Changes won't be saved.Climate risks
Neighborhood: Greenwood
Nearby schools
GreatSchools rating
- 5/10Hattie Cotton ElementaryGrades: PK-5Distance: 0.4 mi
- 4/10Jere Baxter Middle SchoolGrades: 6-8Distance: 2.2 mi
- 3/10Maplewood Comp High SchoolGrades: 9-12Distance: 3.2 mi
Schools provided by the listing agent
- Elementary: Hattie Cotton Elementary
- Middle: Jere Baxter Middle
- High: Maplewood Comp High School
Source: RealTracs MLS as distributed by MLS GRID. This data may not be complete. We recommend contacting the local school district to confirm school assignments for this home.
- $607,0003 bd2 ba2k sqft1009 Seymour Ave, Nashville, TN 37206Off Market
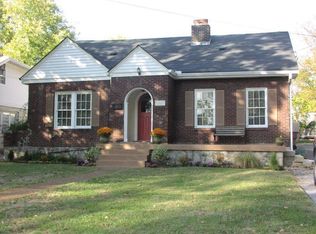
- $631,9004 bd3 ba594 sqft1005 Seymour Ave, Nashville, TN 37206Off Market
- $507,4004 bd2 ba1.7k sqft1011 Seymour Ave, Nashville, TN 37206Off Market
- $649,7003 bd2 ba2.3k sqft1003 Seymour Ave, Nashville, TN 37206Off Market

- $737,6003 bd3 ba2.2k sqft1013 Seymour Ave, Nashville, TN 37206Off Market
- $455,8004 bd2 ba1.3k sqft1001 Seymour Ave, Nashville, TN 37206Off Market
- $408,1001 bd1 ba865 sqft1006 Petway Ave, Nashville, TN 37206Off Market
- $317,9002 bd1 ba904 sqft1008 Petway Ave, Nashville, TN 37206Off Market
A local agent can set up tours, give advice and negotiate with sellers.
A local lender can help you make sure your offer is ready when you are.
Similar homes
- $714,9003 bd2 ba1.9k sqft1035 Seymour Ave, Nashville, TN 37206For Sale
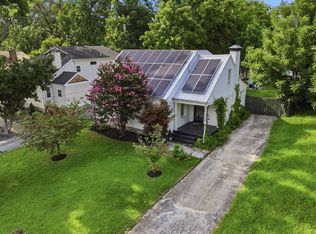
 MLS ID #3271034, Barry Richards. RealTracs MLS as distributed by MLS GRID
 - $774,9003 bd2 ba1.6k sqft1010 Maxwell Ave, Nashville, TN 37206For Sale
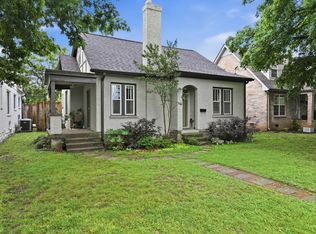 MLS ID #3230183, Sally Locke. RealTracs MLS as distributed by MLS GRID
 - $499,0004 bd2 ba1.5k sqft822 Douglas Ave, Nashville, TN 37206For Sale
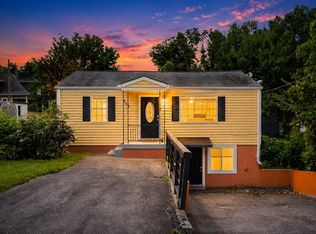 MLS ID #3319987, Jaclyn Capozzolo. RealTracs MLS as distributed by MLS GRID
 - $825,0003 bd3 ba2.1k sqft1602 Douglas Ave, Nashville, TN 37206For Sale
 MLS ID #3304272, Molly Burgdorf. RealTracs MLS as distributed by MLS GRID
 - $875,0004 bd3 ba2.7k sqft909 N 14th St, Nashville, TN 37206For SaleMLS ID #3180229, Alexander Brandau IV. RealTracs MLS as distributed by MLS GRID
- $599,9003 bd4 ba2.2k sqft913A Cahal Ave, Nashville, TN 37206For SaleMLS ID #3312509, Lori Cloud. RealTracs MLS as distributed by MLS GRID
- $649,9004 bd3 ba2.1k sqft1110 Douglas Ave, Nashville, TN 37206For SaleMLS ID #3211081, Matthew Hutfles. RealTracs MLS as distributed by MLS GRID
- $829,0004 bd3 ba2.5k sqft1107 Riverwood Dr, Nashville, TN 37216For SaleMLS ID #3314920, Lupe Lagunas. RealTracs MLS as distributed by MLS GRID
- $799,0004 bd3 ba2.1k sqft1106 Pennock Ave, Nashville, TN 37207For SaleMLS ID #3268452, Chris Fumia. RealTracs MLS as distributed by MLS GRID
- $639,0003 bd3 ba2.2k sqft1108 Cahal Ave, Nashville, TN 37206For SaleMLS ID #3245865, Shamille Shemi Wharton. RealTracs MLS as distributed by MLS GRID
- $825,0004 bd3 ba2.1k sqft911 Fairwin Ave, Nashville, TN 37216For SaleMLS ID #3278548, Martin (Marty) Kerrigan. RealTracs MLS as distributed by MLS GRID
- $669,9003 bd2 ba2.6k sqft3262 McGavock Pike, Nashville, TN 37214For SaleMLS ID #3305529, Maggie Edwards. RealTracs MLS as distributed by MLS GRID
- $759,9004 bd3 ba2.1k sqft1425 Shelton Ave, Nashville, TN 37216For SaleMLS ID #3206002, Steve Koleno. RealTracs MLS as distributed by MLS GRID
- $959,0004 bd2 ba2.2k sqft810 Porter Rd, Nashville, TN 37206For SaleMLS ID #3256580, Bobby Johnson. RealTracs MLS as distributed by MLS GRID
- $650,0004 bd3 ba2k sqft411 Edwin St, Nashville, TN 37207For SaleMLS ID #3261967, Reed Sircy. RealTracs MLS as distributed by MLS GRID
- $645,0003 bd2 ba2.4k sqft2922 Fernbrook Ln, Nashville, TN 37214For SaleMLS ID #3305412, Tony Carletello. RealTracs MLS as distributed by MLS GRID
- $425,0003 bd2 ba1.3k sqft457 Ewing Ln, Nashville, TN 37207For SaleMLS ID #3319846, Brian Milton Vance. RealTracs MLS as distributed by MLS GRID
- $575,0002 bd1 ba1k sqft810 Fatherland St, Nashville, TN 37206For SaleMLS ID #3234809, Brianna Morant. RealTracs MLS as distributed by MLS GRID
- $988,9004 bd3 ba2.2k sqft1010 Acklen Ave, Nashville, TN 37203For SaleMLS ID #3318842, Pete Prosser. RealTracs MLS as distributed by MLS GRID
- $669,9004 bd3 ba2.1k sqft2512 Meadowood Dr, Nashville, TN 37214For SaleMLS ID #3241929, Brett Flener. RealTracs MLS as distributed by MLS GRID
