Thoughtfully updated and move-in ready on a private 1.25-acre lot just outside Hendersonville city limits. Enjoy the freedom of no HOA while remaining minutes from shopping, dining, and top-rated Beech schools. Recent updates include a new roof, updated kitchen, updated bathrooms, fresh paint throughout, and countless thoughtful touches that blend modern convenience with timeless charm. Offering nearly 3,000 square feet with multiple living spaces, a bonus room, office, and mature trees throughout the property - this home combines modern updates with the character and warmth of an established neighborhood. Reminiscent of a time when neighborhoods were designed with larger lots, mature trees, and room to spread out, this property offers a lifestyle that's becoming increasingly hard to find. A rare opportunity to enjoy the best of both worlds—peaceful, spacious living with everyday conveniences just minutes away.
Up to 1% lender credit on the loan amount when buyer uses Seller's Preferred Lender.
Active
Price cut: $25K (7/8)
$649,900
1208 Newmans Trl, Hendersonville, TN 37075
3beds
2,912sqft
:
Get pre-qualified$3,861/mo
Single Family Residence, Residential
Built in 1986
1.25 Acres Lot
$-- Zestimate®
$223/sqft
$-- HOA
What's special
- 63 days |
- 1,248 |
- 76 |
Zillow last checked:
Listing updated:
Listed by:
Gary Ashton 615-301-1650,
The Ashton Real Estate Group of RE/MAX Advantage 615-301-1631,
Betsy Huff 629-260-3960,
The Ashton Real Estate Group of RE/MAX Advantage
Source: RealTracs MLS as distributed by MLS GRID,MLS#: 3225218
Facts & features
Interior
Bedrooms & bathrooms
- Bedrooms: 3
- Bathrooms: 2
- Full bathrooms: 2
- Main level bedrooms: 1
Bedroom 1
- Features: Full Bath
- Level: Full Bath
- Area: 195 Square Feet
- Dimensions: 15x13
Bedroom 2
- Area: 182 Square Feet
- Dimensions: 14x13
Bedroom 3
- Area: 150 Square Feet
- Dimensions: 15x10
Den
- Features: Combination
- Level: Combination
Dining room
- Features: Formal
- Level: Formal
- Area: 182 Square Feet
- Dimensions: 14x13
Kitchen
- Area: 312 Square Feet
- Dimensions: 24x13
Living room
- Area: 294 Square Feet
- Dimensions: 21x14
Other
- Features: Office
- Level: Office
- Area: 150 Square Feet
- Dimensions: 15x10
Other
- Features: Utility Room
- Level: Utility Room
- Area: 81 Square Feet
- Dimensions: 9x9
Recreation room
- Features: Other
- Level: Other
- Area: 315 Square Feet
- Dimensions: 21x15
Heating
- Central
Cooling
- Central Air
Appliances
- Included: Electric Oven, Cooktop, Dishwasher, Dryer, Microwave, Refrigerator, Washer
- Laundry: Electric Dryer Hookup, Washer Hookup
Features
- Ceiling Fan(s), Entrance Foyer, Kitchen Island
- Flooring: Carpet, Wood, Tile
- Basement: Crawl Space,None
- Number of fireplaces: 2
- Fireplace features: Den, Living Room, Wood Burning
Interior area
- Total structure area: 2,912
- Total interior livable area: 2,912 sqft
- Finished area above ground: 2,912
Video & virtual tour
Property
Parking
- Total spaces: 2
- Parking features: Garage Door Opener, Garage Faces Side
- Garage spaces: 2
Features
- Levels: Two
- Stories: 2
- Patio & porch: Deck, Covered, Porch, Screened
Lot
- Size: 1.25 Acres
- Dimensions: 110 x 485.70 IRR
Details
- Additional structures: Storage
- Parcel number: 123B B 00600 000
- Special conditions: Standard
Construction
Type & style
- Home type: SingleFamily
- Architectural style: Traditional
- Property subtype: Single Family Residence, Residential
Materials
- Vinyl Siding
Condition
- New construction: No
- Year built: 1986
Utilities & green energy
- Sewer: Septic Tank
- Water: Public
- Utilities for property: Water Available
Community & HOA
Community
- Security: Fire Alarm, Smoke Detector(s)
- Subdivision: Country Homes Sec 5
HOA
- Has HOA: No
Location
- Region: Hendersonville
Financial & listing details
- Price per square foot: $223/sqft
- Tax assessed value: $503,500
- Annual tax amount: $1,789
- Date on market: 5/29/2026
Estimated market value
Not available
Estimated sales range
Not available
Not available
Price history
| Date | Event | Price |
|---|---|---|
| 7/8/2026 | Price change | $649,900-3.7%$223/sqft |
Source:  RealTracs MLS as distributed by MLS GRID #3225218 Report a problem RealTracs MLS as distributed by MLS GRID #3225218 Report a problem | ||
| 6/17/2026 | Price change | $674,900-2.2%$232/sqft |
Source: RealTracs MLS as distributed by MLS GRID #3225218 Report a problem | ||
| 6/6/2026 | Listed for sale | $689,900+50%$237/sqft |
Source: RealTracs MLS as distributed by MLS GRID #3225218 Report a problem | ||
| 3/30/2026 | Sold | $460,000-8%$158/sqft |
Source: RealTracs MLS as distributed by MLS GRID #3112988 Report a problem | ||
| 3/27/2026 | Pending sale | $499,900$172/sqft |
Source: RealTracs MLS as distributed by MLS GRID #3112988 Report a problem | ||
| 2/23/2026 | Contingent | $499,900$172/sqft |
Source: RealTracs MLS as distributed by MLS GRID #3112988 Report a problem | ||
| 2/5/2026 | Listed for sale | $499,900$172/sqft |
Source: RealTracs MLS as distributed by MLS GRID #3112988 Report a problem | ||
| 1/21/2026 | Listing removed | $499,900$172/sqft |
Source: RealTracs MLS as distributed by MLS GRID #3073364 Report a problem | ||
| 1/13/2026 | Contingent | $499,900$172/sqft |
Source: RealTracs MLS as distributed by MLS GRID #3073364 Report a problem | ||
| 1/10/2026 | Listed for sale | $499,900+134.7%$172/sqft |
Source: RealTracs MLS as distributed by MLS GRID #3073364 Report a problem | ||
| 12/2/2011 | Sold | $213,000-0.9%$73/sqft |
Source: Public Record Report a problem | ||
| 10/8/2011 | Price change | $214,900-2.3%$74/sqft |
Source: RE/MAX Choice Properties #1301855 Report a problem | ||
| 9/28/2011 | Price change | $219,900-2.2%$76/sqft |
Source: RE/MAX Choice Properties #1301855 Report a problem | ||
| 8/27/2011 | Listed for sale | $224,900+11.6%$77/sqft |
Source: RE/MAX Choice Properties #1301855 Report a problem | ||
| 7/27/2005 | Sold | $201,500+14.5%$69/sqft |
Source: Public Record Report a problem | ||
| 11/14/2002 | Sold | $176,000$60/sqft |
Source: Public Record Report a problem | ||
Public tax history
| Year | Property taxes | Tax assessment |
|---|---|---|
| 2025 | $1,789 | $125,875 |
| 2024 | $1,789 +6.4% | $125,875 +68.6% |
| 2023 | $1,682 -0.4% | $74,675 -75% |
| 2022 | $1,689 0% | $298,700 |
| 2021 | $1,689 | $298,700 |
| 2020 | $1,689 | $298,700 |
| 2019 | $1,689 +20.8% | $298,700 +33.5% |
| 2018 | $1,398 | $223,700 |
| 2017 | -- | -- |
| 2016 | -- | -- |
| 2015 | -- | -- |
| 2014 | -- | -- |
| 2011 | $1,244 +32.2% | $46,566 |
| 2010 | $941 | $46,566 |
| 2009 | $941 | $46,566 |
| 2008 | -- | $46,566 +2.3% |
| 2007 | $1,038 | $45,526 |
| 2006 | $1,038 +0.6% | $45,526 +14.3% |
| 2005 | $1,032 -4.1% | $39,831 -4.1% |
| 2004 | $1,076 | $41,549 |
| 2002 | $1,076 | $41,549 +23.1% |
| 2001 | -- | $33,754 -75% |
| 2000 | -- | $135,014 |
Find assessor info on the county website
Monthly payment
Est. payment
Payment breakdown
Explore the cost of this home by adjusting the details. Changes won't be saved.Climate risks
Neighborhood: 37075
Nearby schools
GreatSchools rating
- 8/10Beech Elementary SchoolGrades: PK-5Distance: 1.5 mi
- 9/10T. W. Hunter Middle SchoolGrades: 6-8Distance: 1.5 mi
- 7/10Beech Sr High SchoolGrades: 9-12Distance: 1.6 mi
Schools provided by the listing agent
- Elementary: Beech Elementary
- Middle: T. W. Hunter Middle School
- High: Beech Sr High School
Source: RealTracs MLS as distributed by MLS GRID. This data may not be complete. We recommend contacting the local school district to confirm school assignments for this home.
- $569,9003 bd3 ba3k sqft1206 Newmans Trl, Hendersonville, TN 37075Sold

- $421,3001 bd2 ba1.4k sqft1210 Newmans Trl, Hendersonville, TN 37075Off Market

- $518,200-- bd2 ba2.3k sqft1204 Newmans Trl, Hendersonville, TN 37075Off Market
- $502,400-- bd1 ba1.9k sqft104 Hearthside Ct N, Hendersonville, TN 37075Off Market
- $470,200-- bd2 ba2.1k sqft9 Welcome Ln, Hendersonville, TN 37075Off Market
- $504,100-- bd2 ba2.4k sqft102 Hearthside Ct N, Hendersonville, TN 37075Off Market
- $434,6003 bd2 ba1.6k sqft1212 Newmans Trl, Hendersonville, TN 37075Off Market
- $606,9004 bd2 ba2.8k sqft7 Welcome Ln, Hendersonville, TN 37075Off Market
A local agent can set up tours, give advice and negotiate with sellers.
A local lender can help you make sure your offer is ready when you are.
Similar homes
- $600,0004 bd3 ba2.6k sqft102 Walton Ct, Hendersonville, TN 37075For Sale

 MLS ID #3242581, Stephen Miller. RealTracs MLS as distributed by MLS GRID
 - $649,9003 bd3 ba2.5k sqft104 Stoneway, Hendersonville, TN 37075For Sale
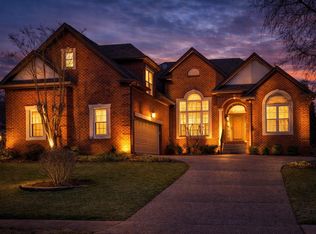 MLS ID #3261454, Jack Gaughan. RealTracs MLS as distributed by MLS GRID
 - $649,9004 bd3 ba2.4k sqft108 Airfloat Dr, Hendersonville, TN 37075For Sale
 MLS ID #3306052, Matt Clausen. RealTracs MLS as distributed by MLS GRID
 - $650,0004 bd4 ba2.9k sqft114 Fairways Dr, Hendersonville, TN 37075For Sale
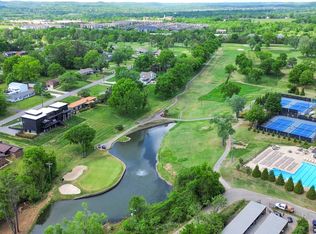 MLS ID #3180728, Mike Gaughan. RealTracs MLS as distributed by MLS GRID
 - $600,0003 bd2 ba2.8k sqft100 Carriage Way, Hendersonville, TN 37075For SaleMLS ID #3242335, Cameron Tucker. RealTracs MLS as distributed by MLS GRID
- $749,9004 bd3 ba3k sqft1035 Margaret Dr, Hendersonville, TN 37075For SaleMLS ID #3288168, Natasha Holcomb. RealTracs MLS as distributed by MLS GRID
- $463,0003 bd2 ba1.8k sqft130 Devonshire Trl, Hendersonville, TN 37075For SaleMLS ID #3311539, Cindy Sabaski. RealTracs MLS as distributed by MLS GRID
- $649,9003 bd3 ba2.5k sqft613 Oakwood Ter, Mount Juliet, TN 37122For SaleMLS ID #3305617, Christa Hughes. RealTracs MLS as distributed by MLS GRID
- $624,9004 bd3 ba3.3k sqft106 Creek Trail Ct, Goodlettsville, TN 37072For SaleMLS ID #3288298, Christy A. Harris. RealTracs MLS as distributed by MLS GRID
- $849,9004 bd4 ba3.4k sqft205 Bluegrass Dr, Hendersonville, TN 37075For SaleMLS ID #3283821, Janet H Jones. RealTracs MLS as distributed by MLS GRID
- $749,9004 bd3 ba2.4k sqft281 Lake Terrace Dr, Hendersonville, TN 37075For SaleMLS ID #3250673, Sherri Hoskins. RealTracs MLS as distributed by MLS GRID
- $670,0003 bd3 ba2.2k sqft676 Northridge Dr, Gallatin, TN 37066For SaleMLS ID #3233600, Tony Robinson,E-PRO. RealTracs MLS as distributed by MLS GRID
- $779,9004 bd4 ba3.8k sqft110 Shorecrest Cir, Hendersonville, TN 37075For SaleMLS ID #3288071, Matt Clausen. RealTracs MLS as distributed by MLS GRID
- $714,7773 bd3 ba3.6k sqft640 Denning Ford Rd, Portland, TN 37148For SaleMLS ID #3312411, Chelsey Freeman. RealTracs MLS as distributed by MLS GRID
- $599,5003 bd3 ba2.5k sqft1301 Rivermont Dr, Gallatin, TN 37066For SaleMLS ID #3271043, Linda Mendoza. RealTracs MLS as distributed by MLS GRID
- $669,9003 bd2 ba2.6k sqft3262 McGavock Pike, Nashville, TN 37214For SaleMLS ID #3305529, Maggie Edwards. RealTracs MLS as distributed by MLS GRID
- $399,9004 bd3 ba2.3k sqft5048 Appalachain Dr, Goodlettsville, TN 37072For SaleMLS ID #3311970, Gary Ashton. RealTracs MLS as distributed by MLS GRID
- $799,9004 bd3 ba3.6k sqft7016 Lama Terra Ct, Goodlettsville, TN 37072For SaleMLS ID #3308915, Andrea Niemiec. RealTracs MLS as distributed by MLS GRID
- $645,0003 bd2 ba2.4k sqft2922 Fernbrook Ln, Nashville, TN 37214For SaleMLS ID #3305412, Tony Carletello. RealTracs MLS as distributed by MLS GRID
- $633,0003 bd3 ba2.5k sqft1122 Meriweather Ln, Lebanon, TN 37087For SaleMLS ID #3311532, Dorie Mitchell. RealTracs MLS as distributed by MLS GRID
