Private covered dock with electric available, right off the main channel on Old Hickory lake. Dock permit just renewed for 5 years. A rare acre lot with an additional half acre of Corps land, this property provides additional privacy and a natural buffer.
This mid-century modern lakefront home offers 4 bedrooms and 3 full bathrooms with stunning, unobstructed lake views throughout. The architecture features the clean lines and open design characteristic of mid-century modern style, creating a seamless connection between living spaces and the waterfront setting.
Step outside and the views will stop you mid-sentence. Then keep walking — all the way down to your own private dock, where summer starts the moment you wake up.
Lot size and Corps land combination of this nature seldom becomes available on Old Hickory Lake.
Located in Hendersonville, TN within the greater Nashville metro area. Convenient access to dining, shopping, and top-rated Sumner County schools while maintaining a true lakefront lifestyle.
Under contract - showing
Price cut: $49K (7/15)
$1,349,000
179 Snug Harbor Dr, Hendersonville, TN 37075
4beds
2,580sqft
Single Family Residence, Residential
Built in 1957
1 Acres Lot
$-- Zestimate®
$523/sqft
$4/mo HOA
What's special
Private dock
- 82 days |
- 679 |
- 35 |
Zillow last checked:
Listing updated:
Listed by:
Jacqueline Brown 615-298-9800,
Coldwell Banker Southern Realty 615-298-9800,
Kylee Pruitt,
Coldwell Banker Southern Realty
Source: RealTracs MLS as distributed by MLS GRID,MLS#: 3221670
Facts & features
Interior
Bedrooms & bathrooms
- Bedrooms: 4
- Bathrooms: 3
- Full bathrooms: 3
- Main level bedrooms: 3
Bedroom 1
- Features: Suite
- Level: Suite
- Area: 182 Square Feet
- Dimensions: 14x13
Bedroom 2
- Features: Extra Large Closet
- Level: Extra Large Closet
- Area: 130 Square Feet
- Dimensions: 13x10
Bedroom 3
- Features: Extra Large Closet
- Level: Extra Large Closet
- Area: 140 Square Feet
- Dimensions: 14x10
Bedroom 4
- Area: 108 Square Feet
- Dimensions: 12x9
Primary bathroom
- Features: Primary Bedroom
- Level: Primary Bedroom
Kitchen
- Features: Eat-in Kitchen
- Level: Eat-in Kitchen
- Area: 143 Square Feet
- Dimensions: 13x11
Living room
- Features: Great Room
- Level: Great Room
- Area: 480 Square Feet
- Dimensions: 24x20
Recreation room
- Features: Basement Level
- Level: Basement Level
- Area: 391 Square Feet
- Dimensions: 23x17
Heating
- Central
Cooling
- Central Air
Appliances
- Included: Double Oven, Cooktop, Dishwasher, Disposal, Refrigerator, Stainless Steel Appliance(s)
Features
- High Ceilings, Open Floorplan
- Flooring: Carpet, Concrete, Wood, Tile
- Basement: Exterior Entry,Finished
- Number of fireplaces: 2
- Fireplace features: Great Room, Wood Burning
Interior area
- Total structure area: 2,580
- Total interior livable area: 2,580 sqft
- Finished area above ground: 2,580
Video & virtual tour
Property
Parking
- Total spaces: 12
- Parking features: Garage Faces Rear, Asphalt, Driveway
- Attached garage spaces: 2
- Uncovered spaces: 10
Features
- Levels: Two
- Stories: 2
- Patio & porch: Deck, Covered
- Exterior features: Dock
- Has view: Yes
- View description: Lake
- Has water view: Yes
- Water view: Lake
- Waterfront features: Lake Front, Year Round Access
Lot
- Size: 1 Acres
- Features: Views
- Topography: Views
Details
- Parcel number: 159M B 00300 000
- Special conditions: Standard
Construction
Type & style
- Home type: SingleFamily
- Property subtype: Single Family Residence, Residential
Materials
- Aluminum Siding, Brick
- Roof: Shingle
Condition
- New construction: No
- Year built: 1957
Utilities & green energy
- Sewer: Public Sewer
- Water: Public
- Utilities for property: Water Available
Community & HOA
Community
- Subdivision: Lake Club Est
HOA
- Has HOA: Yes
- HOA fee: $50 annually
Location
- Region: Hendersonville
Financial & listing details
- Price per square foot: $523/sqft
- Tax assessed value: $780,000
- Annual tax amount: $3,918
- Date on market: 6/5/2026
Estimated market value
Not available
Estimated sales range
Not available
Not available
Price history
| Date | Event | Price |
|---|---|---|
| 8/3/2026 | Contingent | $1,349,000$523/sqft |
Source:  RealTracs MLS as distributed by MLS GRID #3221670 Report a problem RealTracs MLS as distributed by MLS GRID #3221670 Report a problem | ||
| 7/15/2026 | Price change | $1,349,000-3.5%$523/sqft |
Source: RealTracs MLS as distributed by MLS GRID #3221670 Report a problem | ||
| 7/6/2026 | Price change | $1,398,000-0.1%$542/sqft |
Source: RealTracs MLS as distributed by MLS GRID #3221670 Report a problem | ||
| 6/5/2026 | Listed for sale | $1,399,000+274.1%$542/sqft |
Source: RealTracs MLS as distributed by MLS GRID #3221670 Report a problem | ||
| 7/20/2005 | Sold | $374,000$145/sqft |
Source: Public Record Report a problem | ||
Public tax history
| Year | Property taxes | Tax assessment |
|---|---|---|
| 2025 | $3,918 | $195,000 |
| 2024 | $3,918 +0.4% | $195,000 +58.5% |
| 2023 | $3,901 -0.3% | $123,025 -75% |
| 2022 | $3,913 +40.6% | $492,100 |
| 2021 | $2,783 | $492,100 |
| 2020 | $2,783 -28.9% | $492,100 |
| 2019 | $3,913 +286.2% | $492,100 -8% |
| 2018 | $1,013 -78.1% | $534,700 |
| 2017 | $4,618 | -- |
| 2016 | $4,618 | -- |
| 2015 | $4,618 +61.9% | -- |
| 2014 | $2,853 +10.3% | -- |
| 2011 | $2,585 -0.6% | $97,387 |
| 2010 | $2,601 | $97,387 |
| 2009 | $2,601 | $97,387 |
| 2008 | -- | $97,387 +15.8% |
| 2007 | $2,447 | $84,101 |
| 2006 | $2,447 +7.1% | $84,101 +21.8% |
| 2005 | $2,285 | $69,027 |
| 2004 | $2,285 | $69,027 |
| 2002 | $2,285 | $69,027 +8.6% |
| 2001 | -- | $63,579 -77% |
| 2000 | -- | $276,277 |
Find assessor info on the county website
Monthly payment
Est. payment
Payment breakdown
Explore the cost of this home by adjusting the details. Changes won't be saved.Climate risks
Neighborhood: 37075
Nearby schools
GreatSchools rating
- 7/10Nannie Berry Elementary SchoolGrades: PK-5Distance: 1.6 mi
- 8/10Robert E Ellis Middle SchoolGrades: 6-8Distance: 1.7 mi
- 7/10Hendersonville High SchoolGrades: 9-12Distance: 1.7 mi
Schools provided by the listing agent
- Elementary: Nannie Berry Elementary
- Middle: Robert E Ellis Middle
- High: Hendersonville High School
Source: RealTracs MLS as distributed by MLS GRID. This data may not be complete. We recommend contacting the local school district to confirm school assignments for this home.
- $1,000,3004 bd4 ba3.6k sqft181 Snug Harbor Dr, Hendersonville, TN 37075Off Market
- $1,192,300-- bd3 ba3.6k sqft177 Snug Harbor Dr, Hendersonville, TN 37075Off Market
- $1,002,700-- bd3 ba3.2k sqft183 Snug Harbor Dr, Hendersonville, TN 37075Off Market
- $3,047,4004 bd4 ba7.8k sqft175 Snug Harbor Dr, Hendersonville, TN 37075Off Market
- $803,8002 bd3 ba2k sqft185 Snug Harbor Dr, Hendersonville, TN 37075Off Market
- $1,050,000-- bd-- ba-- sqft187 Snug Harbor Dr, Hendersonville, TN 37075Sold
- $1,100,0004 bd4 ba4.3k sqft187 Snug Harbor Dr, Hendersonville, TN 37075Sold
- $661,4005 bd4 ba3.6k sqft104 S Governors Cv, Hendersonville, TN 37075Off Market
A local agent can set up tours, give advice and negotiate with sellers.
A local lender can help you make sure your offer is ready when you are.
Similar homes
- $1,395,0003 bd3 ba2k sqft110 Walnut Dr, Hendersonville, TN 37075For Sale
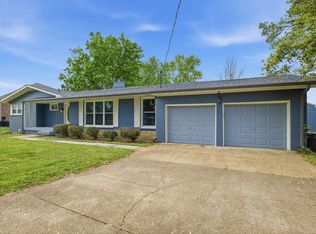
 MLS ID #3288316, Tiffany Friedmann. RealTracs MLS as distributed by MLS GRID
 - $774,9004 bd2 ba2.2k sqft146 Fairways Dr, Hendersonville, TN 37075For Sale
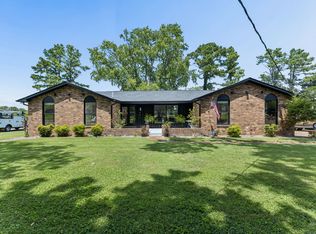 MLS ID #3510733, Kathryn Hill. RealTracs MLS as distributed by MLS GRID
 - $1,325,0004 bd3 ba2.7k sqft9 Jones Cir, Old Hickory, TN 37138For Sale
 MLS ID #3214139, Jill Weida. RealTracs MLS as distributed by MLS GRID
 - $1,300,0005 bd4 ba3.2k sqft1200 Pierce Rd, Madison, TN 37115For Sale
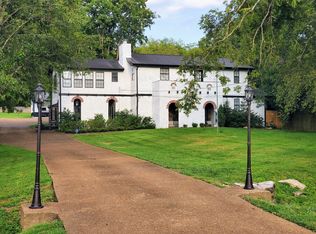 MLS ID #3519225, Scott Saunders. RealTracs MLS as distributed by MLS GRID
 - $1,074,0004 bd2 ba2.1k sqft403 Jones St, Old Hickory, TN 37138For SaleMLS ID #3244770, Rebecca Driver. RealTracs MLS as distributed by MLS GRID
- $925,0004 bd3 ba2.8k sqft301 Rosebrook Dr, Gallatin, TN 37066For SaleMLS ID #3314883, Jessica Jean Towe. RealTracs MLS as distributed by MLS GRID
- $714,0004 bd4 ba3.1k sqft2831 Gaywinds Ct, Nashville, TN 37214For SaleMLS ID #3520631, Ashley Brummitt. RealTracs MLS as distributed by MLS GRID
- $1,995,0003 bd3 ba2.8k sqft428 Beacon Hill Dr, Mount Juliet, TN 37122For SaleMLS ID #3306460, Lisa Chambers. RealTracs MLS as distributed by MLS GRID
- $950,0004 bd5 ba3.6k sqft1018 Walnut Ct, Goodlettsville, TN 37072For SaleMLS ID #3244945, Dawn Lesueur REALTOR® SRS, ABR. RealTracs MLS as distributed by MLS GRID
- $1,349,9005 bd5 ba3.4k sqft4025 Lealand Ln, Nashville, TN 37204For SaleMLS ID #3283730, Lacy Turner. RealTracs MLS as distributed by MLS GRID
- $1,299,0003 bd2 ba2.4k sqft1912 Ashwood Ave, Nashville, TN 37212For SaleMLS ID #3516304, Theresa Luckett Burdge. RealTracs MLS as distributed by MLS GRID
- $1,197,0005 bd4 ba3.1k sqft2712 Windemere Dr, Nashville, TN 37214For SaleMLS ID #3242260, Derek Dobbs. RealTracs MLS as distributed by MLS GRID
- $1,399,0004 bd4 ba3k sqft518 S 10th St, Nashville, TN 37206For SaleMLS ID #3507983, Emilee Warner. RealTracs MLS as distributed by MLS GRID
- $1,275,0004 bd3 ba2.5k sqft3008 New Natchez Trce, Nashville, TN 37215For SaleMLS ID #3280946, Caroline Dean. RealTracs MLS as distributed by MLS GRID
- $799,9904 bd3 ba3.4k sqft5052 John Hagar Rd, Hermitage, TN 37076For SaleMLS ID #3502102, Gary Rabideau. RealTracs MLS as distributed by MLS GRID
- $959,9004 bd4 ba3.6k sqft424 Fannis Cir, Gallatin, TN 37066For SaleMLS ID #3513308, Kari Powell. RealTracs MLS as distributed by MLS GRID
- $750,0004 bd3 ba2.1k sqft2320 Ridgeland Dr, Nashville, TN 37214For SaleMLS ID #3319388, Ethan McCormack. RealTracs MLS as distributed by MLS GRID
- $1,100,0004 bd3 ba3k sqft1038 Kansas Ln, Gallatin, TN 37066For SaleMLS ID #3305270, Katelyn Lyons. RealTracs MLS as distributed by MLS GRID
- $799,9994 bd3 ba2.5k sqft3109 Wingate Ave, Nashville, TN 37211For SaleMLS ID #3520681, Dennis King. RealTracs MLS as distributed by MLS GRID
- $1,249,9002 bd3 ba3.3k sqft1012 S Wrights Ct, Gallatin, TN 37066For SaleMLS ID #3320266, Rachel Gallaher. RealTracs MLS as distributed by MLS GRID
