AVAILABLE NOW! A RARE BLEND OF HISTORIC CHARM AND MODERN DESIGN READY TO WELCOME YOU HOME! AN EXCELLENT OPPORTUNITY FOR A PRIME LOCATION OFFERING WALKABILITY TO SHOPS/GROCERY/DINING! The spacious screened porch offers incredible North/West views and a .30 ACRE lot for your private backyard retreat! Renovated kitchen with custom cabinets, quartz counters, updated lighting, built-in bar counter w/stools. The upstairs primary suite is a relaxing retreat with 2 walk in closets, exposed brick and a spacious light filled bathroom! The main floor features a welcoming LR with fireplace, formal dining room, 2 main floor bedrooms and a beautifully renovated bath, stackable W/D. Flex room off kitchen for office/den/playroom/music room..whatever the need! Privacy fence and landscaping complete the outdoor space PLUS a 2 CAR garage off alley! Guest parking also available off street! Just minutes to Universities, 12SOUTH Shopping/Dining, and easy I-440 access.
Active
$1,299,000
1912 Ashwood Ave, Nashville, TN 37212
3beds
2,472sqft
Single Family Residence, Residential
Built in 1930
0.3 Acres Lot
$-- Zestimate®
$525/sqft
$-- HOA
What's special
Historic charmQuartz countersModern designBeautifully renovated bathExposed brickUpdated lightingSpacious light filled bathroom
- 11 days
- 765
- 38
Likely to sell faster than
Zillow last checked:
Listing updated:
Listed by:
Theresa Luckett Burdge 615-943-2409,
Wilson Group Real Estate 615-436-3031
Source: RealTracs MLS as distributed by MLS GRID,MLS#: 3516304
Facts & features
Interior
Bedrooms & bathrooms
- Bedrooms: 3
- Bathrooms: 2
- Full bathrooms: 2
- Main level bedrooms: 2
Bedroom 1
- Features: Walk-In Closet(s)
- Level: Walk-In Closet(s)
- Area: 180 Square Feet
- Dimensions: 15x12
Bedroom 2
- Area: 143 Square Feet
- Dimensions: 13x11
Bedroom 3
- Area: 110 Square Feet
- Dimensions: 11x10
Primary bathroom
- Features: Double Vanity
- Level: Double Vanity
Den
- Features: Combination
- Level: Combination
- Area: 225 Square Feet
- Dimensions: 15x15
Dining room
- Features: Formal
- Level: Formal
- Area: 169 Square Feet
- Dimensions: 13x13
Kitchen
- Features: Eat-in Kitchen
- Level: Eat-in Kitchen
- Area: 198 Square Feet
- Dimensions: 18x11
Living room
- Area: 234 Square Feet
- Dimensions: 18x13
Heating
- Central
Cooling
- Central Air
Appliances
- Included: Gas Oven, Gas Range, Dishwasher, Disposal, Dryer, Microwave, Refrigerator, Washer
Features
- Smart Light(s), Smart Thermostat, Walk-In Closet(s)
- Flooring: Wood, Tile
- Basement: Unfinished
- Number of fireplaces: 1
- Fireplace features: Gas, Living Room
Interior area
- Total structure area: 2,472
- Total interior livable area: 2,472 sqft
- Finished area above ground: 2,472
Property
Parking
- Total spaces: 6
- Parking features: Garage Door Opener, Alley Access, Driveway
- Garage spaces: 2
- Uncovered spaces: 4
Features
- Levels: One
- Stories: 2
- Patio & porch: Porch, Covered, Deck, Patio
- Exterior features: Gas Grill
- Fencing: Privacy
- Has view: Yes
- View description: City
Lot
- Size: 0.3 Acres
- Dimensions: 75 x 175
- Features: Sloped, Views
- Topography: Sloped,Views
Details
- Parcel number: 10416008100
- Special conditions: Standard
- Other equipment: Irrigation System
Construction
Type & style
- Home type: SingleFamily
- Architectural style: Cottage
- Property subtype: Single Family Residence, Residential
Materials
- Vinyl Siding
- Roof: Asphalt
Condition
- New construction: No
- Year built: 1930
Utilities & green energy
- Sewer: Public Sewer
- Water: Public
- Utilities for property: Water Available
Community & HOA
Community
- Security: Security System
- Subdivision: Blair/Belmont Heights
HOA
- Has HOA: No
Location
- Region: Nashville
Financial & listing details
- Price per square foot: $525/sqft
- Tax assessed value: $1,307,800
- Annual tax amount: $7,226
- Date on market: 8/19/2026
Estimated market value
Not available
Estimated sales range
Not available
Not available
Price history
| Date | Event | Price |
|---|---|---|
| 8/19/2026 | Listed for sale | $1,299,000-7.1%$525/sqft |
Source:  RealTracs MLS as distributed by MLS GRID #3516304 Report a problem RealTracs MLS as distributed by MLS GRID #3516304 Report a problem | ||
| 8/13/2026 | Listing removed | $1,399,000$566/sqft |
Source: RealTracs MLS as distributed by MLS GRID #3225976 Report a problem | ||
| 6/1/2026 | Listed for sale | $1,399,000$566/sqft |
Source: RealTracs MLS as distributed by MLS GRID #3225976 Report a problem | ||
| 5/22/2026 | Listing removed | $1,399,000$566/sqft |
Source: RealTracs MLS as distributed by MLS GRID #3175520 Report a problem | ||
| 5/11/2026 | Price change | $1,399,000-5.2%$566/sqft |
Source: RealTracs MLS as distributed by MLS GRID #3175520 Report a problem | ||
| 4/14/2026 | Listed for sale | $1,475,000-1.7%$597/sqft |
Source: RealTracs MLS as distributed by MLS GRID #3175520 Report a problem | ||
| 4/12/2026 | Listing removed | $1,499,900$607/sqft |
Source: RealTracs MLS as distributed by MLS GRID #3113308 Report a problem | ||
| 3/9/2026 | Price change | $1,499,900-4.8%$607/sqft |
Source: RealTracs MLS as distributed by MLS GRID #3113308 Report a problem | ||
| 2/1/2026 | Listed for sale | $1,575,000+99.4%$637/sqft |
Source: RealTracs MLS as distributed by MLS GRID #3113308 Report a problem | ||
| 3/9/2020 | Sold | $790,000-3.5%$320/sqft |
Source: RealTracs MLS as distributed by MLS GRID #2113868 Report a problem | ||
| 1/31/2020 | Price change | $819,000-1%$331/sqft |
Source: VILLAGE #2113868 Report a problem | ||
| 1/14/2020 | Listed for sale | $827,000+53.1%$335/sqft |
Source: VILLAGE #2113868 Report a problem | ||
| 9/8/2017 | Sold | $540,000+2.9%$218/sqft |
Source: RealTracs MLS as distributed by MLS GRID #1846609 Report a problem | ||
| 7/18/2017 | Listed for sale | $525,000$212/sqft |
Source: Bob Parks Realty #1846609 Report a problem | ||
Public tax history
| Year | Property taxes | Tax assessment |
|---|---|---|
| 2025 | $9,200 +27.3% | $326,950 +47.2% |
| 2024 | $7,226 | $222,075 |
| 2023 | $7,226 | $222,075 |
| 2022 | $7,226 -1% | $222,075 |
| 2021 | $7,302 -0.5% | $222,075 +27.8% |
| 2020 | $7,337 +33.8% | $173,825 |
| 2019 | $5,484 +32.4% | $173,825 +32.4% |
| 2018 | $4,143 -16% | $131,300 |
| 2017 | $4,934 +19.1% | $131,300 +42.9% |
| 2016 | $4,143 -0.2% | $91,900 |
| 2015 | $4,150 | $91,900 |
| 2014 | $4,150 | $91,900 |
| 2013 | -- | $91,900 +5.8% |
| 2012 | -- | $86,875 |
| 2011 | -- | $86,875 |
| 2010 | -- | $86,875 |
| 2009 | -- | $86,875 +44.9% |
| 2008 | -- | $59,950 |
| 2007 | -- | $59,950 |
| 2006 | -- | -- |
| 2005 | -- | -- |
| 2004 | -- | -- |
| 2003 | -- | -- |
| 2002 | -- | -- |
| 2001 | -- | -- |
| 2000 | -- | -- |
Find assessor info on the county website
Monthly payment
Est. payment
Payment breakdown
Explore the cost of this home by adjusting the details. Changes won't be saved.Climate risks
Neighborhood: Bellmont Hillsboro
Nearby schools
Schools provided by the listing agent
- Elementary: Eakin Elementary
- Middle: West End Middle School
- High: Hillsboro Comp High School
Source: RealTracs MLS as distributed by MLS GRID. This data may not be complete. We recommend contacting the local school district to confirm school assignments for this home.


Similar homes
- $1,225,0004 bd3 ba2.1k sqft2003 Sweetbriar Ave, Nashville, TN 37212For Sale

 MLS ID #3244554, Ryan Stonehouse. RealTracs MLS as distributed by MLS GRID
 - $899,0005 bd3 ba2.5k sqft2505 W Linden Ave, Nashville, TN 37212For Sale
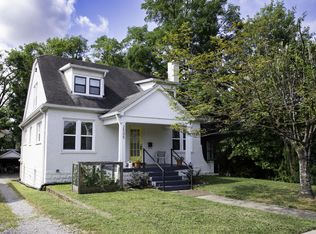 MLS ID #3217442, Rae Thomas. RealTracs MLS as distributed by MLS GRID
 - $1,420,0005 bd3 ba2.8k sqft2500C W Linden Ave, Nashville, TN 37212For Sale
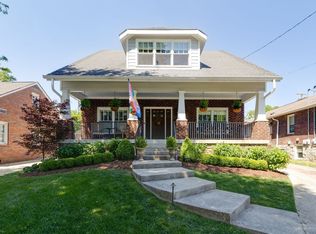 MLS ID #3318923, Stacy Davis. RealTracs MLS as distributed by MLS GRID
 - $1,590,0005 bd5 ba3.5k sqft2519 Fairfax Ave, Nashville, TN 37212For Sale
 MLS ID #3302274, Jonny Gleaton - Gleaton Group. RealTracs MLS as distributed by MLS GRID
 - $1,270,0004 bd3 ba2.5k sqft3008 New Natchez Trce, Nashville, TN 37215For SaleMLS ID #3280946, Caroline Dean. RealTracs MLS as distributed by MLS GRID
- $1,625,0004 bd4 ba3k sqft2416 W Linden Ave, Nashville, TN 37212For SaleMLS ID #3260675, Lindsay Sanford. RealTracs MLS as distributed by MLS GRID
- $1,240,0003 bd3 ba2.5k sqft608 Hill Rd, Brentwood, TN 37027For SaleMLS ID #3528489, Angela Crowe. RealTracs MLS as distributed by MLS GRID
- $1,249,0004 bd4 ba3.5k sqft236 Burlington Pl, Nashville, TN 37215For SaleMLS ID #3525808, Dan Stewart. RealTracs MLS as distributed by MLS GRID
- $1,375,0003 bd3 ba2.3k sqft837 Glen Ave, Nashville, TN 37204For SaleMLS ID #3232415, Garrett Beasley. RealTracs MLS as distributed by MLS GRID
- $875,0003 bd2 ba1.5k sqft2926 Primrose Cir, Nashville, TN 37212For SaleMLS ID #3260030, Caroline Rosenberg. RealTracs MLS as distributed by MLS GRID
- $798,0005 bd2 ba2.2k sqft2313 Sunset Pl, Nashville, TN 37212For SaleMLS ID #2971586, David Blalock. RealTracs MLS as distributed by MLS GRID
- $1,299,0004 bd3 ba3.5k sqft852 Battery Ln, Nashville, TN 37220For SaleMLS ID #3270596, Gary Ashton. RealTracs MLS as distributed by MLS GRID
- $1,149,0003 bd2 ba1.7k sqft1001 Caldwell Ave, Nashville, TN 37204For SaleMLS ID #3336174, Clay Kelton | Kelton Group. RealTracs MLS as distributed by MLS GRID
- $1,349,9005 bd5 ba3.4k sqft4025 Lealand Ln, Nashville, TN 37204For SaleMLS ID #3283730, Lacy Turner. RealTracs MLS as distributed by MLS GRID
- $1,275,0004 bd3 ba2.8k sqft5911 Post Rd, Nashville, TN 37205For SaleMLS ID #3270499, Margaret Flowers Orton. RealTracs MLS as distributed by MLS GRID
- $1,325,0004 bd3 ba2.9k sqft4114 Oriole Pl, Nashville, TN 37215For SaleMLS ID #3320245, Marc Mariani. RealTracs MLS as distributed by MLS GRID
- $1,100,0004 bd4 ba3.2k sqft2210 Grantland Ave, Nashville, TN 37204For SaleMLS ID #3528249, Chadd Bryant. RealTracs MLS as distributed by MLS GRID
- $1,049,0003 bd4 ba2.4k sqft2500B 9th Ave S #B, Nashville, TN 37204For SaleMLS ID #3242374, Gary Ashton. RealTracs MLS as distributed by MLS GRID
- $1,299,0004 bd4 ba2.7k sqft945 Seymour Ave, Nashville, TN 37206For SaleMLS ID #3513249, Jesse Burns. RealTracs MLS as distributed by MLS GRID
- $1,294,9993 bd4 ba3.2k sqft6617 Ellesmere Rd, Nashville, TN 37205For SaleMLS ID #3215464, Jennifer Smith Stadler. RealTracs MLS as distributed by MLS GRID
