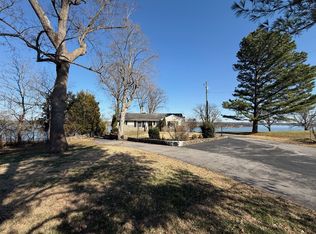
STUNNING OLD HICKORY LAKE VIEW from this lovely all-brick home is truly a rare find! Enjoy lake views from nearly every room, creating a serene backdrop! With over 100 feet of lake frontage, the backyard offers the opportunity to add a personal boat dock (or two). Situated on a spacious 1.12-acre lot in a charming and quiet neighborhood the property is zoned to allow an additional dwelling if desired—offering excellent flexibility and future potential. The home is solid and has been thoughtfully maintained, featuring a newer roof (less than 10 years old), replacement windows, newer stainless-steel appliances and an updated kitchen with solid wood cabinets and granite counter tops. The walk-out basement is dry and partially finished, already wired and plumbed for a full bath, kitchen, and living space ideal for expansion, guests, or an in-law suite, . A generous garage provides ample space for a boat and/or multiple vehicles. This exceptional property combines breathtaking lake views, privacy, and versatility in a truly special setting with NO HOA!
Seller will offer concessions for closing costs and/or a rate buy-down as well as negotiations to upgrade the back deck with a reasonable offer. This home is only 20 minutes from Nashville and 15 minutes from the Nashville Airport. Experience the ultimate in lakeside living on the serene shores of Old Hickory Lake. This lake house is the perfect getaway for anyone looking to unwind in a lakeside paradise! Live your dream on the lake and/or utilize the property for an owner-occupied short-term rental if desired.
Under contract - not showing
Price cut: $1K (9/10)
$1,073,000
403 Jones St, Old Hickory, TN 37138
4beds
2,143sqft
Single Family Residence, Residential
Built in 1955
1.12 Acres Lot
$-- Zestimate®
$501/sqft
$-- HOA
What's special
Breathtaking lake viewsReplacement windowsWalk-out basementNewer stainless-steel appliances
- 122 days
- 581
- 20
Zillow last checked:
Listing updated:
Listed by:
Rebecca Driver 615-973-1962,
RE/MAX Exceptional Properties 615-754-0200
Source: RealTracs MLS as distributed by MLS GRID,MLS#: 3244770
Facts & features
Interior
Bedrooms & bathrooms
- Bedrooms: 4
- Bathrooms: 2
- Full bathrooms: 1
- 1/2 bathrooms: 1
- Main level bedrooms: 4
Heating
- Natural Gas
Cooling
- Central Air
Appliances
- Included: Electric Oven, Electric Range, Dishwasher, Disposal, ENERGY STAR Qualified Appliances, Ice Maker, Microwave, Refrigerator, Stainless Steel Appliance(s)
Features
- Flooring: Wood
- Basement: Partially Finished
Interior area
- Total structure area: 2,143
- Total interior livable area: 2,143 sqft
- Finished area above ground: 2,143
Property
Parking
- Total spaces: 4
- Parking features: Garage Faces Rear, Attached
- Attached garage spaces: 2
- Carport spaces: 2
- Covered spaces: 4
Features
- Levels: One
- Stories: 2
- Exterior features: Dock Permit
- Fencing: Front Yard
- Has view: Yes
- View description: Lake
- Has water view: Yes
- Water view: Lake
- Waterfront features: Lake Front
Lot
- Size: 1.12 Acres
- Dimensions: 100 x 496
- Features: Views
- Topography: Views
Details
- Parcel number: 04411018900
- Special conditions: Standard
Construction
Type & style
- Home type: SingleFamily
- Property subtype: Single Family Residence, Residential
Materials
- Brick
Condition
- New construction: No
- Year built: 1955
Utilities & green energy
- Sewer: Public Sewer
- Water: Public
- Utilities for property: Natural Gas Available, Water Available
Community & HOA
Community
- Subdivision: River Vista
HOA
- Has HOA: No
Location
- Region: Old Hickory
Financial & listing details
- Price per square foot: $501/sqft
- Tax assessed value: $528,900
- Annual tax amount: $2,677
- Date on market: 6/17/2026
Estimated market value
Not available
Estimated sales range
Not available
Not available
Price history
| Date | Event | Price |
|---|---|---|
| 10/2/2026 | Pending sale | $1,073,000$501/sqft |
Source:  RealTracs MLS as distributed by MLS GRID #3244770 Report a problem RealTracs MLS as distributed by MLS GRID #3244770 Report a problem | ||
| 9/10/2026 | Price change | $1,073,000-0.1%$501/sqft |
Source: RealTracs MLS as distributed by MLS GRID #3244770 Report a problem | ||
| 6/17/2026 | Listed for sale | $1,074,000-9.4%$501/sqft |
Source: RealTracs MLS as distributed by MLS GRID #3244770 Report a problem | ||
| 6/15/2026 | Listing removed | $1,184,900$553/sqft |
Source: RealTracs MLS as distributed by MLS GRID #3073825 Report a problem | ||
| 5/4/2026 | Price change | $1,184,900-0.8%$553/sqft |
Source: RealTracs MLS as distributed by MLS GRID #3073825 Report a problem | ||
| 3/31/2026 | Price change | $1,194,900-1.6%$558/sqft |
Source: RealTracs MLS as distributed by MLS GRID #3073825 Report a problem | ||
| 1/9/2026 | Listed for sale | $1,214,900+329.3%$567/sqft |
Source: RealTracs MLS as distributed by MLS GRID #3073825 Report a problem | ||
| 9/29/2005 | Sold | $283,000+30.7%$132/sqft |
Source: Public Record Report a problem | ||
| 10/10/2001 | Sold | $216,500$101/sqft |
Source: Public Record Report a problem | ||
Public tax history
| Year | Property taxes | Tax assessment |
|---|---|---|
| 2025 | $3,679 +37.4% | $132,225 +44.4% |
| 2024 | $2,677 | $91,600 |
| 2023 | $2,677 | $91,600 |
| 2022 | $2,677 -1% | $91,600 |
| 2021 | $2,705 +14.3% | $91,600 +46.7% |
| 2020 | $2,366 +37.5% | $62,450 |
| 2019 | $1,721 | $62,450 |
| 2018 | $1,721 0% | $62,450 |
| 2017 | $1,721 | $62,450 +9% |
| 2016 | $1,721 -23.5% | $57,300 |
| 2015 | $2,248 | $57,300 |
| 2014 | $2,248 | $57,300 |
| 2013 | -- | $57,300 -8.6% |
| 2012 | -- | $62,700 |
| 2011 | -- | $62,700 |
| 2010 | -- | $62,700 |
| 2009 | -- | $62,700 +14.7% |
| 2008 | -- | $54,675 |
| 2007 | -- | $54,675 |
| 2006 | -- | -- |
| 2005 | -- | -- |
| 2004 | -- | -- |
| 2003 | -- | -- |
| 2002 | -- | -- |
| 2001 | -- | -- |
| 2000 | -- | -- |
Find assessor info on the county website
Monthly payment
Est. payment
Payment breakdown
Explore the cost of this home by adjusting the details. Changes won't be saved.Climate risks
Neighborhood: Historic Old Hickory Village
Nearby schools
Schools provided by the listing agent
- Elementary: DuPont Elementary
- Middle: DuPont Hadley Middle
- High: McGavock Comp High School
Source: RealTracs MLS as distributed by MLS GRID. This data may not be complete. We recommend contacting the local school district to confirm school assignments for this home.
Similar homes
- $1,194,9994 bd4 ba3.2k sqft873 Forest Acres Dr, Nashville, TN 37220For Sale
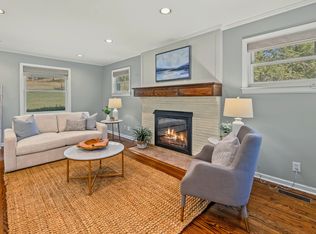
 MLS ID #3619784, John Reese. RealTracs MLS as distributed by MLS GRID
 - $1,200,0005 bd3 ba2.9k sqft301 Rosehill Dr, Goodlettsville, TN 37072For Sale
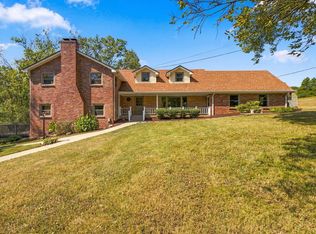 MLS ID #3612443, Michael Cadle. RealTracs MLS as distributed by MLS GRID
 - $599,0005 bd3 ba2.9k sqft1112 Wyntergrace Farm Ct, Old Hickory, TN 37138For Sale
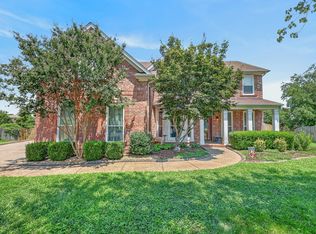 MLS ID #3618849, Judy Hughes. RealTracs MLS as distributed by MLS GRID
 - $1,300,0003 bd4 ba3k sqft182 Cherokee Rd, Hendersonville, TN 37075For Sale
 MLS ID #3610181, Tish Roney. RealTracs MLS as distributed by MLS GRID
 - $1,089,0004 bd3 ba3k sqft6567 Brownlee Dr, Nashville, TN 37205For SaleMLS ID #3527501, Ryan Boggs. RealTracs MLS as distributed by MLS GRID
- $598,0003 bd2 ba1.6k sqft1207 Kenwood Dr, Nashville, TN 37216For SaleMLS ID #3516554, Betsy Sullivan. RealTracs MLS as distributed by MLS GRID
- $699,9003 bd3 ba2k sqft425 Lakeshore Dr, Old Hickory, TN 37138For SaleMLS ID #3614494, Traci Johnson Ardovino. RealTracs MLS as distributed by MLS GRID
- $1,175,0004 bd3 ba2.1k sqft6609 Currywood Dr, Nashville, TN 37205For SaleMLS ID #3602550, Bill Bainbridge. RealTracs MLS as distributed by MLS GRID
- $999,0004 bd3 ba2.6k sqft865 W Hillwood Dr, Nashville, TN 37205For SaleMLS ID #3246736, Dan Stewart. RealTracs MLS as distributed by MLS GRID
- $600,0004 bd5 ba3.1k sqft1332 S Dickerson Rd, Goodlettsville, TN 37072For SaleMLS ID #3593671, Chelsea Hawkins. RealTracs MLS as distributed by MLS GRID
- $1,098,0003 bd3 ba2.8k sqft1470 Tyne Blvd, Nashville, TN 37215For SaleMLS ID #3263411, Shelly Hudson. RealTracs MLS as distributed by MLS GRID
- $829,9953 bd2 ba2.1k sqft4201 Burrus St, Nashville, TN 37216For SaleMLS ID #3301906, Jake Blount. RealTracs MLS as distributed by MLS GRID
- $965,0004 bd3 ba3.1k sqft523 Crieve Rd, Nashville, TN 37220For SaleMLS ID #3542532, Eva Lea. RealTracs MLS as distributed by MLS GRID
- $580,0004 bd3 ba2.3k sqft178 Meadowlake Dr, Hendersonville, TN 37075For SaleMLS ID #3610738, Brandon Webster. RealTracs MLS as distributed by MLS GRID
- $875,0004 bd4 ba2.8k sqft3291 Freeman Hollow Rd, Goodlettsville, TN 37072For SaleMLS ID #3542948, Leah Watson. RealTracs MLS as distributed by MLS GRID
- $875,0004 bd3 ba2.7k sqft909 N 14th St, Nashville, TN 37206For SaleMLS ID #3180229, Alexander Brandau IV. RealTracs MLS as distributed by MLS GRID
- $589,0004 bd3 ba2.5k sqft1225 Dalemere Dr, Nashville, TN 37207For SaleMLS ID #3546014, Bill Dorris. RealTracs MLS as distributed by MLS GRID
- $1,300,0004 bd3 ba2.1k sqft1998 Wingo Way, Goodlettsville, TN 37072For SaleMLS ID #3545563, Gayle M. Halvorson. RealTracs MLS as distributed by MLS GRID
- $869,9003 bd3 ba2.5k sqft1204 Madison Creek Rd, Goodlettsville, TN 37072For SaleMLS ID #3244861, Debbie Guthery-Owen. RealTracs MLS as distributed by MLS GRID
- $635,0004 bd3 ba2.6k sqft102 Bahia Mar Point S, Hendersonville, TN 37075For SaleMLS ID #3336327, Devin Holloway. RealTracs MLS as distributed by MLS GRID
