Rare opportunity to own beautiful lakefront property on Old Hickory Lake! Bring your boat, kayaks, and enjoy the best of waterfront living. This beautifully renovated home offers 3 bedrooms, 3 full bathrooms, and a finished walkout basement with direct access to the water.
Take in breathtaking lake views from the brand-new oversized deck—perfect for morning coffee, entertaining guests, or simply relaxing while enjoying the peaceful surroundings. Inside, you’ll find two cozy fireplaces, stylish updates throughout, and a new septic system installed in 2024.
Don’t miss this incredible opportunity to own your own piece of lakefront paradise on Old Hickory Lake!
The Corps of Engineers letter is available in the Documents section. A $30 dock permit must be obtained through the U.S. Army Corps of Engineers.
Active
Price cut: $25K (4/27)
$774,900
425 Lakeshore Dr, Old Hickory, TN 37138
3beds
2,056sqft
:
Get pre-qualified$4,678/mo
Single Family Residence, Residential
Built in 1979
0.41 Acres Lot
$-- Zestimate®
$377/sqft
$-- HOA
What's special
Waterfront livingTwo cozy fireplacesBreathtaking lake viewsStylish updates throughoutBrand-new oversized deck
- 184 days |
- 1,171 |
- 58 |
Zillow last checked:
Listing updated:
Listed by:
Penny Weaver 615-308-7773,
Keller Williams Realty Mt. Juliet 615-758-8886
Source: RealTracs MLS as distributed by MLS GRID,MLS#: 3112132
Facts & features
Interior
Bedrooms & bathrooms
- Bedrooms: 3
- Bathrooms: 3
- Full bathrooms: 3
- Main level bedrooms: 3
Bedroom 1
- Features: Full Bath
- Level: Full Bath
- Area: 143 Square Feet
- Dimensions: 13x11
Bedroom 2
- Features: Extra Large Closet
- Level: Extra Large Closet
- Area: 99 Square Feet
- Dimensions: 11x9
Bedroom 3
- Features: Extra Large Closet
- Level: Extra Large Closet
- Area: 110 Square Feet
- Dimensions: 11x10
Den
- Features: Combination
- Level: Combination
- Area: 154 Square Feet
- Dimensions: 14x11
Kitchen
- Features: Eat-in Kitchen
- Level: Eat-in Kitchen
- Area: 121 Square Feet
- Dimensions: 11x11
Living room
- Features: Combination
- Level: Combination
- Area: 286 Square Feet
- Dimensions: 26x11
Recreation room
- Features: Basement Level
- Level: Basement Level
- Area: 528 Square Feet
- Dimensions: 22x24
Heating
- Central
Cooling
- Central Air
Appliances
- Included: Electric Oven, Cooktop, Dishwasher, Microwave, Refrigerator
- Laundry: Electric Dryer Hookup, Washer Hookup
Features
- Ceiling Fan(s), Extra Closets, Open Floorplan, High Speed Internet
- Flooring: Wood, Vinyl
- Basement: Finished
- Number of fireplaces: 2
- Fireplace features: Den, Recreation Room
Interior area
- Total structure area: 2,056
- Total interior livable area: 2,056 sqft
- Finished area above ground: 1,456
- Finished area below ground: 600
Property
Parking
- Total spaces: 6
- Parking features: Garage Faces Rear, Asphalt
- Attached garage spaces: 2
- Uncovered spaces: 4
Features
- Levels: Two
- Stories: 2
- Patio & porch: Deck
- Has view: Yes
- View description: Lake, Water
- Has water view: Yes
- Water view: Lake,Water
- Waterfront features: Lake Front
Lot
- Size: 0.41 Acres
- Dimensions: 100 x 213.9 IRR
- Features: Level, Views
- Topography: Level,Views
Details
- Parcel number: 050P A 01500 000
- Special conditions: Standard
- Other equipment: Satellite Dish
Construction
Type & style
- Home type: SingleFamily
- Architectural style: Ranch
- Property subtype: Single Family Residence, Residential
Materials
- Brick, Wood Siding
- Roof: Asphalt
Condition
- New construction: No
- Year built: 1979
Utilities & green energy
- Sewer: Septic Tank
- Water: Public
- Utilities for property: Water Available, Cable Connected
Community & HOA
Community
- Security: Smoke Detector(s)
- Subdivision: Langford Cove 1
HOA
- Has HOA: No
Location
- Region: Old Hickory
Financial & listing details
- Price per square foot: $377/sqft
- Tax assessed value: $306,400
- Annual tax amount: $1,462
- Date on market: 1/21/2026
Estimated market value
Not available
Estimated sales range
Not available
Not available
Price history
| Date | Event | Price |
|---|---|---|
| 4/27/2026 | Price change | $774,900-3.1%$377/sqft |
Source:  RealTracs MLS as distributed by MLS GRID #3112132 Report a problem RealTracs MLS as distributed by MLS GRID #3112132 Report a problem | ||
| 1/22/2026 | Listed for sale | $799,900+110.5%$389/sqft |
Source: RealTracs MLS as distributed by MLS GRID #3112132 Report a problem | ||
| 4/11/2022 | Sold | $380,000+90%$185/sqft |
Source: Public Record Report a problem | ||
| 2/3/2003 | Sold | $200,000$97/sqft |
Source: Public Record Report a problem | ||
Public tax history
| Year | Property taxes | Tax assessment |
|---|---|---|
| 2025 | $1,462 | $76,600 |
| 2024 | $1,462 | $76,600 |
| 2023 | $1,462 | $76,600 |
| 2022 | $1,462 | $76,600 |
| 2021 | -- | $76,600 +3.9% |
| 2020 | $1,856 | $73,700 |
| 2019 | $1,856 | $73,700 |
| 2018 | $1,856 +0% | $73,700 |
| 2017 | $1,856 0% | $73,700 |
| 2016 | $1,856 -2% | $73,700 |
| 2015 | $1,894 +29.8% | $73,700 +29.8% |
| 2014 | $1,459 | $56,765 |
| 2013 | $1,459 +0% | $56,765 |
| 2012 | $1,459 +2.8% | $56,765 |
| 2011 | $1,419 | $56,765 -7.6% |
| 2010 | -- | $61,435 -2.8% |
| 2009 | $1,538 | $63,215 |
| 2008 | $1,538 +7.5% | $63,215 +9.6% |
| 2007 | $1,431 +8.4% | $57,694 +8.4% |
| 2006 | $1,320 | $53,235 |
| 2005 | $1,320 -16.5% | $53,235 0% |
| 2003 | $1,582 +47.1% | $53,255 +47.1% |
| 2002 | $1,075 | $36,196 |
| 2001 | -- | $36,196 -75% |
| 2000 | -- | $144,784 |
Find assessor info on the county website
Monthly payment
Est. payment
Payment breakdown
Explore the cost of this home by adjusting the details. Changes won't be saved.Climate risks
Neighborhood: 37138
Nearby schools
GreatSchools rating
- 9/10Lakeview Elementary SchoolGrades: K-5Distance: 1.7 mi
- 7/10Mt. Juliet Middle SchoolGrades: 6-8Distance: 3.3 mi
- 9/10Green Hill High SchoolGrades: 9-12Distance: 1.7 mi
Schools provided by the listing agent
- Elementary: Lakeview Elementary School
- Middle: Mt. Juliet Middle School
- High: Green Hill High School
Source: RealTracs MLS as distributed by MLS GRID. This data may not be complete. We recommend contacting the local school district to confirm school assignments for this home.
- $514,100-- bd1 ba2k sqft423 Lakeshore Dr, Old Hickory, TN 37138Off Market
- $655,5003 bd3 ba1.6k sqft429 Lakeshore Dr, Old Hickory, TN 37138Off Market
- $500,100-- bd2 ba1.5k sqft419 Lakeshore Dr, Old Hickory, TN 37138Off Market
- $712,0003 bd3 ba3.1k sqft437 Lakeshore Dr, Old Hickory, TN 37138Off Market
- $381,600-- bd1 ba1.4k sqft422 Lakeshore Dr, Old Hickory, TN 37138Off Market
- $70,000-- bd-- ba-- sqft422 Lakeshore Dr, Old hickory, TN 37138Off Market
- $550,0003 bd3 ba2.2k sqft500 Lakeshore Dr, Old Hickory, TN 37138Sold
- $577,8003 bd2 ba2.5k sqft415 Lakeshore Dr, Old Hickory, TN 37138Off Market
A local agent can set up tours, give advice and negotiate with sellers.
A local lender can help you make sure your offer is ready when you are.
Similar homes
- $778,5004 bd2 ba2.6k sqft1400 Turner St, Old Hickory, TN 37138For Sale
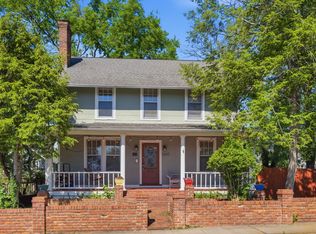
 MLS ID #3189620, Olivia Holden. RealTracs MLS as distributed by MLS GRID
 - $750,0006 bd3 ba2.4k sqft2726 New Hall Rd, Greenbrier, TN 37073For Sale
 MLS ID #3305604, John Crowder. RealTracs MLS as distributed by MLS GRID
 - $769,9003 bd2 ba2.9k sqft46 Trail West Dr Lot 46, Mount Juliet, TN 37122New Construction
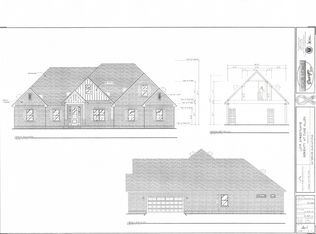 MLS ID #3185299, Jesse Hubling. RealTracs MLS as distributed by MLS GRID
 - $745,0004 bd3 ba3k sqft1514 Brookstone Cir, Mount Juliet, TN 37122For Sale
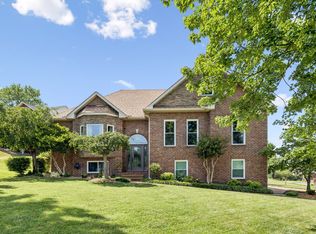 MLS ID #3256460, Misty James. RealTracs MLS as distributed by MLS GRID
 - $599,9004 bd3 ba2.2k sqft109 Knoll Ln, Hendersonville, TN 37075For SaleMLS ID #3248822, Holley Booker. RealTracs MLS as distributed by MLS GRID
- $614,9003 bd2 ba2.2k sqft163 Dellway Dr, Nashville, TN 37207For SaleMLS ID #3304177, Morgan Schofield. RealTracs MLS as distributed by MLS GRID
- $418,9993 bd3 ba1.9k sqft412 Brownstone St, Old Hickory, TN 37138For SaleMLS ID #3220312, April Murphy. RealTracs MLS as distributed by MLS GRID
- $723,9004 bd3 ba3k sqft138 Sandpiper Cir, Hendersonville, TN 37075For SaleMLS ID #3230992, Matt Scudder. RealTracs MLS as distributed by MLS GRID
- $789,5004 bd2 ba2.2k sqft237 Craigmeade Dr, Nashville, TN 37214For SaleMLS ID #2908135, Audra Hicks, Broker/Owner. RealTracs MLS as distributed by MLS GRID
- $545,0003 bd2 ba1.8k sqft1013 Station Cir, Mount Juliet, TN 37122For SaleMLS ID #3306132, Jill Campbell. RealTracs MLS as distributed by MLS GRID
- $485,9003 bd2 ba2.1k sqft231 Green Harbor Rd Unit 3, Old Hickory, TN 37138For SaleMLS ID #3215543, Jennifer Simpkins. RealTracs MLS as distributed by MLS GRID
- $729,0004 bd4 ba2.6k sqft705 Plowson Rd, Mount Juliet, TN 37122For SaleMLS ID #3260558, Allie Lowbruck. RealTracs MLS as distributed by MLS GRID
- $650,0004 bd4 ba2.9k sqft114 Fairways Dr, Hendersonville, TN 37075For SaleMLS ID #3180728, Mike Gaughan. RealTracs MLS as distributed by MLS GRID
- $389,9003 bd1 ba1.5k sqft7010 Bonnavent Dr, Hermitage, TN 37076For SaleMLS ID #3302522, Amanda L. Bell. RealTracs MLS as distributed by MLS GRID
- $650,0003 bd2 ba1.8k sqft94 Trotwood Mews, Brentwood, TN 37027For SaleMLS ID #3301733, Debbie Morris. RealTracs MLS as distributed by MLS GRID
- $549,0004 bd3 ba2.8k sqft123 Trail East Dr, Hendersonville, TN 37075For SaleMLS ID #3185047, Michael Harrison. RealTracs MLS as distributed by MLS GRID
- $600,0003 bd2 ba1.6k sqft113 Rhine Dr, Madison, TN 37115For SaleMLS ID #3230771, Sher Powers. RealTracs MLS as distributed by MLS GRID
- $575,0004 bd4 ba2.3k sqft412 Blue Hills Dr, Nashville, TN 37214For SaleMLS ID #3263489, Jennifer (Jenny) D. Bell. RealTracs MLS as distributed by MLS GRID
- $497,9004 bd3 ba2.6k sqft709 Saddle Trail Ct, Hermitage, TN 37076For SaleMLS ID #3231849, Mary Perreault. RealTracs MLS as distributed by MLS GRID
- $537,5003 bd2 ba2.4k sqft123 Savely Dr, Hendersonville, TN 37075For Sale
 MLS ID #241596, Ashley Luther, Chord Real Estate. UCMLS
