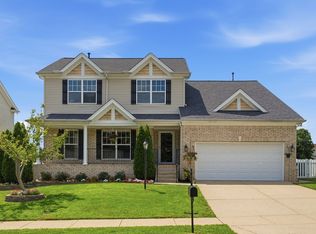
From the moment you walk through the door, you'll appreciate the thoughtful renovations and inviting spaces that make this home stand out. Mature landscaping, inviting curb appeal, and a warm atmosphere that instantly feels like home welcomes you when you first arrive. Inside, you'll find thoughtful updates throughout, including brand-new appliances, stylish countertops, a designer backsplash, new flooring, updated bathroom tile, a new tile surround, and modern fixtures that give the home a fresh, contemporary feel. The beautifully renovated kitchen serves as the heart of the home, flowing seamlessly into comfortable living spaces designed for both everyday living and effortless entertaining. Gather around the cozy fireplace on cool evenings, host family and friends with ease, or simply unwind after a long day in a space that feels both welcoming and functional. Every update has been completed so you can spend less time on projects and more time enjoying your new home!
Active
Price cut: $20K (7/29)
$579,900
109 Knoll Ln, Hendersonville, TN 37075
4beds
2,262sqft
:
Get pre-qualified$3,408/mo
Single Family Residence, Residential
Built in 1974
0.62 Acres Lot
$-- Zestimate®
$256/sqft
$-- HOA
What's special
Cozy fireplaceUpdated bathroom tileStylish countertopsNew tile surroundInviting curb appealThoughtful renovationsBeautifully renovated kitchen
- 46 days |
- 2,041 |
- 161 |
Likely to sell faster than
Zillow last checked:
Listing updated:
Listed by:
Holley Booker 615-647-8273,
Bellshire Realty, LLC 615-538-5658
Source: RealTracs MLS as distributed by MLS GRID,MLS#: 3248822
Facts & features
Interior
Bedrooms & bathrooms
- Bedrooms: 4
- Bathrooms: 3
- Full bathrooms: 2
- 1/2 bathrooms: 1
- Main level bedrooms: 4
Bedroom 1
- Area: 300 Square Feet
- Dimensions: 20x15
Bedroom 2
- Area: 140 Square Feet
- Dimensions: 14x10
Bedroom 3
- Area: 143 Square Feet
- Dimensions: 13x11
Bedroom 4
- Area: 120 Square Feet
- Dimensions: 12x10
Den
- Area: 247 Square Feet
- Dimensions: 19x13
Dining room
- Area: 140 Square Feet
- Dimensions: 14x10
Kitchen
- Area: 216 Square Feet
- Dimensions: 18x12
Living room
- Area: 238 Square Feet
- Dimensions: 17x14
Heating
- Central, Electric, Natural Gas
Cooling
- Central Air, Electric
Appliances
- Included: Range, Dishwasher, Microwave, Refrigerator
Features
- Flooring: Wood, Tile
- Basement: Crawl Space
Interior area
- Total structure area: 2,262
- Total interior livable area: 2,262 sqft
- Finished area above ground: 2,262
Video & virtual tour
Property
Parking
- Total spaces: 6
- Parking features: Garage Faces Rear, Asphalt, Driveway
- Attached garage spaces: 2
- Uncovered spaces: 4
Features
- Levels: One
- Stories: 1
Lot
- Size: 0.62 Acres
- Dimensions: 115 x 207.5 IRR
Details
- Parcel number: 169N C 00800 000
- Special conditions: Standard
Construction
Type & style
- Home type: SingleFamily
- Property subtype: Single Family Residence, Residential
Materials
- Brick
Condition
- New construction: No
- Year built: 1974
Utilities & green energy
- Sewer: Septic Tank
- Water: Private
- Utilities for property: Electricity Available, Natural Gas Available, Water Available
Community & HOA
Community
- Subdivision: Cherokee Woods Sec
HOA
- Has HOA: No
Location
- Region: Hendersonville
Financial & listing details
- Price per square foot: $256/sqft
- Tax assessed value: $545,000
- Annual tax amount: $2,738
- Date on market: 6/25/2026
- Electric utility on property: Yes
Estimated market value
Not available
Estimated sales range
Not available
Not available
Price history
| Date | Event | Price |
|---|---|---|
| 7/29/2026 | Price change | $579,900-3.3%$256/sqft |
Source:  RealTracs MLS as distributed by MLS GRID #3248822 Report a problem RealTracs MLS as distributed by MLS GRID #3248822 Report a problem | ||
| 7/15/2026 | Price change | $599,900-4%$265/sqft |
Source: RealTracs MLS as distributed by MLS GRID #3248822 Report a problem | ||
| 6/25/2026 | Listed for sale | $624,900+93.8%$276/sqft |
Source: RealTracs MLS as distributed by MLS GRID #3248822 Report a problem | ||
| 4/22/2026 | Sold | $322,500+44.9%$143/sqft |
Source: RealTracs MLS as distributed by MLS GRID #3181033 Report a problem | ||
| 4/18/2005 | Sold | $222,500+46.4%$98/sqft |
Source: Public Record Report a problem | ||
| 1/27/2005 | Sold | $152,000+38.2%$67/sqft |
Source: Public Record Report a problem | ||
| 1/1/1985 | Sold | $110,000$49/sqft |
Source: Agent Provided Report a problem | ||
Public tax history
| Year | Property taxes | Tax assessment |
|---|---|---|
| 2025 | $2,738 | $136,250 |
| 2024 | $2,738 +8.3% | $136,250 +70.8% |
| 2023 | $2,529 -0.3% | $79,750 -75% |
| 2022 | $2,537 +40.6% | $319,000 |
| 2021 | $1,804 | $319,000 |
| 2020 | $1,804 -28.9% | $319,000 |
| 2019 | $2,537 +438.2% | $319,000 +28.3% |
| 2018 | $471 -79.4% | $248,700 |
| 2017 | $2,288 | -- |
| 2016 | $2,288 | -- |
| 2015 | $2,288 +23.1% | -- |
| 2014 | $1,859 +16.4% | -- |
| 2011 | $1,597 -0.6% | $60,178 |
| 2010 | $1,607 | $60,178 |
| 2009 | $1,607 | $60,178 |
| 2008 | -- | $60,178 +25.2% |
| 2007 | $1,398 | $48,063 |
| 2006 | $1,398 +0.6% | $48,063 +14.5% |
| 2005 | $1,389 | $41,978 |
| 2004 | $1,389 | $41,978 |
| 2002 | $1,389 | $41,978 +4% |
| 2001 | -- | $40,377 -74.8% |
| 2000 | -- | $160,273 |
Find assessor info on the county website
Monthly payment
Est. payment
Payment breakdown
Explore the cost of this home by adjusting the details. Changes won't be saved.Climate risks
Neighborhood: 37075
Nearby schools
GreatSchools rating
- 9/10Indian Lake Elementary SchoolGrades: K-5Distance: 1 mi
- 8/10Robert E Ellis Middle SchoolGrades: 6-8Distance: 3.3 mi
- 7/10Hendersonville High SchoolGrades: 9-12Distance: 3.1 mi
Schools provided by the listing agent
- Elementary: Indian Lake Elementary
- Middle: Robert E Ellis Middle
- High: Hendersonville High School
Source: RealTracs MLS as distributed by MLS GRID. This data may not be complete. We recommend contacting the local school district to confirm school assignments for this home.
- $497,000-- bd2 ba2.2k sqft107 Knoll Ln, Hendersonville, TN 37075Off Market
- $512,200-- bd2 ba2k sqft123 Meadowlake Dr, Hendersonville, TN 37075Off Market
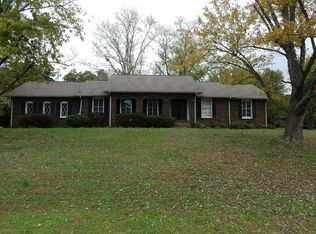
- $607,900-- bd2 ba2.2k sqft105 Millbrook Rd, Hendersonville, TN 37075Off Market
- $543,900-- bd2 ba2.2k sqft103 Millbrook Rd, Hendersonville, TN 37075Off Market
- $499,0004 bd3 ba2.3k sqft107 Millbrook Rd, Hendersonville, TN 37075Sold
- $531,100-- bd2 ba2.1k sqft121 Meadowlake Dr, Hendersonville, TN 37075Off Market
- $647,1004 bd3 ba3k sqft106 Knoll Ln, Hendersonville, TN 37075Off Market
- $740,0004 bd3 ba3k sqft127 Meadowlake Dr, Hendersonville, TN 37075Sold
A local agent can set up tours, give advice and negotiate with sellers.
A local lender can help you make sure your offer is ready when you are.
Similar homes
- $615,0004 bd3 ba2.6k sqft108 Airfloat Dr, Hendersonville, TN 37075For Sale
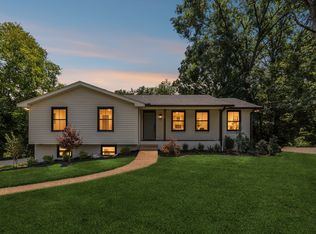
 MLS ID #3501482, Michelle Patterson. RealTracs MLS as distributed by MLS GRID
 - $549,9954 bd3 ba2.3k sqft108 Greenlawn Dr, Hendersonville, TN 37075For Sale
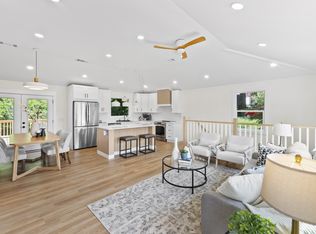 MLS ID #3302429, THOMAS BOUTROS. RealTracs MLS as distributed by MLS GRID
 - $634,9004 bd3 ba3k sqft106 Shawnee Dr, Hendersonville, TN 37075For Sale
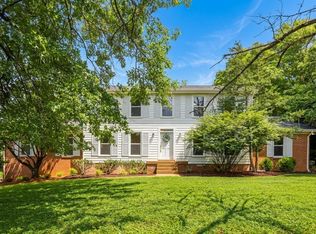 MLS ID #3281417, Holley Booker. RealTracs MLS as distributed by MLS GRID
 - $537,9004 bd3 ba2.5k sqft177 Vintage Cir, Hendersonville, TN 37075For Sale
 MLS ID #3242950, Vanessa Metzger. RealTracs MLS as distributed by MLS GRID
 - $650,0004 bd4 ba2.9k sqft114 Fairways Dr, Hendersonville, TN 37075For SaleMLS ID #3180728, Mike Gaughan. RealTracs MLS as distributed by MLS GRID
- $599,9005 bd3 ba2.3k sqft104 Edgewater Pl, Hendersonville, TN 37075For SaleMLS ID #3138884, Elio Giordano. RealTracs MLS as distributed by MLS GRID
- $519,9004 bd3 ba2.4k sqft205 Anthony St, Old Hickory, TN 37138For SaleMLS ID #3244907, Tina Crosslin. RealTracs MLS as distributed by MLS GRID
- $375,0003 bd3 ba2.5k sqft562 Walton Ferry Rd, Hendersonville, TN 37075For SaleMLS ID #3163808, Susan Phillips. RealTracs MLS as distributed by MLS GRID
- $599,8004 bd3 ba2.5k sqft79 E Hill St, Mount Juliet, TN 37122For SaleMLS ID #3256253, Alyssa Peterson. RealTracs MLS as distributed by MLS GRID
- $649,9003 bd3 ba2.5k sqft613 Oakwood Ter, Mount Juliet, TN 37122For SaleMLS ID #3305617, Christa Hughes. RealTracs MLS as distributed by MLS GRID
- $525,0004 bd2 ba1.9k sqft608 Vinson Dr, Nashville, TN 37217For SaleMLS ID #3263962, Penny Tenpenny. RealTracs MLS as distributed by MLS GRID
- $549,0003 bd2 ba2.1k sqft600 Vanoke Dr, Madison, TN 37115For SaleMLS ID #3247190, Kel Williams. RealTracs MLS as distributed by MLS GRID
- $539,0003 bd3 ba2.3k sqft105 Horseshoe Ct, Mount Juliet, TN 37122For SaleMLS ID #3169606, Cade Seeley. RealTracs MLS as distributed by MLS GRID
- $519,0004 bd3 ba2.1k sqft228 Maple Hill Rd, Lebanon, TN 37087For SaleMLS ID #3263225, Wendy Elmer. RealTracs MLS as distributed by MLS GRID
- $610,0003 bd2 ba1.9k sqft644 Cheryl Ave, Madison, TN 37115For SaleMLS ID #3248993, Eric Workman. RealTracs MLS as distributed by MLS GRID
- $399,0003 bd2 ba1.4k sqft212 Nokes Dr, Hendersonville, TN 37075For SaleMLS ID #3264316, Jeffrey (Jeff) Mathews. RealTracs MLS as distributed by MLS GRID
- $679,0004 bd4 ba3.1k sqft5903 Port Anadarko Trl, Hermitage, TN 37076For SaleMLS ID #3214361, Alan Worthy. RealTracs MLS as distributed by MLS GRID
- $614,9003 bd2 ba2.2k sqft163 Dellway Dr, Nashville, TN 37207For SaleMLS ID #3304177, Morgan Schofield. RealTracs MLS as distributed by MLS GRID
- $449,9994 bd2 ba1.5k sqft302 Dorr Dr, Goodlettsville, TN 37072For SaleMLS ID #3314387, Dustin Hopper. RealTracs MLS as distributed by MLS GRID
- $449,9003 bd2 ba1.7k sqft644 Topeka Dr, Hermitage, TN 37076For SaleMLS ID #3243085, Marlon Campbell. RealTracs MLS as distributed by MLS GRID
